
7212 Midnight Way, Citrus Heights, CA 95621
Local realty services provided by:ERA Carlile Realty Group
7212 Midnight Way,Citrus Heights, CA 95621
$399,000
- 3 Beds
- 1 Baths
- 1,048 sq. ft.
- Single family
- Pending
Listed by: julia beals
Office: realty one group complete
MLS#:226084206
Source:MFMLS
Price summary
- Price:$399,000
- Price per sq. ft.:$380.73
About this home
Welcome to 7212 Midnight Way step inside the beautiful courtyard with tree cover for natural shade. This inviting single-story home offers 3 bedrooms, 1 bathroom, and 1,048 square feet of thoughtfully designed living space on a spacious 7,361-square-foot lot. The cozy living room features a classic fireplace, creating the perfect gathering space, while the generous backyard offers endless possibilities for entertaining, gardening, or creating your dream outdoor retreat. Conveniently located in an established Citrus Heights neighborhood close to parks, schools, shopping, dining, and commuter routes, this home is ideal for first-time buyers, investors, or anyone looking to add their personal touch. With great bones, a functional floor plan, and a large lot, this is a fantastic opportunity to make this home your own.
Contact an agent
Home facts
- Year built:1958
- Subdivision & Development:Sylvan Park
- Listing ID #:226084206
- Added:92 day(s) ago
- Updated:October 04, 2026 at 07:34 AM
Rooms and interior
- Bedrooms:3
- Total bathrooms:1
- Full bathrooms:1
- Flooring:Carpet, Laminate
- Kitchen Description:Built-In Electric Oven, Disposal, Gas Cook Top
- Living area:1,048 sq. ft.
Heating and cooling
- Cooling:Ceiling Fan(s), Central, Whole House Fan
- Heating:Central, Natural Gas
Structure and exterior
- Roof:Composition Shingle
- Year built:1958
- Building area:1,048 sq. ft.
- Lot area:0.17 Acres
- Lot Features:Curb(s), Landscape Back
- Construction Materials:Frame, Lap Siding, Stucco
- Foundation Description:Slab
- Levels:1 Story
Utilities
- Sewer:Public Sewer
Finances and disclosures
- Price:$399,000
- Price per sq. ft.:$380.73
Features and amenities
- Appliances:Disposal
- Laundry features:Laundry In Garage
Parking
- Garage spaces:2
 MetroList MLS 2026. This information is being provided by MetroList MLS. All measurements and calculations of area are approximate. Information provided by Seller/Other sources, not verified by Broker. All interested persons should independently verify accuracy of information. Provided properties may or may not be listed by the office/agent presenting the information. Data Updated: October 4, 2026. Information being provided is for consumers' personal, non-commercial use and may not be used for any purpose other than to identify prospective properties consumers may be interested in purchasing. Information deemed reliable but not guaranteed. Any offer of compensation is made only to Participants of MLS where the subject listing is filed and in accordance with such MLS's regulations or rules.
New listings near 7212 Midnight Way
- New
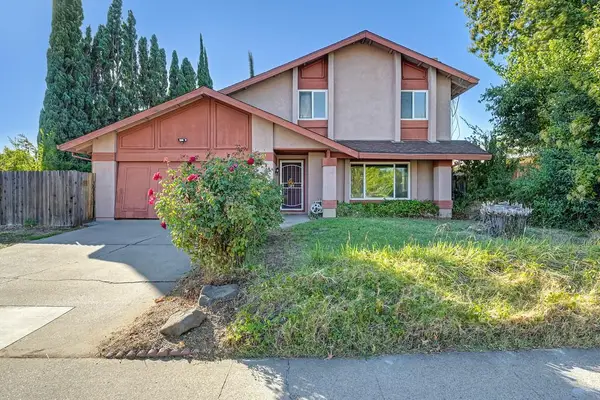 $489,000Active4 beds 3 baths1,597 sq. ft.
7911 Summerplace Drive, Citrus Heights, CA 95621
MLS# 226121472Listed by: HOMESMART ICARE REALTY - New
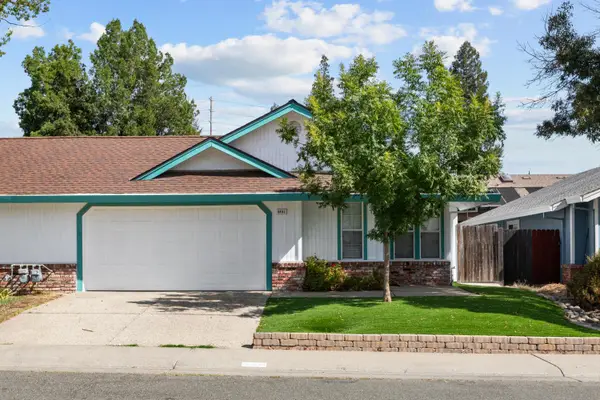 $424,995Active3 beds 2 baths1,299 sq. ft.
6481 San Stefano St, Citrus Heights, CA 95610
MLS# 226123394Listed by: LPT REALTY, INC - New
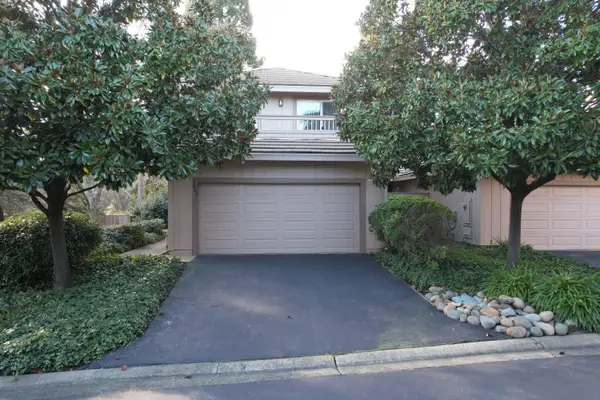 $450,000Active3 beds 3 baths1,986 sq. ft.
7423 Silver Birch Place, Citrus Heights, CA 95610
MLS# 226123638Listed by: EXIT REALTY CONSULTANTS - New
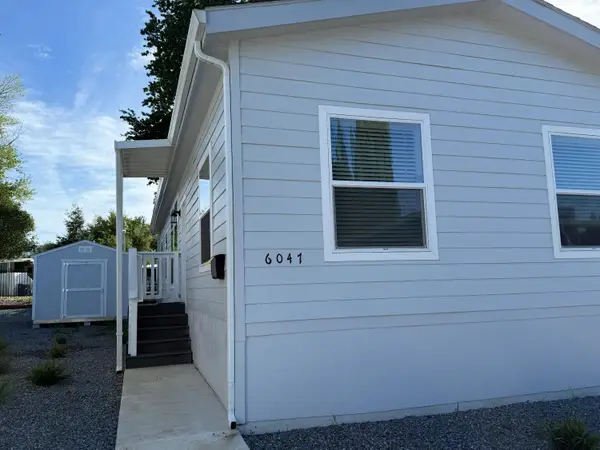 $199,900Active3 beds 2 baths1,344 sq. ft.
6047 Declaration Circle, Citrus Heights, CA 95621
MLS# 226123730Listed by: KELLER WILLIAMS REALTY - New
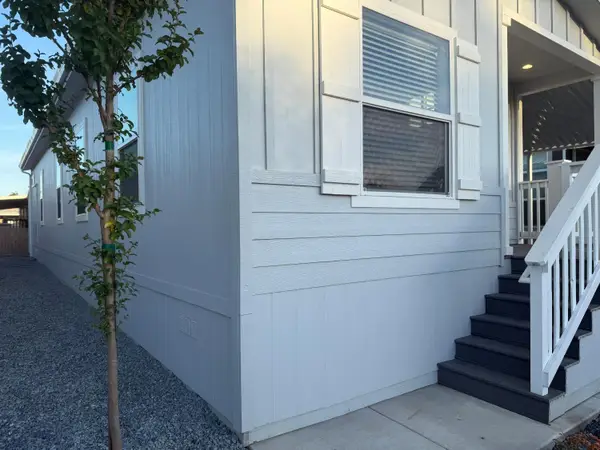 $199,900Active3 beds 2 baths1,120 sq. ft.
6228 Gettysburg Circle, Citrus Heights, CA 95621
MLS# 226123732Listed by: KELLER WILLIAMS REALTY - Open Sun, 2 to 4pmNew
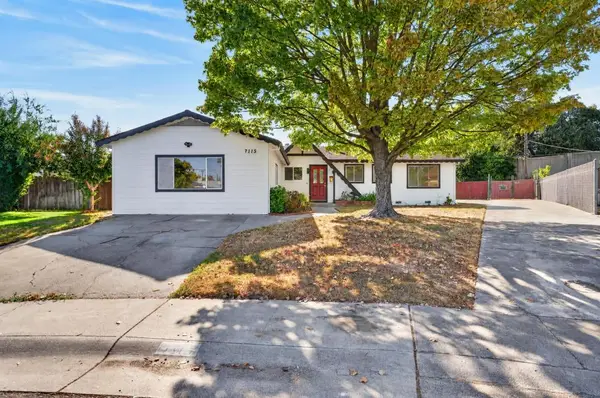 $459,999Active3 beds 2 baths1,627 sq. ft.
7115 Oakberry Way, Citrus Heights, CA 95621
MLS# 226123381Listed by: PORTFOLIO REAL ESTATE - New
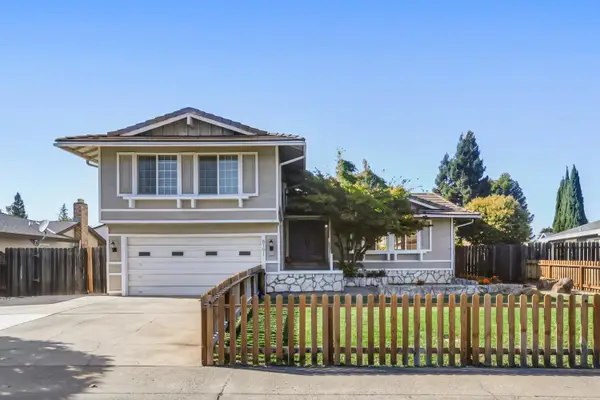 $579,000Active4 beds 3 baths1,922 sq. ft.
8191 Canyon Oak Drive, Citrus Heights, CA 95610
MLS# 226122838Listed by: YOUR ADVANTAGE REALTY - Open Sun, 11am to 1pmNew
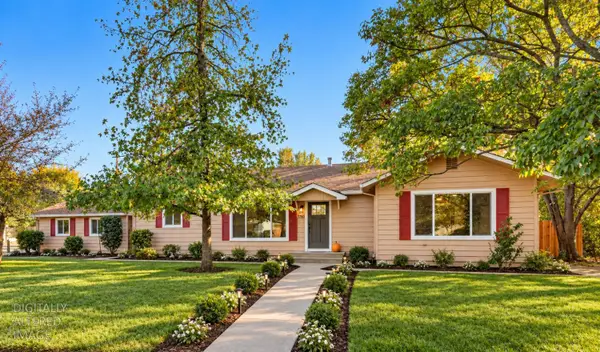 $574,000Active3 beds 2 baths1,812 sq. ft.
7750 Twin Oaks Avenue, Citrus Heights, CA 95610
MLS# 226123484Listed by: MITCH CRAIGHEAD REAL ESTATE - Open Sun, 12 to 2pmNew
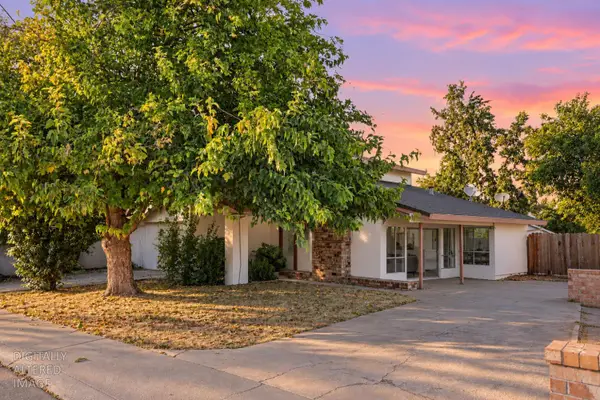 $480,000Active4 beds 3 baths1,736 sq. ft.
7755 Envoy Way, Citrus Heights, CA 95610
MLS# 226111714Listed by: SAC PLATINUM REALTY - Open Sun, 3 to 5pmNew
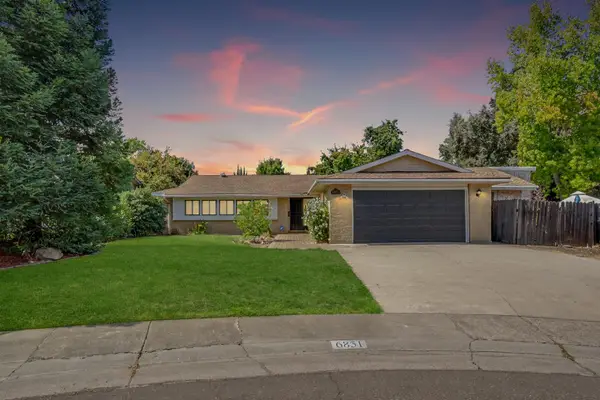 $525,000Active5 beds 3 baths1,883 sq. ft.
6851 Albury Street, Citrus Heights, CA 95621
MLS# 226121785Listed by: EXP REALTY OF NORTHERN CALIFORNIA, INC.


Protect your home and budget from life's surprises with an Assurant Home Warranty, backed by a partner that supports you through every step of homeownership. Explore Plans.
© 2023 - 2026 ERA Franchise Systems LLC. All rights reserved. ERA Franchise Systems LLC fully supports the principles of the Fair Housing Act and the Equal Opportunity Act. ERA, ERA Real Estate powered, and their respective logos are registered service marks of ERA Franchise Systems LLC. Each office is independently owned and operated.