
7301 Villa Del Sol Lane, Citrus Heights, CA 95621
Local realty services provided by:ERA Carlile Realty Group
7301 Villa Del Sol Lane,Citrus Heights, CA 95621
$309,900
- 3 Beds
- 3 Baths
- 1,548 sq. ft.
- Townhouse
- Active
Listed by: debra cancilla
Office: jeff o'brien realty
MLS#:226095988
Source:MFMLS
Price summary
- Price:$309,900
- Price per sq. ft.:$200.19
- Monthly HOA dues:$440
About this home
Dramatically Reduced!! Private End-Unit Townhouse in the Desirable Villa Del Sol Community. Welcome home to this beautifully maintained 1,548 sf end-unit condominium offering 3 bedrooms & 3 bathrooms. This intimate neighborhood features just 32 thoughtfully designed homes blending modern architecture with timeless Spanish-inspired charm featuring a peaceful private park. Inside, you'll find a spacious & functional floor plan designed for comfortable everyday living. The inviting living room features a cozy fireplace, while the kitchen boasts granite countertops. Additional highlights include an inside laundry room, abundant closet space, a two-car garage, a spacious primary suite with a walk-in closet and 2nd closet, dual-sink vanity, and a private balcony, which is the perfect place to enjoy your morning coffee or relax at the end of the day. The current owners have meticulously cared for and upgraded the home over the past 13 years, including: New dual-pane windows throughout, Professionally insulated garage door, garage ceiling, and attic for improved year-round energy efficiency, New downstairs laminate flooring & new tile flooring in the kitchen, bathroom, and closet area (2024), Brand-new HVAC system installed in 2025, New guest bathroom toilet, Contemporary window blinds installed in the living room & two upstairs bedrooms, Concrete patio added to create a comfortable backyard sitting area, Step outside to your own private backyard retreat featuring fragrant jasmine, a lemon tree (I hear the lemons are delicious), mature shade trees, and colorful flowering shrubs, creating a peaceful setting for entertaining or quiet relaxation. The HOA has also completed several major capital improvements, including a new roof, new fencing, and a repaired French drain system with pump designed to direct rainwater to the city storm drain, an investment of approximately $20,000. Summary: This move-in-ready end-unit offers the perfect combination of privacy, thoughtful upgrades, energy-efficient improvements, and low-maintenance living in one of the area's most charming communities. With spacious interiors, a serene backyard, and significant recent improvements by both the owners and the HOA, this is a home you won't want to miss. HOA fee covers management, common areas, exterior maintenance, roof, park....
Contact an agent
Home facts
- Year built:1975
- Listing ID #:226095988
- Added:60 day(s) ago
- Updated:September 30, 2026 at 04:10 PM
Rooms and interior
- Bedrooms:3
- Total bathrooms:3
- Full bathrooms:2
- Flooring:Carpet, Laminate, Tile Floor
- Kitchen Description:Built-In Electric Range, Dishwasher
- Living area:1,548 sq. ft.
Heating and cooling
- Cooling:Central
- Heating:Central
Structure and exterior
- Roof:Tile
- Year built:1975
- Building area:1,548 sq. ft.
- Lot area:0.04 Acres
- Construction Materials:Stucco
- Exterior Features:Uncovered Patio
- Foundation Description:Slab
- Levels:2 Story
Finances and disclosures
- Price:$309,900
- Price per sq. ft.:$200.19
Features and amenities
- Appliances:Dishwasher
- Laundry features:Inside Laundry Area
- Amenities:Park
Parking
- Garage spaces:2
 MetroList MLS 2026. This information is being provided by MetroList MLS. All measurements and calculations of area are approximate. Information provided by Seller/Other sources, not verified by Broker. All interested persons should independently verify accuracy of information. Provided properties may or may not be listed by the office/agent presenting the information. Data Updated: September 30, 2026. Information being provided is for consumers' personal, non-commercial use and may not be used for any purpose other than to identify prospective properties consumers may be interested in purchasing. Information deemed reliable but not guaranteed. Any offer of compensation is made only to Participants of MLS where the subject listing is filed and in accordance with such MLS's regulations or rules.
New listings near 7301 Villa Del Sol Lane
- New
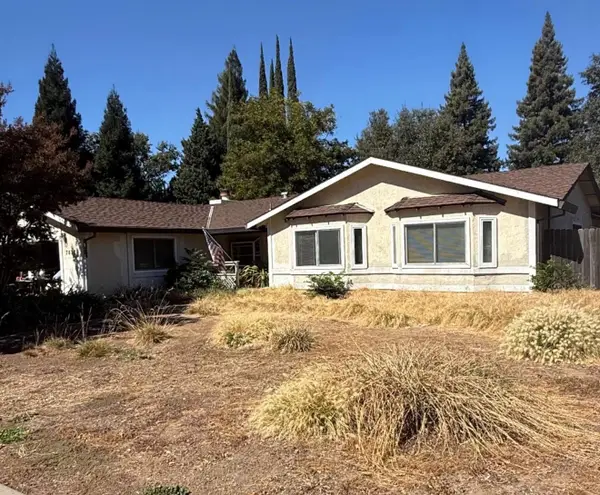 $450,000Active4 beds 2 baths1,714 sq. ft.
7837 Meadowriver Way, Citrus Heights, CA 95610
MLS# 226121216Listed by: REAL BROKER TECHNOLOGIES - New
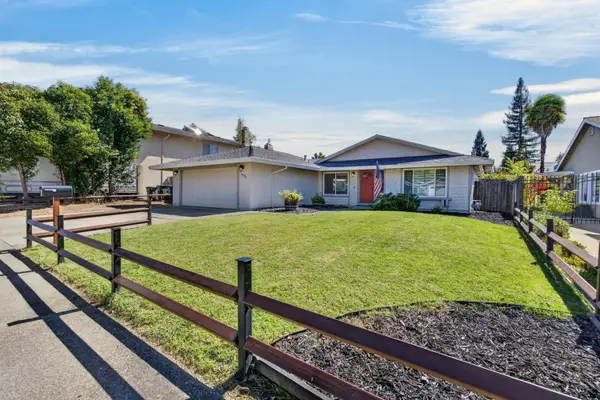 $550,000Active3 beds 2 baths1,446 sq. ft.
8224 Blue Oak Way, Citrus Heights, CA 95610
MLS# 226121591Listed by: RE/MAX GOLD NATOMAS - New
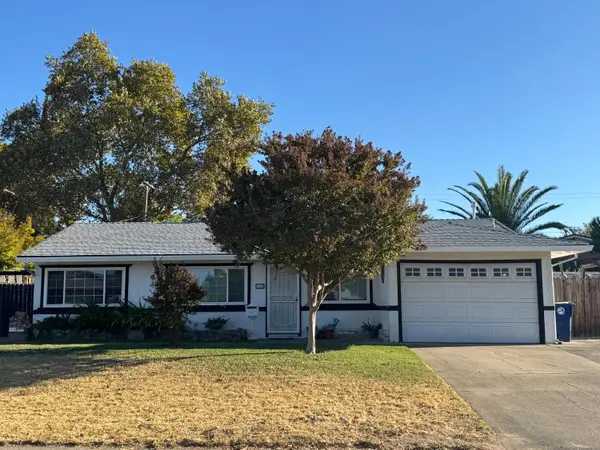 $420,000Active3 beds 1 baths1,045 sq. ft.
7428 Autumn Avenue, Citrus Heights, CA 95621
MLS# 226121652Listed by: REALTY ONE GROUP COMPLETE - New
 $584,640Active3.75 Acres
7836 Old Auburn Road, Citrus Heights, CA 95610
MLS# 226122078Listed by: KINETIC REAL ESTATE - New
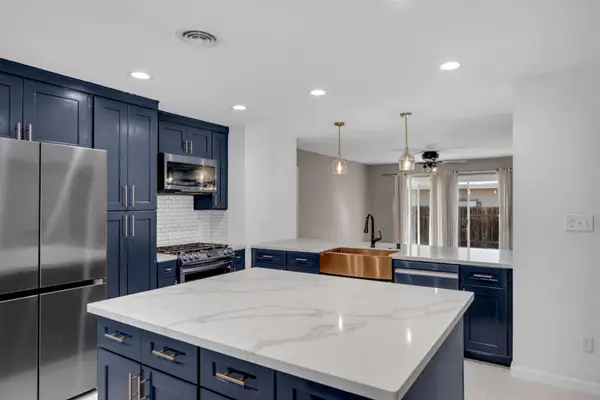 $415,000Active4 beds 2 baths1,681 sq. ft.
6926 Sylvan Road, Citrus Heights, CA 95610
MLS# 226121955Listed by: EXP REALTY OF CALIFORNIA INC. - New
 $139,000Active2 beds 2 baths1,440 sq. ft.
7500 Bufflehead Lane #156, Citrus Heights, CA 95621
MLS# 226121271Listed by: EXP REALTY OF NORTHERN CALIFORNIA, INC. - New
 $110,000Active2 beds 1 baths800 sq. ft.
112 Cambria Circle, Citrus Heights, CA 95621
MLS# 226121043Listed by: KNOWN PROPERTY MANAGEMENT AND REALTY - Open Sat, 11am to 2pmNew
 $475,000Active3 beds 2 baths1,153 sq. ft.
8000 Alma Mesa Way, Citrus Heights, CA 95610
MLS# 226120228Listed by: WINDERMERE SIGNATURE PROPERTIES FAIR OAKS - New
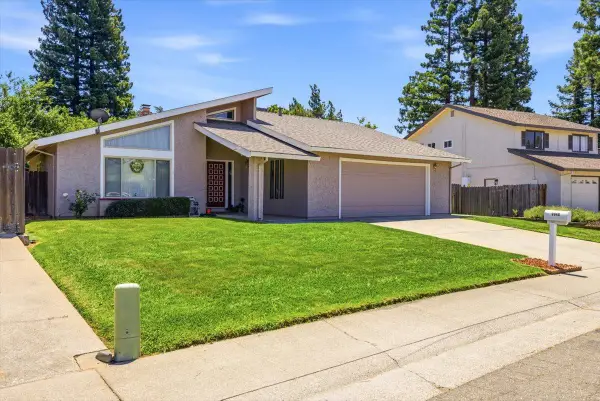 $499,000Active3 beds 2 baths1,624 sq. ft.
8048 Hoopes Drive, Citrus Heights, CA 95610
MLS# 226119817Listed by: CENTURY 21 SELECT REAL ESTATE - New
 $820,000Active4 beds 3 baths2,399 sq. ft.
5696 San Juan Avenue, Citrus Heights, CA 95610
MLS# 226120049Listed by: TNM REALTY


Protect your home and budget from life's surprises with an Assurant Home Warranty, backed by a partner that supports you through every step of homeownership. Explore Plans.
© 2023 - 2026 ERA Franchise Systems LLC. All rights reserved. ERA Franchise Systems LLC fully supports the principles of the Fair Housing Act and the Equal Opportunity Act. ERA, ERA Real Estate powered, and their respective logos are registered service marks of ERA Franchise Systems LLC. Each office is independently owned and operated.