
7516 Creekridge Lane, Citrus Heights, CA 95610
Local realty services provided by:ERA Carlile Realty Group
7516 Creekridge Lane,Citrus Heights, CA 95610
$385,000
- 2 Beds
- 2 Baths
- 1,332 sq. ft.
- Townhouse
- Active
Listed by: eric tate
Office: victoria's properties team
MLS#:226117534
Source:MFMLS
Price summary
- Price:$385,000
- Price per sq. ft.:$289.04
- Monthly HOA dues:$380
About this home
Welcome to 7516 Creekridge Lane, a spacious 2-bedroom, 2-bath condominium offering approximately 1,337 square feet of comfortable living space in the established Creekridge community of Citrus Heights. This two-story home features an inviting living room with a cozy fireplace, an open living and dining area, and plenty of natural light throughout. The functional kitchen opens to a private enclosed outdoor area, creating a great spot for morning coffee, dining, or relaxing outdoors. Both bedrooms offer comfortable living space, while two full bathrooms with upgraded tile showers provide added convenience and elegance. Additional highlights include central heating and air conditioning, indoor laundry, and an attached 2-car garage providing excellent parking and storage. The Creekridge community offers attractive amenities including a swimming pool and tennis/pickleball courts, all in a convenient location near shopping, dining, parks, and everyday services. Easy access to Sunrise Blvd, Greenback Ln, and nearby commuter routes makes getting around the Sacramento region simple. With generous square footage, an attached 2-car garage, community amenities, and a desirable Citrus Heights location, 7516 Creekridge Lane offers an excellent opportunity for buyers looking for low-maintenance living with the space and features of a larger home....
Contact an agent
Home facts
- Year built:1983
- Listing ID #:226117534
- Added:1 day(s) ago
- Updated:September 18, 2026 at 04:38 AM
Rooms and interior
- Bedrooms:2
- Total bathrooms:2
- Full bathrooms:2
- Flooring:Carpet, Tile Floor
- Living area:1,332 sq. ft.
Heating and cooling
- Cooling:Central
- Heating:Central
Structure and exterior
- Roof:Composition Shingle
- Year built:1983
- Building area:1,332 sq. ft.
- Lot area:0.05 Acres
- Lot Features:Cul-De-Sac
- Construction Materials:Frame, Stucco, Wood Siding
- Foundation Description:Slab
- Levels:2 Story
Utilities
- Sewer:Sewer in Street
Finances and disclosures
- Price:$385,000
- Price per sq. ft.:$289.04
Features and amenities
- Laundry features:Hookups Only, Inside Laundry Area, Inside Laundry Room
- Amenities:Pool, Tennis Courts
Parking
- Garage spaces:2
 MetroList MLS 2026. This information is being provided by MetroList MLS. All measurements and calculations of area are approximate. Information provided by Seller/Other sources, not verified by Broker. All interested persons should independently verify accuracy of information. Provided properties may or may not be listed by the office/agent presenting the information. Data Updated: September 18, 2026. Information being provided is for consumers' personal, non-commercial use and may not be used for any purpose other than to identify prospective properties consumers may be interested in purchasing. Information deemed reliable but not guaranteed. Any offer of compensation is made only to Participants of MLS where the subject listing is filed and in accordance with such MLS's regulations or rules.
New listings near 7516 Creekridge Lane
- New
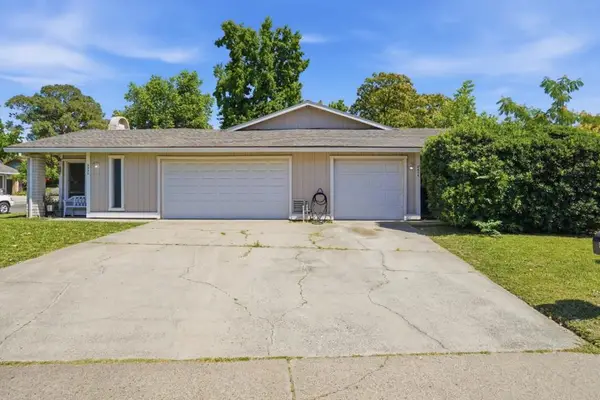 $688,000Active-- beds -- baths2,041 sq. ft.
5834 Sperry Drive, Citrus Heights, CA 95621
MLS# ML82061704Listed by: CHRISTIE'S INTERNATIONAL REAL ESTATE SERENO - New
 $310,000Active2 beds 2 baths1,157 sq. ft.
7315 Villa Del Sol, Citrus Heights, CA 95621
MLS# 226109667Listed by: HOMESMART ICARE REALTY - New
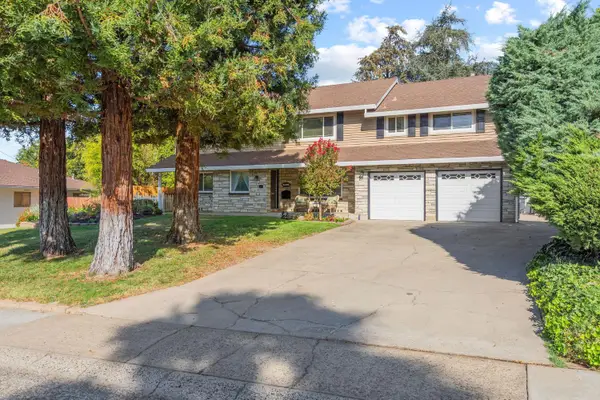 $724,950Active5 beds 4 baths3,602 sq. ft.
5617 Kingswood Drive, Citrus Heights, CA 95610
MLS# 226116186Listed by: WINDERMERE SIGNATURE PROPERTIES LP - New
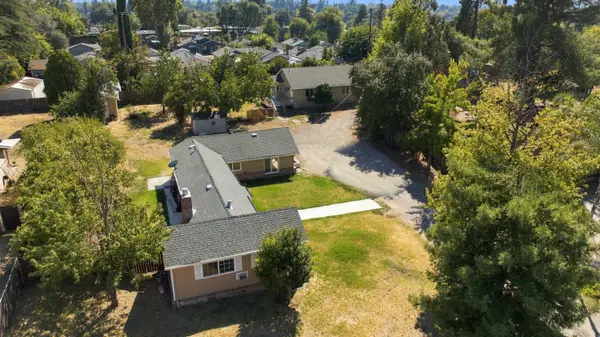 $675,000Active3 beds 2 baths2,011 sq. ft.
7628 Kensington Drive, Citrus Heights, CA 95610
MLS# 226116704Listed by: WINDERMERE SIGNATURE PROPERTIES FAIR OAKS - New
 $480,000Active3 beds 2 baths1,156 sq. ft.
7233 Mountainside Drive, Citrus Heights, CA 95621
MLS# 226107701Listed by: COLDWELL BANKER REALTY - New
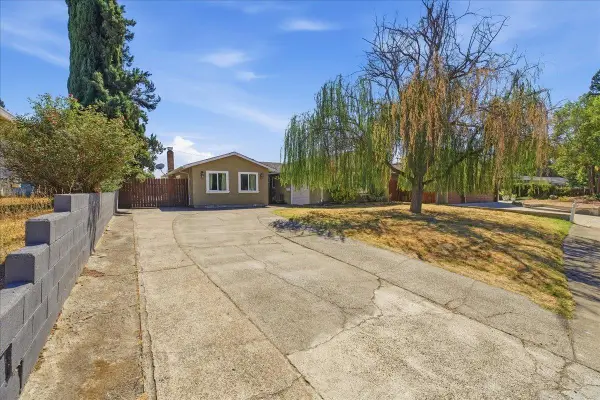 $499,900Active3 beds 2 baths1,800 sq. ft.
6850 Brill Court, Citrus Heights, CA 95621
MLS# 226116963Listed by: ONE CHOICE REAL ESTATE - New
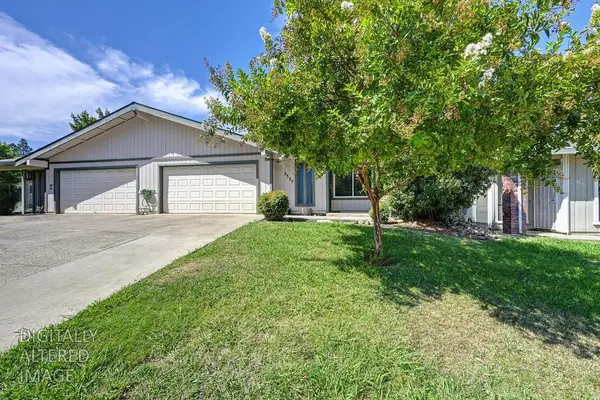 $689,900Active-- beds -- baths2,652 sq. ft.
5533 Cedar Creek Way, Citrus Heights, CA 95610
MLS# 226116638Listed by: REALTY ONE GROUP COMPLETE - Open Sat, 4 to 5:30pmNew
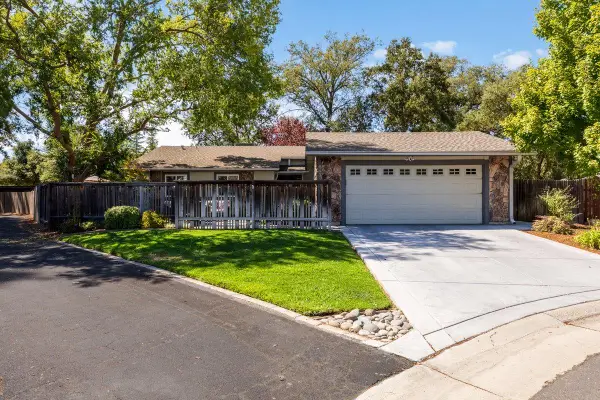 $550,000Active3 beds 2 baths1,724 sq. ft.
6431 Little River Court, Citrus Heights, CA 95621
MLS# 226114784Listed by: CENTURY 21 SELECT REAL ESTATE - New
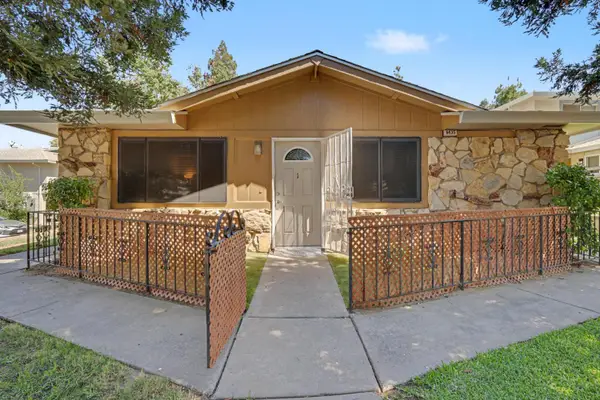 $180,000Active2 beds 1 baths795 sq. ft.
6435 Donegal Drive #1, Citrus Heights, CA 95621
MLS# 226115738Listed by: KELLER WILLIAMS REALTY - Open Sat, 12 to 3pmNew
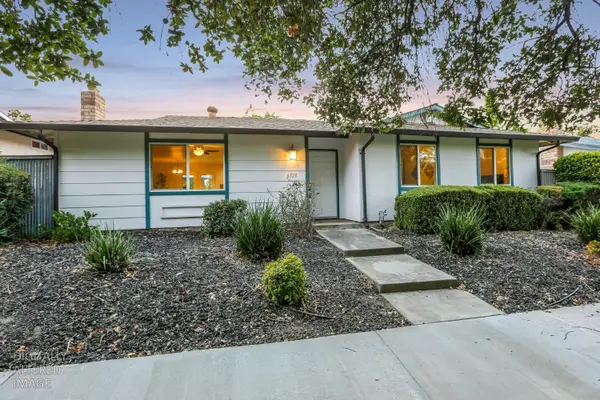 $388,000Active3 beds 2 baths1,343 sq. ft.
6328 Chapel View Lane, Citrus Heights, CA 95621
MLS# 226116020Listed by: BROKERS INC.


Protect your home and budget from life's surprises with an Assurant Home Warranty, backed by a partner that supports you through every step of homeownership. Explore Plans.
© 2023 - 2026 ERA Franchise Systems LLC. All rights reserved. ERA Franchise Systems LLC fully supports the principles of the Fair Housing Act and the Equal Opportunity Act. ERA, ERA Real Estate powered, and their respective logos are registered service marks of ERA Franchise Systems LLC. Each office is independently owned and operated.