
7561 Orange Drive, Citrus Heights, CA 95610
Local realty services provided by:ERA Carlile Realty Group
7561 Orange Drive,Citrus Heights, CA 95610
$684,000
- 3 Beds
- 3 Baths
- 1,900 sq. ft.
- Single family
- Active
Listed by: benjamin navrotski
Office: usko realty
MLS#:226101481
Source:MFMLS
Price summary
- Price:$684,000
- Price per sq. ft.:$360
About this home
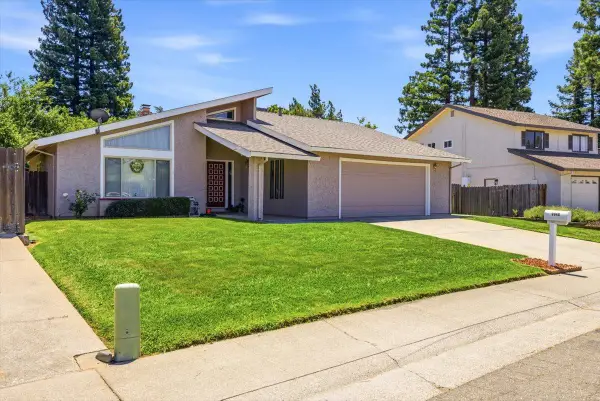
This mid-century inspired modern craftsman single-story custom home boasts exceptional curb appeal with a striking color palette with natural wood trim. The architectural design features a dramatic shed roof with deep overhangs, exposed structural beams, and expansive black-trimmed windows that flood the home with light. Large private outdoor deck area, all framed by professional landscaping. The seamless exterior profile is completed by an attached 3 car garage featuring an elegant, modern frosted-glass panel door. The heart of the home features a spectacular, sun-drenched open-concept layout defined by dramatic high, sloped ceilings. The living room is anchored by a sharp modern fireplace stone accent and offers a perfect flow into the gourmet chef's kitchen. The kitchen itself is beautifully remodeled, light-filled modern transitional featuring custom natural white oak cabinetry, quartz counter tops, designer black fixtures and expansive windows. A sliding door is leading to a walk-in large pantry. Crisp, contemporary color blocking and warm wood accents seamlessly bind the spaces together, making it an extraordinary environment for upscale entertaining or comfortable everyday living. There is a lot to see and many reasons to fall in love with this unique property in the heart of Citrus Heights....
Contact an agent
Home facts
- Year built:1990
- Listing ID #:226101481
- Added:48 day(s) ago
- Updated:September 30, 2026 at 04:10 PM
Rooms and interior
- Bedrooms:3
- Total bathrooms:3
- Full bathrooms:2
- Flooring:Laminate
- Kitchen Description:Dishwasher, Disposal, Free Standing Electric Oven, Free Standing Electric Range
- Living area:1,900 sq. ft.
Heating and cooling
- Cooling:Ceiling Fan(s), Central
- Heating:Central
Structure and exterior
- Roof:Shingle
- Year built:1990
- Building area:1,900 sq. ft.
- Lot area:0.24 Acres
- Lot Features:Auto Sprinkler F&R, Landscape Back, Landscape Front
- Construction Materials:Frame, Wood Siding
- Foundation Description:Concrete, Raised Foundation, Slab
- Levels:1 Story
Utilities
- Sewer:Public Sewer
Finances and disclosures
- Price:$684,000
- Price per sq. ft.:$360
Features and amenities
- Appliances:Dishwasher, Disposal, Free Standing Electric Oven, Free Standing Electric Range
- Laundry features:Inside Laundry Room
Parking
- Garage spaces:3
 MetroList MLS 2026. This information is being provided by MetroList MLS. All measurements and calculations of area are approximate. Information provided by Seller/Other sources, not verified by Broker. All interested persons should independently verify accuracy of information. Provided properties may or may not be listed by the office/agent presenting the information. Data Updated: September 30, 2026. Information being provided is for consumers' personal, non-commercial use and may not be used for any purpose other than to identify prospective properties consumers may be interested in purchasing. Information deemed reliable but not guaranteed. Any offer of compensation is made only to Participants of MLS where the subject listing is filed and in accordance with such MLS's regulations or rules.
New listings near 7561 Orange Drive
- New
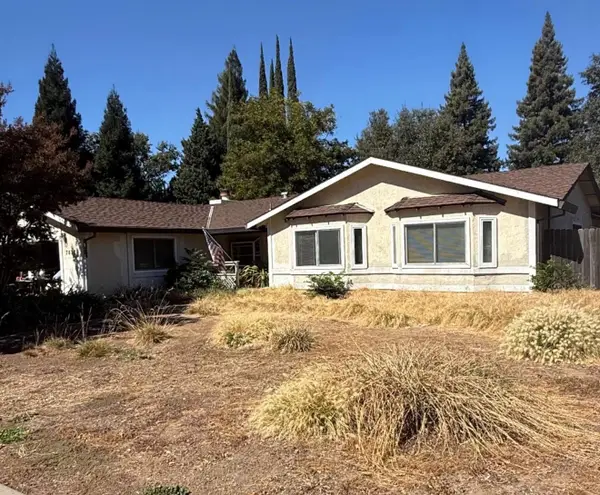 $450,000Active4 beds 2 baths1,714 sq. ft.
7837 Meadowriver Way, Citrus Heights, CA 95610
MLS# 226121216Listed by: REAL BROKER TECHNOLOGIES - New
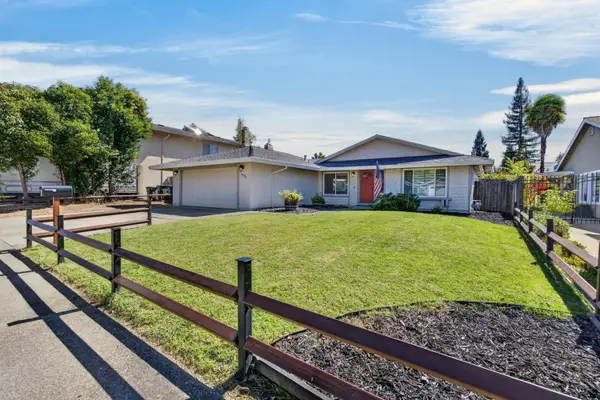 $550,000Active3 beds 2 baths1,446 sq. ft.
8224 Blue Oak Way, Citrus Heights, CA 95610
MLS# 226121591Listed by: RE/MAX GOLD NATOMAS - New
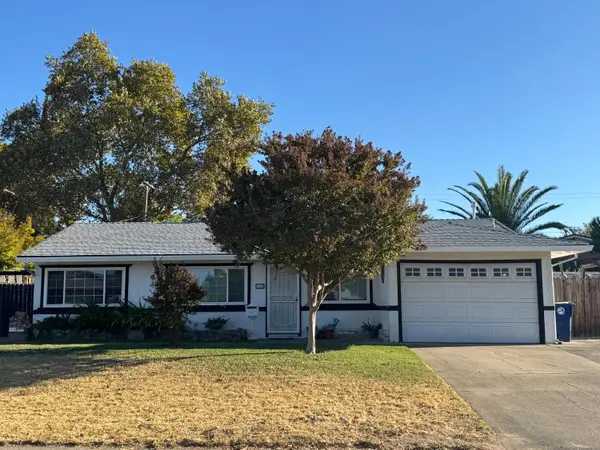 $420,000Active3 beds 1 baths1,045 sq. ft.
7428 Autumn Avenue, Citrus Heights, CA 95621
MLS# 226121652Listed by: REALTY ONE GROUP COMPLETE - New
 $584,640Active3.75 Acres
7836 Old Auburn Road, Citrus Heights, CA 95610
MLS# 226122078Listed by: KINETIC REAL ESTATE - New
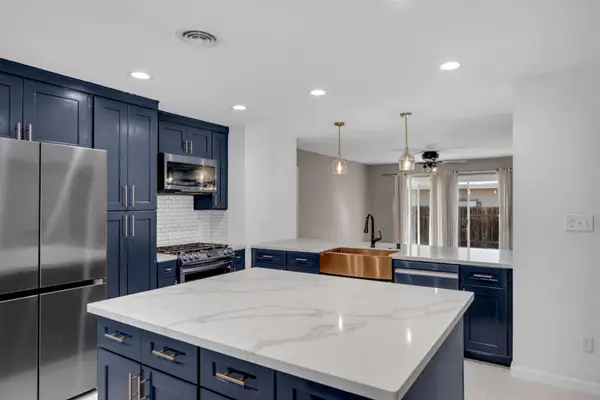 $415,000Active4 beds 2 baths1,681 sq. ft.
6926 Sylvan Road, Citrus Heights, CA 95610
MLS# 226121955Listed by: EXP REALTY OF CALIFORNIA INC. - New
 $139,000Active2 beds 2 baths1,440 sq. ft.
7500 Bufflehead Lane #156, Citrus Heights, CA 95621
MLS# 226121271Listed by: EXP REALTY OF NORTHERN CALIFORNIA, INC. - New
 $110,000Active2 beds 1 baths800 sq. ft.
112 Cambria Circle, Citrus Heights, CA 95621
MLS# 226121043Listed by: KNOWN PROPERTY MANAGEMENT AND REALTY - Open Sat, 11am to 2pmNew
 $475,000Active3 beds 2 baths1,153 sq. ft.
8000 Alma Mesa Way, Citrus Heights, CA 95610
MLS# 226120228Listed by: WINDERMERE SIGNATURE PROPERTIES FAIR OAKS - New
 $499,000Active3 beds 2 baths1,624 sq. ft.
8048 Hoopes Drive, Citrus Heights, CA 95610
MLS# 226119817Listed by: CENTURY 21 SELECT REAL ESTATE - New
 $820,000Active4 beds 3 baths2,399 sq. ft.
5696 San Juan Avenue, Citrus Heights, CA 95610
MLS# 226120049Listed by: TNM REALTY


Protect your home and budget from life's surprises with an Assurant Home Warranty, backed by a partner that supports you through every step of homeownership. Explore Plans.
© 2023 - 2026 ERA Franchise Systems LLC. All rights reserved. ERA Franchise Systems LLC fully supports the principles of the Fair Housing Act and the Equal Opportunity Act. ERA, ERA Real Estate powered, and their respective logos are registered service marks of ERA Franchise Systems LLC. Each office is independently owned and operated.