
7597 Twin Bridges Lane, Citrus Heights, CA 95610
Local realty services provided by:ERA Carlile Realty Group
7597 Twin Bridges Lane,Citrus Heights, CA 95610
$605,000
- 3 Beds
- 3 Baths
- 1,825 sq. ft.
- Single family
- Active
Listed by: jasmin sallette
Office: exp realty of california inc.
MLS#:226139067
Source:MetroList
Price summary
- Price:$605,000
- Price per sq. ft.:$331.51
- Monthly HOA dues:$228
About this home
CARMEL-BY-THE-SEA CHARM IN THE HEART OF CITRUS HEIGHTS! Discover the distinctive elegance of Abbeygate at Northridge, an intimate, exclusive gated enclave of only 46 homes. Inspired by timeless European architecture and old-world craftsmanship, this charming community offers a peaceful village atmosphere rarely found in today's market. Beautifully appointed with approximately 1,825 square feet of living space, this inviting residence features soaring ceilings, 3 spacious bedrooms with the flexibility of a 4th bedroom, 2.5 bathrooms, and an open, airy floor plan. The versatile loft offers endless possibilities for a private office, media room, or additional living space. Enjoy indoor-outdoor living with charming covered front and rear patios, a two-car garage, and the added convenience of an EV charger. Beyond your front door, enjoy a lifestyle designed for relaxation and recreation. Take advantage of private community access to a spectacular 15-acre park, just a five-minute walk away, featuring tennis and pickleball courts, children's playgrounds, scenic creeks, paved walking trails, picnic areas, and barbecue facilities. Golf enthusiasts will appreciate being just a pleasant 10-minute walk from Northridge Golf & Country Club and its beautifully manicured greens. Ideally situated near shopping, dining, schools, and major commuter routes, this home offers the perfect combination of convenience, privacy, and lifestyle. A rare opportunity to own a home with character, charm, and a true sense of community. Come experience Abbeygate at Northridge where every day feels a little like Carmel-by-the-Sea!...
Contact an agent
Home facts
- Year built:2022
- Listing ID #:226139067
- Added:1 day(s) ago
- Updated:November 19, 2026 at 01:50 AM
Rooms and interior
- Bedrooms:3
- Total bathrooms:3
- Full bathrooms:2
- Kitchen Description:Microwave
- Living area:1,825 sq. ft.
Heating and cooling
- Cooling:Central
- Heating:Central
Structure and exterior
- Roof:Shingle
- Year built:2022
- Building area:1,825 sq. ft.
- Lot area:0.06 Acres
- Lot Features:Landscape Back, Landscape Front, Low Maintenance
- Construction Materials:Concrete, Stone, Stucco
- Foundation Description:Slab
- Levels:2 Story
Utilities
- Sewer:Public Sewer
Finances and disclosures
- Price:$605,000
- Price per sq. ft.:$331.51
Features and amenities
- Appliances:Microwave
- Laundry features:Dryer Included, Washer Included
Parking
- Garage spaces:2
 MetroList MLS 2026. This information is being provided by MetroList MLS. All measurements and calculations of area are approximate. Information provided by Seller/Other sources, not verified by Broker. All interested persons should independently verify accuracy of information. Provided properties may or may not be listed by the office/agent presenting the information. Data Updated: November 19, 2026. Information being provided is for consumers' personal, non-commercial use and may not be used for any purpose other than to identify prospective properties consumers may be interested in purchasing. Information deemed reliable but not guaranteed. Any offer of compensation is made only to Participants of MLS where the subject listing is filed and in accordance with such MLS's regulations or rules.
New listings near 7597 Twin Bridges Lane
- New
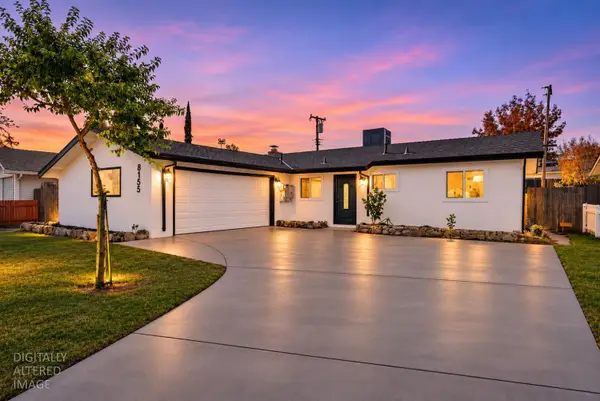 $414,900Active3 beds 1 baths1,050 sq. ft.
8155 Buttonwood Way, Citrus Heights, CA 95621
MLS# 226139149Listed by: AMEN REAL ESTATE - Open Sat, 11am to 2pmNew
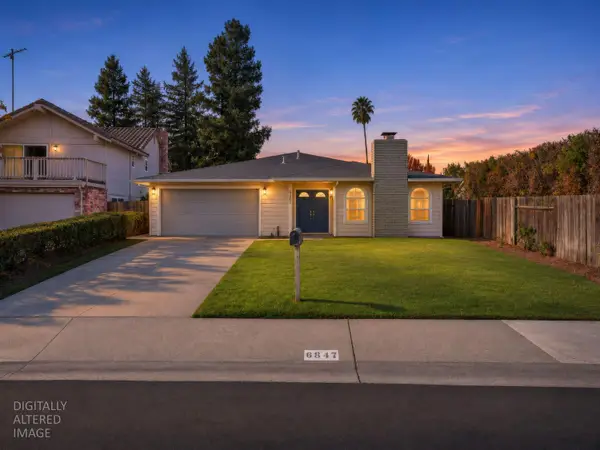 $489,500Active4 beds 2 baths1,947 sq. ft.
6847 E Red Maple Way, Citrus Heights, CA 95610
MLS# 226138679Listed by: DAVID DONSING - Open Sat, 11am to 1pmNew
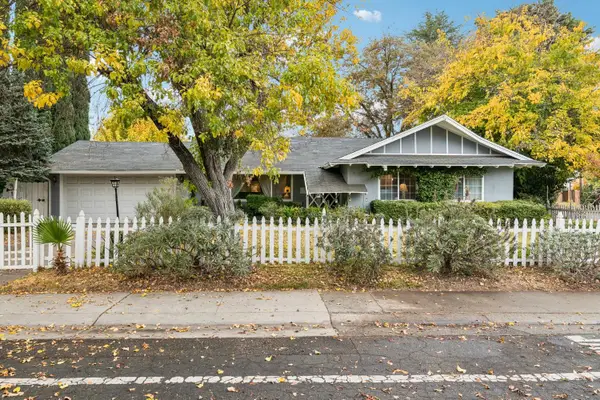 $514,900Active3 beds 2 baths1,567 sq. ft.
6907 Auburn Boulevard, Citrus Heights, CA 95621
MLS# 226138673Listed by: REDFIN CORPORATION - New
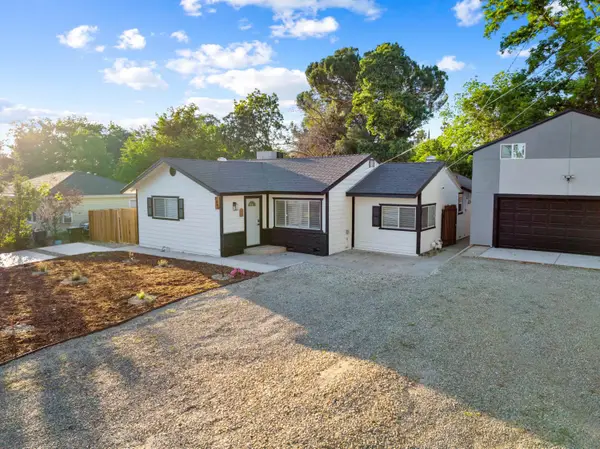 $599,900Active3 beds 2 baths1,343 sq. ft.
7569 Baird Way, Citrus Heights, CA 95610
MLS# 226134820Listed by: INTERO REAL ESTATE SERVICES - New
 $375,000Active3 beds 2 baths1,550 sq. ft.
6824 San Dimas Court, Citrus Heights, CA 95621
MLS# 226137059Listed by: EXP REALTY OF CALIFORNIA INC. - New
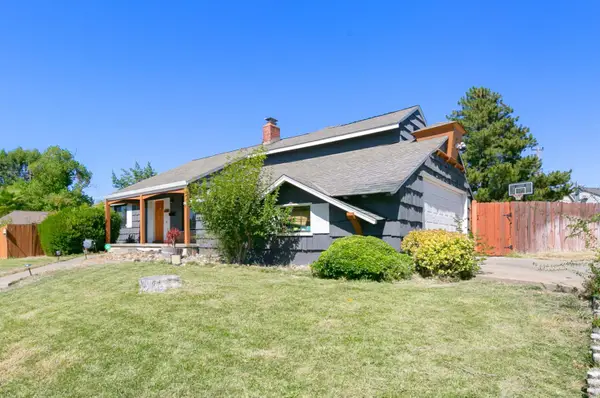 $560,000Active4 beds 2 baths1,858 sq. ft.
6030 Parkoaks Drive, Citrus Heights, CA 95621
MLS# 226138717Listed by: NAVIGATE REALTY - Open Sat, 1 to 3pmNew
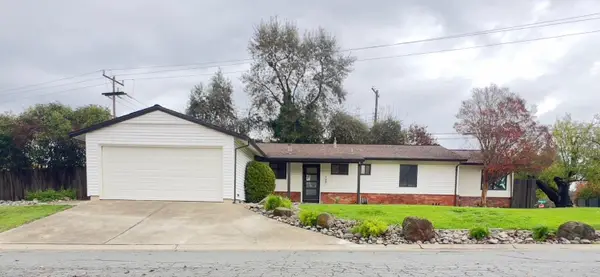 $599,000Active3 beds 3 baths1,591 sq. ft.
7491 Northlea Way, Citrus Heights, CA 95610
MLS# 226138624Listed by: THE APEX BROKER, INC - New
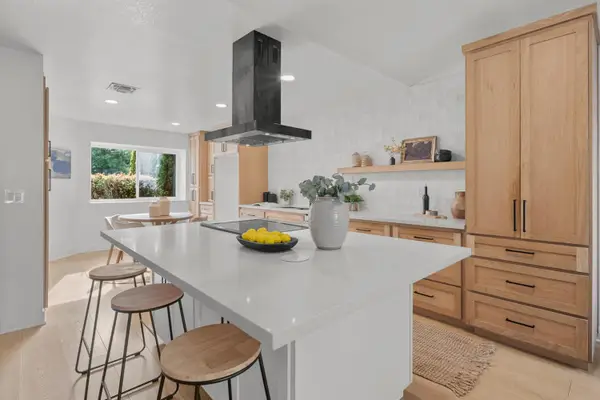 $499,999Active3 beds 2 baths1,374 sq. ft.
7815 E Shimmer River Lane, Citrus Heights, CA 95610
MLS# 226137272Listed by: EASTOK REALTY - New
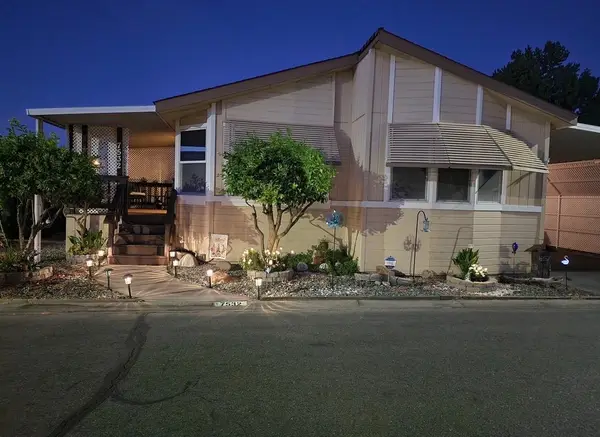 $179,999Active2 beds 2 baths1,612 sq. ft.
7532 Golden Eye Lane #37, Citrus Heights, CA 95621
MLS# 226138575Listed by: ROYALTY ENTERPRISE REAL ESTATE SERVICES


Protect your home and budget from life's surprises with an Assurant Home Warranty, backed by a partner that supports you through every step of homeownership. Explore Plans.
© 2023 - 2026 ERA Franchise Systems LLC. All rights reserved. ERA Franchise Systems LLC fully supports the principles of the Fair Housing Act and the Equal Opportunity Act. ERA, ERA Real Estate powered, and their respective logos are registered service marks of ERA Franchise Systems LLC. Each office is independently owned and operated.