
7642 Saybrook Drive, Citrus Heights, CA 95621
Local realty services provided by:Legacy Real Estate & Associates ERA Powered
7642 Saybrook Drive,Citrus Heights, CA 95621
$375,000
- 4 Beds
- 2 Baths
- 1,301 sq. ft.
- Single family
- Active
Listed by: peter scott
Office: scott realty
MLS#:226121974
Source:MFMLS
Price summary
- Price:$375,000
- Price per sq. ft.:$288.24
About this home
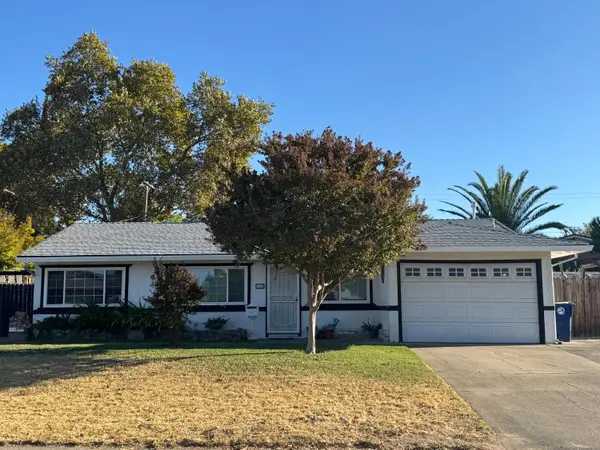
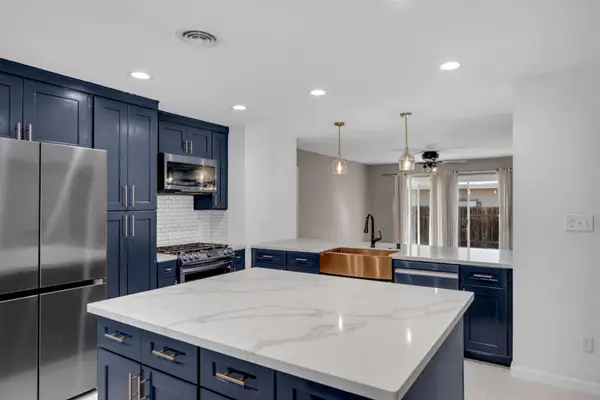
Looking for a fixer-upper that already has the big-ticket items covered? 7642 Saybrook Dr is exactly that. This home is ready for your vision and the expensive stuff is already done. The roof is just one year old (patio cover excluded), the electrical panel was replaced a year ago, the heating and air system is only two years old, and most windows are dual pane. That leaves you the fun part: a kitchen and bathrooms to remodel to your taste, plus some flooring and paint to make it truly yours. Set on a corner lot in a lovely neighborhood close to schools and shopping, the property offers room for RV or boat parking, plus additional parking out front. The kitchen features a double sink, a gas range, generous storage, and a cozy breakfast nook. The living room's fireplace and abundant storage add to the home's charm. With 4 bedrooms and 2 full bathrooms, there's plenty of space for the whole family the primary bedroom includes a large walk-in closet and great natural light. Out back, a covered patio is perfect for entertaining, alongside a good-sized yard and a storage shed. Flip it or make it home either way, the hard part's already handled...
Contact an agent
Home facts
- Year built:1973
- Listing ID #:226121974
- Added:1 day(s) ago
- Updated:September 30, 2026 at 10:50 PM
Rooms and interior
- Bedrooms:4
- Total bathrooms:2
- Full bathrooms:2
- Flooring:Carpet, Linoleum
- Living area:1,301 sq. ft.
Heating and cooling
- Cooling:Central
- Heating:Central
Structure and exterior
- Roof:Composition Shingle
- Year built:1973
- Building area:1,301 sq. ft.
- Lot area:0.17 Acres
- Lot Features:Curb(s)/Gutter(s)
- Construction Materials:Frame, Stucco
- Foundation Description:Slab
- Levels:1 Story
Utilities
- Sewer:Public Sewer, Sewer in Street
Finances and disclosures
- Price:$375,000
- Price per sq. ft.:$288.24
Features and amenities
- Laundry features:Laundry In Garage
Parking
- Garage spaces:2
 MetroList MLS 2026. This information is being provided by MetroList MLS. All measurements and calculations of area are approximate. Information provided by Seller/Other sources, not verified by Broker. All interested persons should independently verify accuracy of information. Provided properties may or may not be listed by the office/agent presenting the information. Data Updated: September 30, 2026. Information being provided is for consumers' personal, non-commercial use and may not be used for any purpose other than to identify prospective properties consumers may be interested in purchasing. Information deemed reliable but not guaranteed. Any offer of compensation is made only to Participants of MLS where the subject listing is filed and in accordance with such MLS's regulations or rules. MFMLS Member Broker: William Aboumrad
New listings near 7642 Saybrook Drive
- New
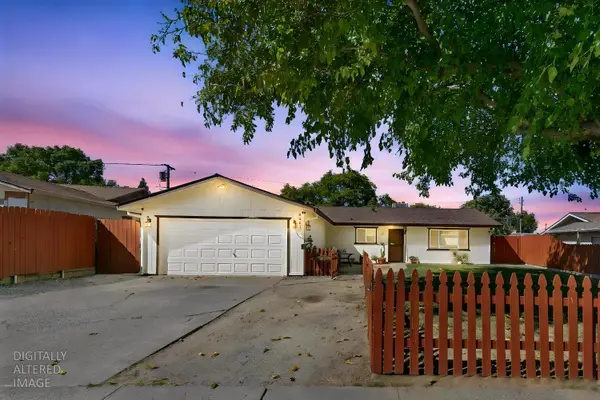 $435,000Active3 beds 2 baths1,162 sq. ft.
6941 Franela Way, Citrus Heights, CA 95621
MLS# 226121714Listed by: EXP REALTY OF CALIFORNIA INC. - New
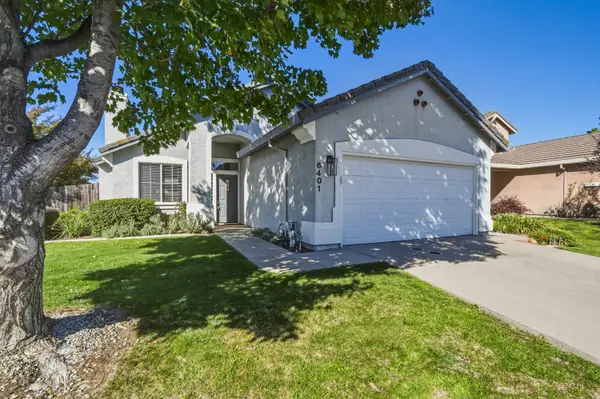 $489,000Active3 beds 2 baths1,175 sq. ft.
6401 Cedar Ranch Drive, Citrus Heights, CA 95621
MLS# 226121617Listed by: COLDWELL BANKER REALTY - New
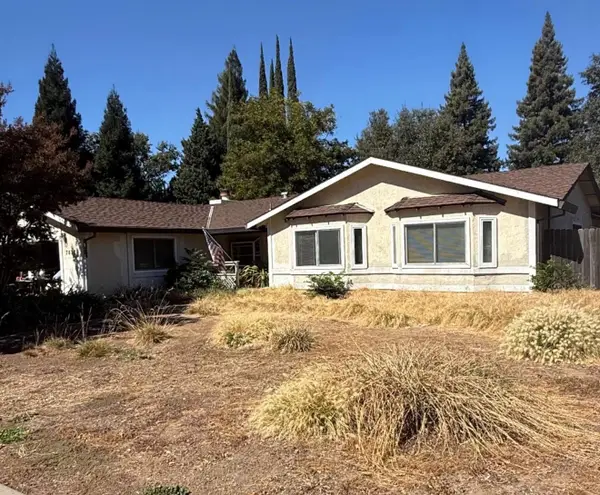 $450,000Active4 beds 2 baths1,714 sq. ft.
7837 Meadowriver Way, Citrus Heights, CA 95610
MLS# 226121216Listed by: REAL BROKER TECHNOLOGIES - New
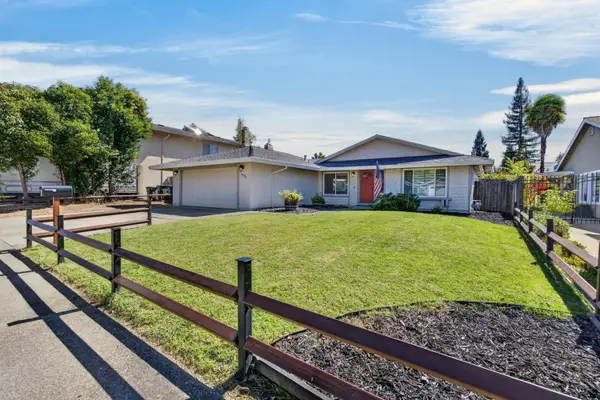 $550,000Active3 beds 2 baths1,446 sq. ft.
8224 Blue Oak Way, Citrus Heights, CA 95610
MLS# 226121591Listed by: RE/MAX GOLD NATOMAS - New
 $420,000Active3 beds 1 baths1,045 sq. ft.
7428 Autumn Avenue, Citrus Heights, CA 95621
MLS# 226121652Listed by: REALTY ONE GROUP COMPLETE - New
 $584,640Active3.75 Acres
7836 Old Auburn Road, Citrus Heights, CA 95610
MLS# 226122078Listed by: KINETIC REAL ESTATE - New
 $415,000Active4 beds 2 baths1,681 sq. ft.
6926 Sylvan Road, Citrus Heights, CA 95610
MLS# 226121955Listed by: EXP REALTY OF CALIFORNIA INC. - New
 $139,000Active2 beds 2 baths1,440 sq. ft.
7500 Bufflehead Lane #156, Citrus Heights, CA 95621
MLS# 226121271Listed by: EXP REALTY OF NORTHERN CALIFORNIA, INC. - New
 $110,000Active2 beds 1 baths800 sq. ft.
112 Cambria Circle, Citrus Heights, CA 95621
MLS# 226121043Listed by: KNOWN PROPERTY MANAGEMENT AND REALTY


Protect your home and budget from life's surprises with an Assurant Home Warranty, backed by a partner that supports you through every step of homeownership. Explore Plans.
© 2023 - 2026 ERA Franchise Systems LLC. All rights reserved. ERA Franchise Systems LLC fully supports the principles of the Fair Housing Act and the Equal Opportunity Act. ERA, ERA Real Estate powered, and their respective logos are registered service marks of ERA Franchise Systems LLC. Each office is independently owned and operated.