
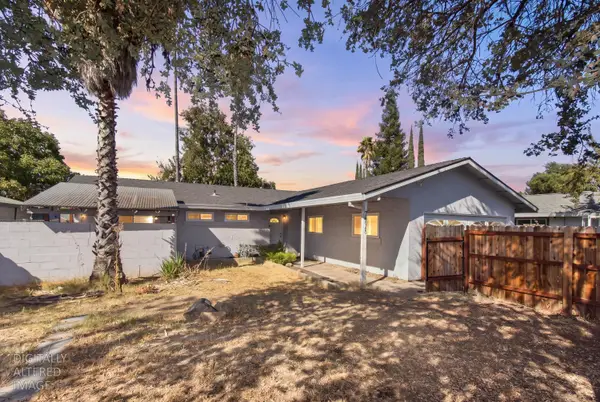
7804 Auburn Woods Drive, Citrus Heights, CA 95610
Local realty services provided by:ERA Carlile Realty Group
7804 Auburn Woods Drive,Citrus Heights, CA 95610
$575,000
- 4 Beds
- 3 Baths
- 2,530 sq. ft.
- Single family
- Active
Listed by: lonnie meier, chris palamidessi
Office: re/max gold capital west realty inc.
MLS#:226129987
Source:MetroList
Price summary
- Price:$575,000
- Price per sq. ft.:$227.27
About this home
Spacious two-story home nestled in a quiet, established neighborhood, offering plenty of room to entertain, relax, and make it your own! Formerly a model home, this property features a private backyard with a built-in salt water swimming pool, spa & fire pit, perfect for enjoying warm summer days and hosting gatherings. The converted three-car garage has been used by the seller as recording and sound rooms, creating unique possibilities for musicians, creatives, hobbyists, or anyone needing extra workspace. With plenty of potential, these spaces can be reimagined to fit your vision. Inside, enjoy beautiful laminate flooring upstairs, abundant natural light, and a well-positioned kitchen overlooking the pool. The kitchen offers generous oak cabinetry, ample counter space, and a convenient dining bar. The family room features a gas fireplace with insert, creating a comfortable space to unwind. Additional highlights include dual-pane windows throughout, an inside laundry room, and a full bathroom downstairs. Outside, there's plenty of extra space along one side of the home, while a dedicated dog run on the other side offers added convenience for pet owners. Space, versatility and entertaining potential, all at an excellent value! Bring your vision and discover the possibilities this unique home has to offer....
Contact an agent
Home facts
- Year built:1987
- Subdivision & Development:Shadow Oaks Estates
- Listing ID #:226129987
- Added:1 day(s) ago
- Updated:October 22, 2026 at 11:41 PM
Rooms and interior
- Bedrooms:4
- Total bathrooms:3
- Full bathrooms:3
- Flooring:Concrete, Laminate
- Kitchen Description:Dishwasher, Disposal, Free Standing Electric Range, Microwave
- Living area:2,530 sq. ft.
Heating and cooling
- Cooling:Ceiling Fan(s), Central
- Heating:Central
Structure and exterior
- Roof:Composition Shingle
- Year built:1987
- Building area:2,530 sq. ft.
- Lot area:0.14 Acres
- Construction Materials:Frame, Wood, Wood Siding
- Exterior Features:Uncovered Patio
- Foundation Description:Slab
- Levels:2 Story
Utilities
- Sewer:Public Sewer
Finances and disclosures
- Price:$575,000
- Price per sq. ft.:$227.27
Features and amenities
- Appliances:Dishwasher, Disposal, Free Standing Electric Range, Microwave
- Laundry features:Inside Laundry Room
 MetroList MLS 2026. This information is being provided by MetroList MLS. All measurements and calculations of area are approximate. Information provided by Seller/Other sources, not verified by Broker. All interested persons should independently verify accuracy of information. Provided properties may or may not be listed by the office/agent presenting the information. Data Updated: October 22, 2026. Information being provided is for consumers' personal, non-commercial use and may not be used for any purpose other than to identify prospective properties consumers may be interested in purchasing. Information deemed reliable but not guaranteed. Any offer of compensation is made only to Participants of MLS where the subject listing is filed and in accordance with such MLS's regulations or rules.
New listings near 7804 Auburn Woods Drive
- Coming Soon
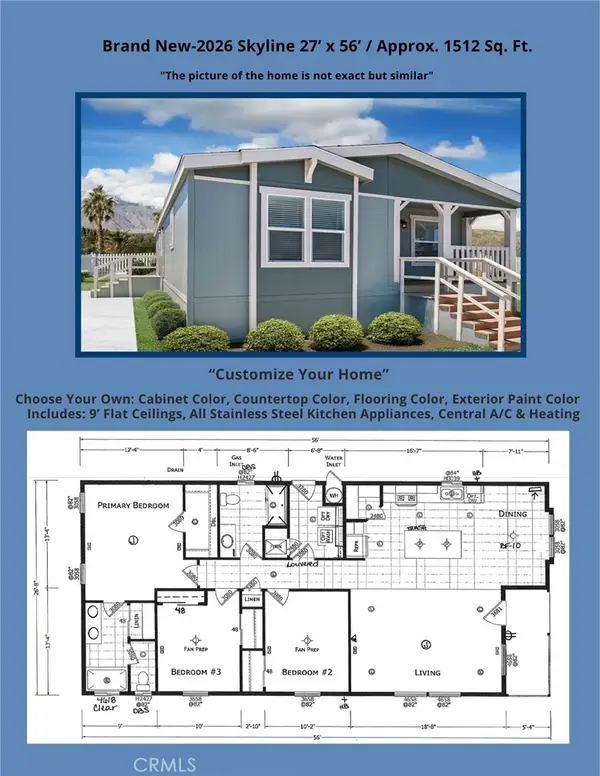 $279,900Coming Soon3 beds 2 baths1,512 sq. ft.
8006 Eucalyptus Lane #121, Citrus Heights, CA 95610
MLS# IG26218303Listed by: JANICE LYNN SHUMAKER- SWANSON, - Coming Soon
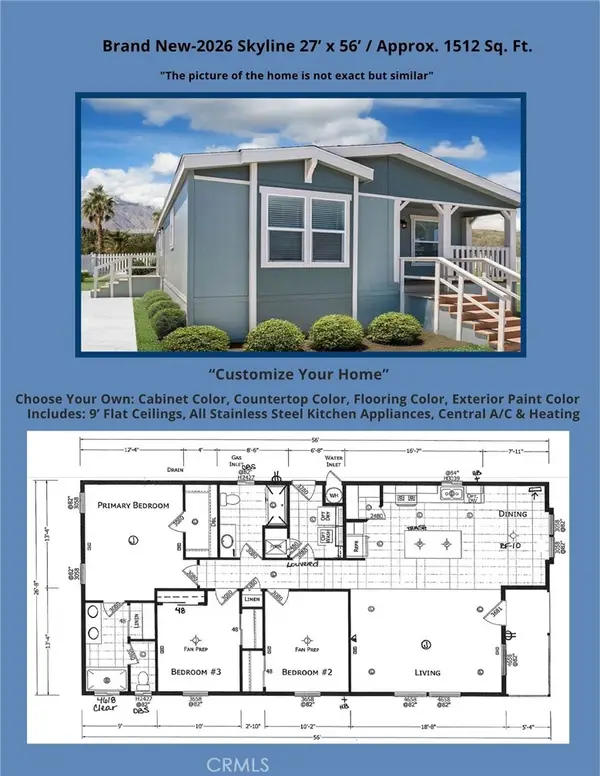 $279,900Coming Soon3 beds 2 baths1,512 sq. ft.
6012 Shovelers Lane #28, Citrus Heights, CA 95621
MLS# IG26218310Listed by: JANICE LYNN SHUMAKER- SWANSON, - New
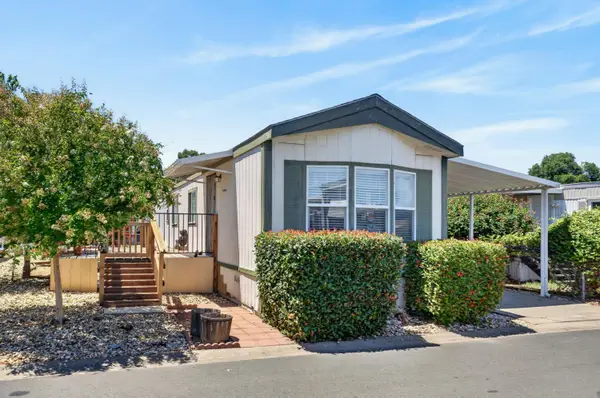 $79,900Active2 beds 1 baths785 sq. ft.
6209 Freedom Lane #67, Citrus Heights, CA 95621
MLS# 226130982Listed by: DIAMOND QUALITY REAL ESTATE - New
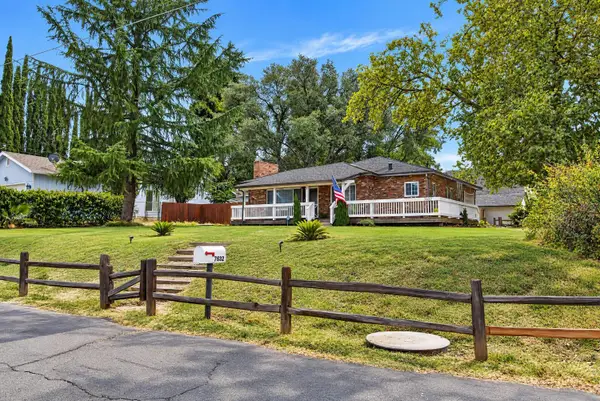 $469,900Active3 beds 2 baths1,392 sq. ft.
7632 Pratt Avenue, Citrus Heights, CA 95610
MLS# 226130794Listed by: REALTY ONE GROUP COMPLETE - New
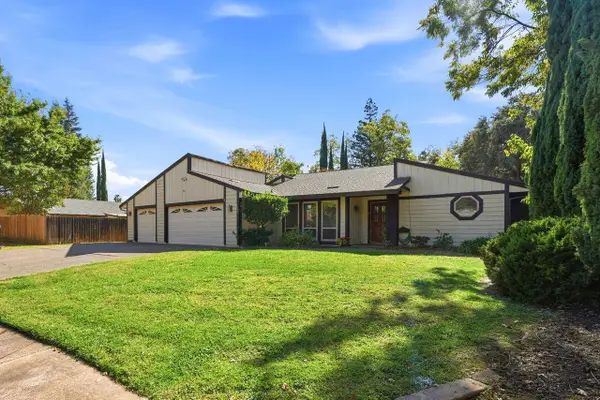 $615,000Active4 beds 2 baths2,017 sq. ft.
7830 Meadowriver Way, Citrus Heights, CA 95610
MLS# 226130851Listed by: COLDWELL BANKER REALTY - Open Fri, 4 to 6:30pmNew
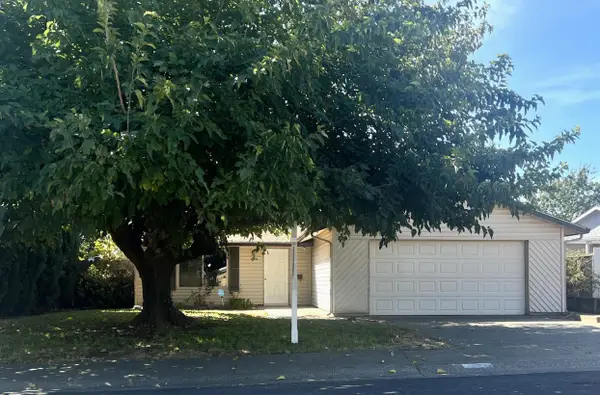 $439,000Active3 beds 2 baths1,188 sq. ft.
7372 Black Oaks Way, Citrus Heights, CA 95621
MLS# 226129814Listed by: SECURITY PACIFIC REAL ESTATE - New
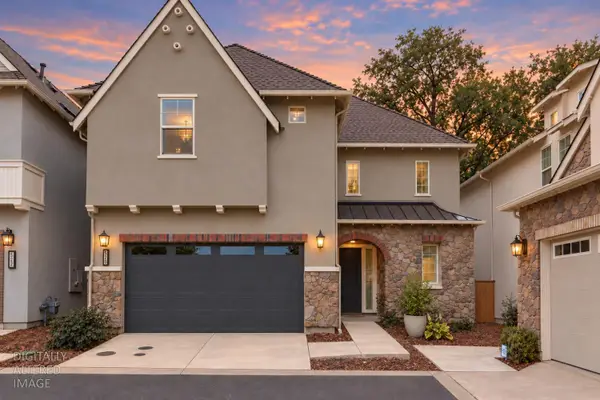 $499,900Active3 beds 3 baths1,845 sq. ft.
5520 Twin Bridges Loop, Citrus Heights, CA 95610
MLS# 226130271Listed by: EXP REALTY OF CALIFORNIA INC - New
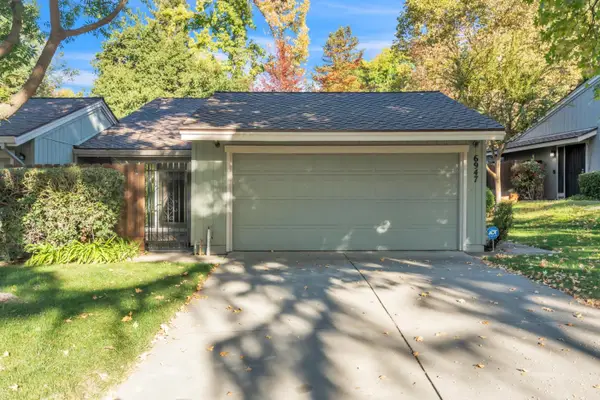 $330,000Active3 beds 2 baths1,241 sq. ft.
6947 Caleta Lane, Citrus Heights, CA 95621
MLS# 226130662Listed by: COOPER REALTY - New
 $419,000Active3 beds 2 baths1,104 sq. ft.
7975 Lichen Drive, Citrus Heights, CA 95621
MLS# 226129912Listed by: REALTY ONE GROUP COMPLETE


Protect your home and budget from life's surprises with an Assurant Home Warranty, backed by a partner that supports you through every step of homeownership. Explore Plans.
© 2023 - 2026 ERA Franchise Systems LLC. All rights reserved. ERA Franchise Systems LLC fully supports the principles of the Fair Housing Act and the Equal Opportunity Act. ERA, ERA Real Estate powered, and their respective logos are registered service marks of ERA Franchise Systems LLC. Each office is independently owned and operated.