
7940 Summerplace Drive, Citrus Heights, CA 95621
Local realty services provided by:ERA Carlile Realty Group
7940 Summerplace Drive,Citrus Heights, CA 95621
$465,000
- 3 Beds
- 2 Baths
- - sq. ft.
- Single family
- Sold
Listed by: kelly mccarthy
Office: exp realty of california inc.
MLS#:226084317
Source:MFMLS
Sorry, we are unable to map this address
Price summary
- Price:$465,000
About this home
Welcome to this charming Citrus Heights home featuring a sparkling built-in pool and a beautifully designed front courtyard complete with a relaxing fountain. From the moment you arrive, you'll appreciate the inviting outdoor spaces and the pride of ownership throughout. Inside, the home offers gorgeous hardwood floors, dual-pane windows, and central heating and air for year-round comfort. The updated kitchen is both stylish and functional with eye-catching glass mosaic countertops, stainless steel appliances, a tile backsplash, tile flooring, and a spacious dining area perfect for everyday meals or entertaining. The thoughtfully designed floor plan includes two versatile guest bedrooms. One features a custom wood Murphy bed with an integrated desk and shelving, making it the perfect home office or guest room. The second guest bedroom is filled with natural light and offers direct backyard access through a sliding glass door. The primary suite is a private retreat with a beautifully remodeled bathroom showcasing a large walk-in shower and stunning floor-to-ceiling tile. Step outside to enjoy the low-maintenance backyard centered around the inviting built-in pool with solar heat, ideal for relaxing or entertaining. Additional features include a large storage shed, an attached two-car garage, and low maintenance landscaping. Conveniently located near shopping, dining, parks, and commuter routes, this move-in-ready home is one you won't want to miss....
Contact an agent
Home facts
- Year built:1977
- Listing ID #:226084317
- Added:33 day(s) ago
- Updated:August 05, 2026 at 10:41 PM
Rooms and interior
- Bedrooms:3
- Total bathrooms:2
- Full bathrooms:2
- Flooring:Tile Floor, Wood Floors
- Kitchen Description:Dishwasher, Free Standing Refrigerator
Heating and cooling
- Cooling:Central
- Heating:Central
Structure and exterior
- Roof:Composition Shingle
- Year built:1977
- Lot Features:Low Maintenance
- Construction Materials:Frame
- Foundation Description:Concrete
- Levels:1 Story
Utilities
- Sewer:Public Sewer
Finances and disclosures
- Price:$465,000
Features and amenities
- Appliances:Dishwasher
- Laundry features:Laundry In Garage
Parking
- Garage spaces:2
 MetroList MLS 2026. This information is being provided by MetroList MLS. All measurements and calculations of area are approximate. Information provided by Seller/Other sources, not verified by Broker. All interested persons should independently verify accuracy of information. Provided properties may or may not be listed by the office/agent presenting the information. Data Updated: August 5, 2026. Information being provided is for consumers' personal, non-commercial use and may not be used for any purpose other than to identify prospective properties consumers may be interested in purchasing. Information deemed reliable but not guaranteed. Any offer of compensation is made only to Participants of MLS where the subject listing is filed and in accordance with such MLS's regulations or rules.
New listings near 7940 Summerplace Drive
- New
 $540,000Active3 beds 2 baths1,680 sq. ft.
6178 Barris Court, Citrus Heights, CA 95610
MLS# 226098672Listed by: EXP REALTY OF CALIFORNIA INC. - New
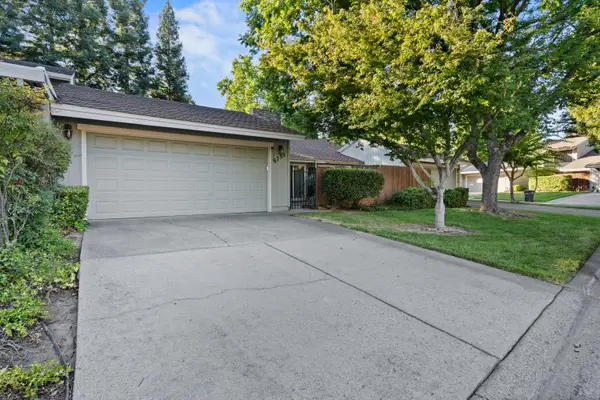 $339,999Active2 beds 2 baths1,057 sq. ft.
6753 Bertran Ct, Citrus Heights, CA 95621
MLS# 226097719Listed by: BLACKIRON REALTY - New
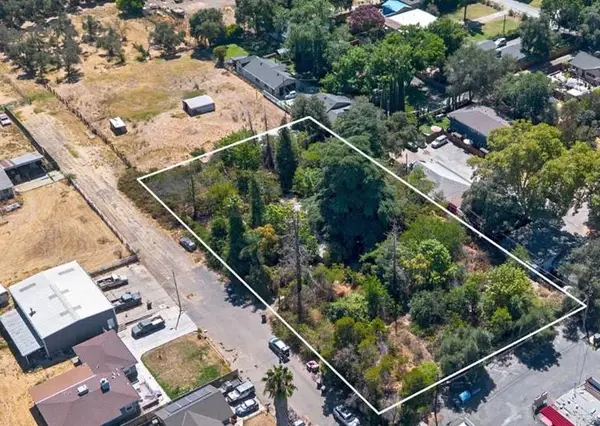 $519,000Active2 beds 2 baths1,298 sq. ft.
7520 Lohse Way, Citrus Heights, CA 95610
MLS# 226095340Listed by: REAL ESTATE SOURCE INC - New
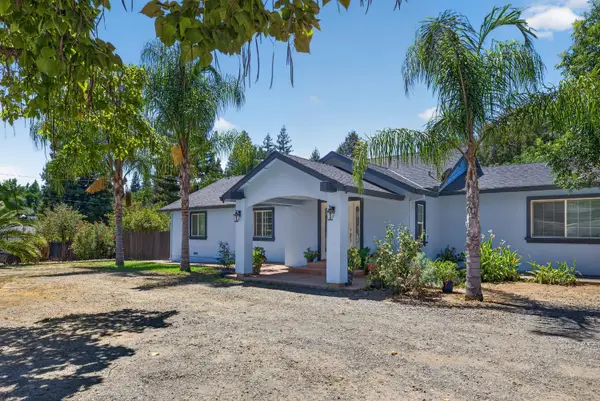 $740,000Active4 beds 3 baths1,779 sq. ft.
8033 Sunrise Boulevard, Citrus Heights, CA 95610
MLS# 226093055Listed by: PARK LANE CAPITAL INC. - New
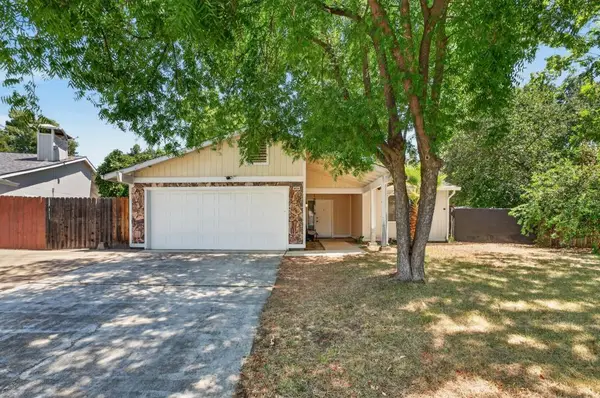 $350,000Active3 beds 2 baths1,156 sq. ft.
8424 Lost Mine Court, Citrus Heights, CA 95621
MLS# 226097961Listed by: EXP REALTY OF CALIFORNIA INC. - Open Sat, 1 to 4pmNew
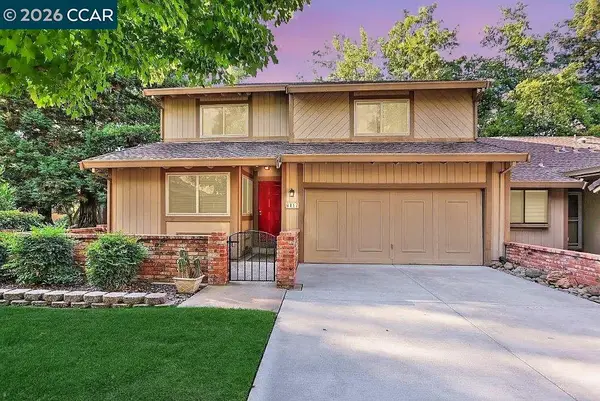 $349,000Active3 beds 3 baths1,796 sq. ft.
6447 Montez Ct, CITRUS HEIGHTS, CA 95621
MLS# 41143802Listed by: MAIN STREET REALTY - New
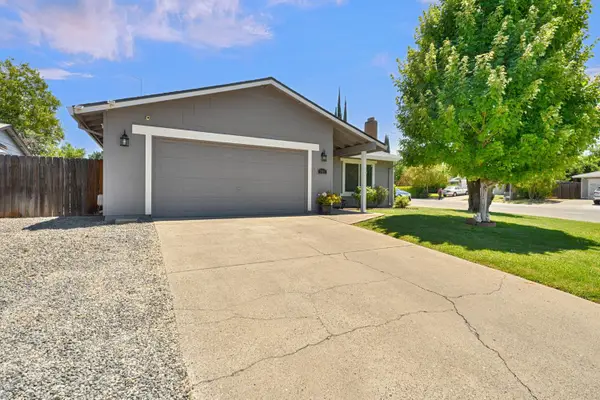 $459,900Active3 beds 2 baths1,127 sq. ft.
7700 Ziebell Court, Citrus Heights, CA 95610
MLS# 226098029Listed by: EXP REALTY OF CALIFORNIA INC - New
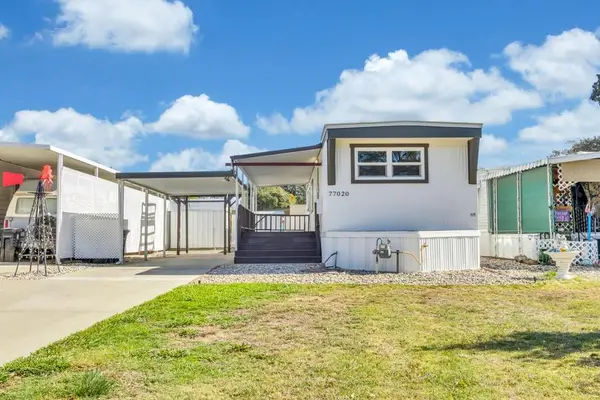 $69,000Active2 beds 2 baths800 sq. ft.
77020 Lauppe Ln, Citrus Heights, CA 95621
MLS# 226097890Listed by: KELLER WILLIAMS REALTY - New
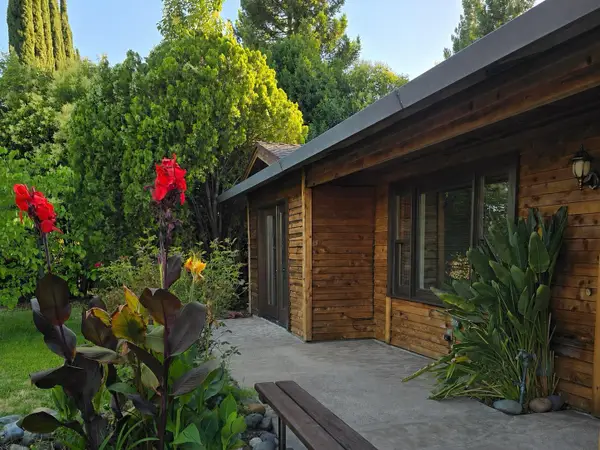 $440,000Active3 beds 2 baths1,152 sq. ft.
6341 Tupelo Dr., Citrus Heights, CA 95621
MLS# 226097773Listed by: DYNAMIC REAL ESTATE 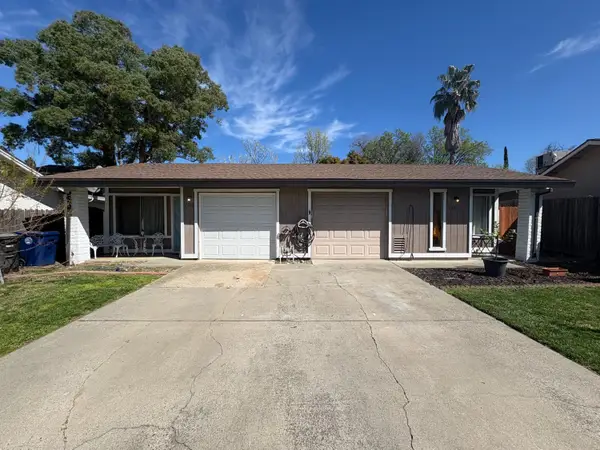 $615,000Pending-- beds -- baths2,041 sq. ft.
7235 Castilian Court, Citrus Heights, CA 95621
MLS# 226097794Listed by: KENDRA JOTTEN


Protect your home and budget from life's surprises with an Assurant Home Warranty, backed by a partner that supports you through every step of homeownership. Explore Plans.
© 2023 - 2026 ERA Franchise Systems LLC. All rights reserved. ERA Franchise Systems LLC fully supports the principles of the Fair Housing Act and the Equal Opportunity Act. ERA, ERA Real Estate powered, and their respective logos are registered service marks of ERA Franchise Systems LLC. Each office is independently owned and operated.