
8133 Glen Alta Way, Citrus Heights, CA 95610
Local realty services provided by:Legacy Real Estate & Associates ERA Powered
8133 Glen Alta Way,Citrus Heights, CA 95610
$395,000
- 3 Beds
- 3 Baths
- 1,646 sq. ft.
- Single family
- Active
Listed by: mark waterman
Office: waterman real estate
MLS#:226124524
Source:MFMLS
Price summary
- Price:$395,000
- Price per sq. ft.:$239.98
About this home
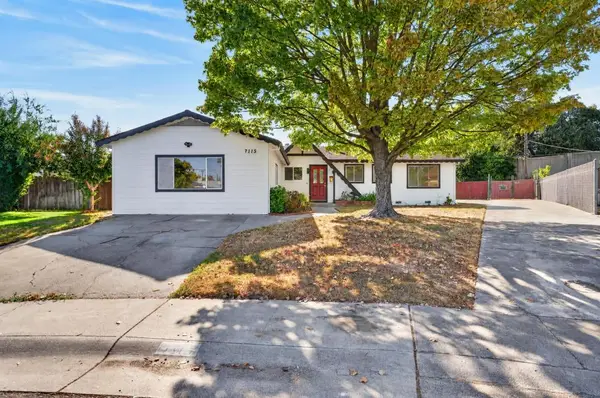
Discover the inviting ranch-style residence at 8133 Glen Alta Way in Citrus Heights, CA, a home designed for comfortable living and seamless entertaining. This home residential is ready for you to make some improvements and move in! The heart of this home is its thoughtfully designed kitchen, featuring elegant stone counters and a convenient peninsula, creating a natural gathering spot. This space flows openly into the living room, fostering connection and ease of interaction. A distinct wainscot wall adds a touch of classic charm to the culinary area. Adjacent to the kitchen, the living room provides a welcoming atmosphere, centered around a cozy fireplace - perfect for relaxed evenings. One of the bedrooms offers the unique convenience of exterior access, providing a private entry or direct connection to the outdoors. This room also includes an ensuite bathroom, ensuring privacy and comfort. Beyond the interior, a private yard offers a personal sanctuary for outdoor enjoyment. Practical amenities include a dedicated laundry room and an attached garage for convenience. An inviting patio extends the living space outdoors, ideal for al fresco dining or simply unwinding. This property presents an exceptional opportunity to embrace a lifestyle of ease and comfort; inquire today to schedule your private viewing. Welcome Home!...
Contact an agent
Home facts
- Year built:1979
- Listing ID #:226124524
- Added:1 day(s) ago
- Updated:October 06, 2026 at 07:45 PM
Rooms and interior
- Bedrooms:3
- Total bathrooms:3
- Full bathrooms:2
- Flooring:Carpet, Tile Floor
- Living area:1,646 sq. ft.
Heating and cooling
- Cooling:Central
- Heating:Central
Structure and exterior
- Roof:Composition Shingle
- Year built:1979
- Building area:1,646 sq. ft.
- Lot area:0.16 Acres
- Lot Features:Corner, Cul-De-Sac
- Construction Materials:Stucco, Wood
- Exterior Features:Back Porch
- Foundation Description:Concrete, Slab
- Levels:1 Story
Utilities
- Sewer:Public Sewer
Finances and disclosures
- Price:$395,000
- Price per sq. ft.:$239.98
Parking
- Garage spaces:2
 MetroList MLS 2026. This information is being provided by MetroList MLS. All measurements and calculations of area are approximate. Information provided by Seller/Other sources, not verified by Broker. All interested persons should independently verify accuracy of information. Provided properties may or may not be listed by the office/agent presenting the information. Data Updated: October 6, 2026. Information being provided is for consumers' personal, non-commercial use and may not be used for any purpose other than to identify prospective properties consumers may be interested in purchasing. Information deemed reliable but not guaranteed. Any offer of compensation is made only to Participants of MLS where the subject listing is filed and in accordance with such MLS's regulations or rules. MFMLS Member Broker: William Aboumrad
New listings near 8133 Glen Alta Way
- New
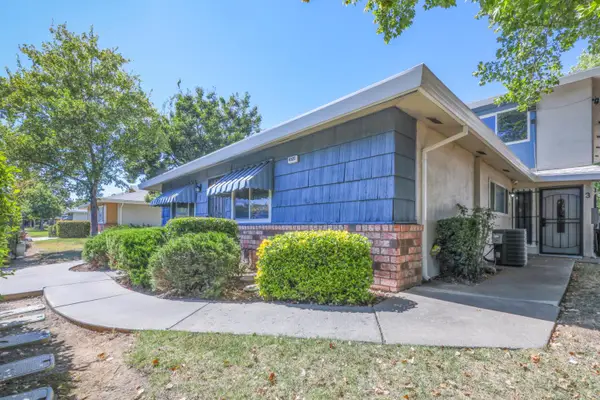 $195,000Active2 beds 1 baths795 sq. ft.
6525 Greenback Lane #1, Citrus Heights, CA 95621
MLS# 226124523Listed by: EXP REALTY OF CALIFORNIA, INC. - New
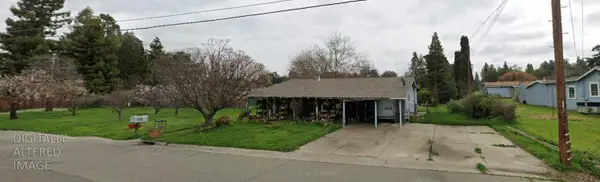 $249,900Active2 beds 1 baths716 sq. ft.
8040 Patton Avenue, Citrus Heights, CA 95610
MLS# 226123099Listed by: MARLA KURESA, BROKER - Open Sat, 11am to 1pmNew
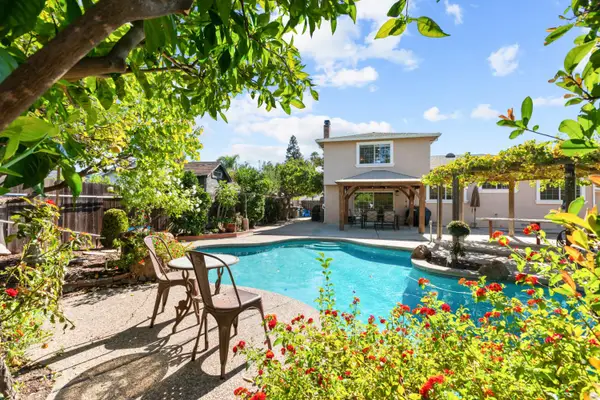 $628,888Active4 beds 3 baths1,922 sq. ft.
8117 English Oak Way, Citrus Heights, CA 95610
MLS# 226122487Listed by: EXP REALTY OF NORTHERN CALIFORNIA, INC. - New
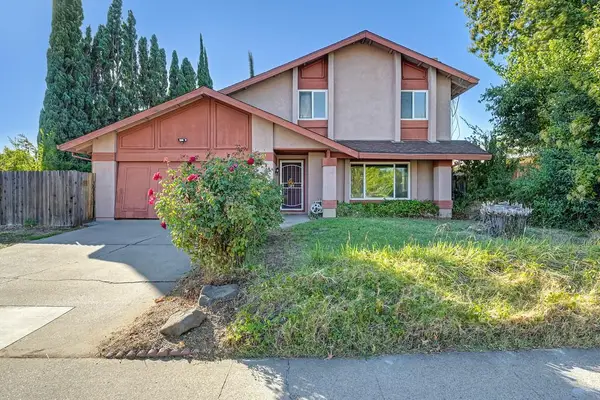 $489,000Active4 beds 3 baths1,597 sq. ft.
7911 Summerplace Drive, Citrus Heights, CA 95621
MLS# 226121472Listed by: HOMESMART ICARE REALTY - New
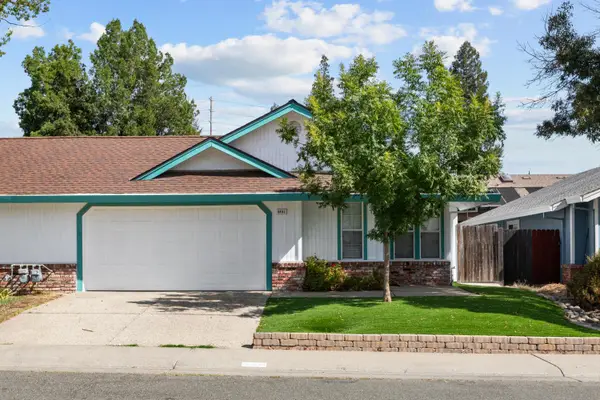 $424,995Active3 beds 2 baths1,299 sq. ft.
6481 San Stefano St, Citrus Heights, CA 95610
MLS# 226123394Listed by: LPT REALTY, INC - New
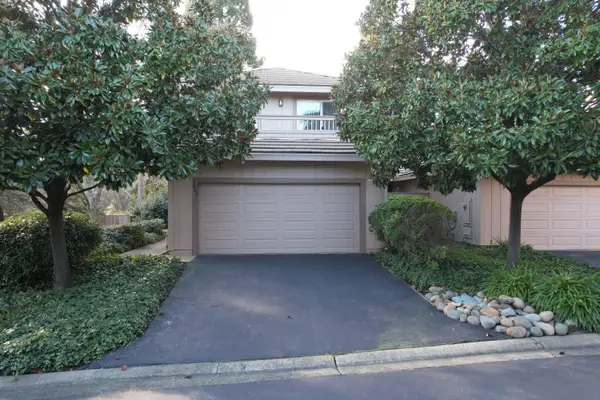 $450,000Active3 beds 3 baths1,986 sq. ft.
7423 Silver Birch Place, Citrus Heights, CA 95610
MLS# 226123638Listed by: EXIT REALTY CONSULTANTS - New
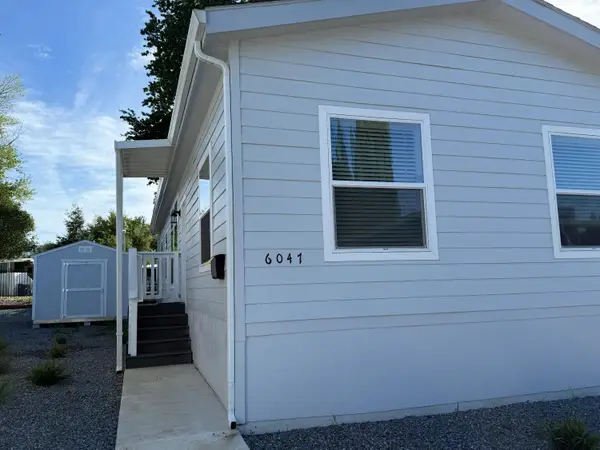 $199,900Active3 beds 2 baths1,344 sq. ft.
6047 Declaration Circle, Citrus Heights, CA 95621
MLS# 226123730Listed by: KELLER WILLIAMS REALTY - New
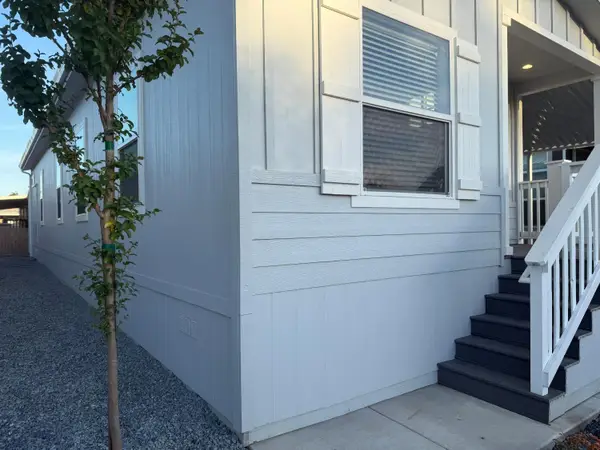 $199,900Active3 beds 2 baths1,120 sq. ft.
6228 Gettysburg Circle, Citrus Heights, CA 95621
MLS# 226123732Listed by: KELLER WILLIAMS REALTY - New
 $459,999Active3 beds 2 baths1,627 sq. ft.
7115 Oakberry Way, Citrus Heights, CA 95621
MLS# 226123381Listed by: PORTFOLIO REAL ESTATE


Protect your home and budget from life's surprises with an Assurant Home Warranty, backed by a partner that supports you through every step of homeownership. Explore Plans.
© 2023 - 2026 ERA Franchise Systems LLC. All rights reserved. ERA Franchise Systems LLC fully supports the principles of the Fair Housing Act and the Equal Opportunity Act. ERA, ERA Real Estate powered, and their respective logos are registered service marks of ERA Franchise Systems LLC. Each office is independently owned and operated.