
8224 Blue Oak Way, Citrus Heights, CA 95610
Local realty services provided by:ERA Carlile Realty Group
8224 Blue Oak Way,Citrus Heights, CA 95610
$550,000
- 3 Beds
- 2 Baths
- 1,446 sq. ft.
- Single family
- Active
Listed by: lisa allen
Office: re/max gold natomas
MLS#:226121591
Source:MFMLS
Price summary
- Price:$550,000
- Price per sq. ft.:$380.36
About this home
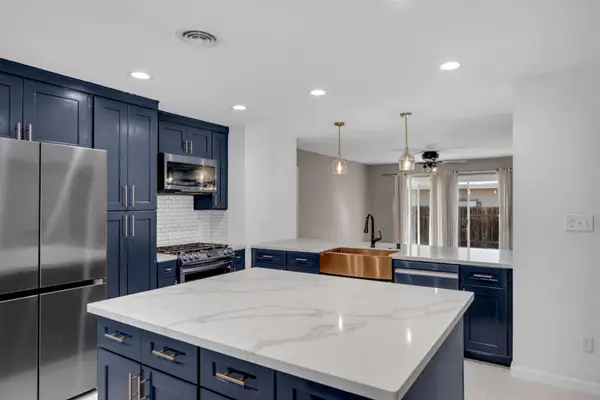
Welcome home to your own private retreat in the heart of Citrus Heights! This beautifully updated 3 bedroom, 2 bath, single-story home offers 1,446 sq ft of comfortable, move-in-ready living, perfectly designed for families who love to gather, entertain, and enjoy time together. From the moment you arrive, the lush lawn and welcoming front entrance set the tone for the warmth inside. Step through the front door and you'll immediately notice beautiful laminate flooring and neutral interior paint, creating a bright, modern feel throughout. The heart of the home is the warm and inviting kitchen, featuring stainless steel appliances, wonderful views of the pool, and an open flow into the family room-the perfect blend of style and function for everyday living and entertaining. A cozy fireplace anchors the living area, creating the ideal spot for relaxed evenings together. Both the guest and primary bathrooms have been fully updated with beautiful designer finishes. But the real magic? Step outside! Your backyard is a true private oasis, featuring a gorgeous sparkling pool and covered sitting area, perfect for summertime fun, relaxing afternoons, and making memories with family and friends. Brand-new solar pool heating helps extend the swimming season, allowing you to enjoy the pool for more of the year. The spacious side yard offers convenient boat or RV parking, a rare and valuable feature in this neighborhood. Located centrally in Citrus Heights, you're just minutes from schools, parks, shopping, dining, and easy freeway acces.. everything you need right at your doorstep. This is more than a house- it's the lifestyle you've been waiting for!...
Contact an agent
Home facts
- Year built:1974
- Listing ID #:226121591
- Added:1 day(s) ago
- Updated:September 30, 2026 at 05:52 PM
Rooms and interior
- Bedrooms:3
- Total bathrooms:2
- Full bathrooms:2
- Flooring:Laminate
- Kitchen Description:Dishwasher, Disposal, Free Standing Gas Range, Microwave
- Living area:1,446 sq. ft.
Heating and cooling
- Cooling:Ceiling Fan(s), Central, Whole House Fan
- Heating:Central, Fireplace(s)
Structure and exterior
- Roof:Composition Shingle
- Year built:1974
- Building area:1,446 sq. ft.
- Lot area:0.15 Acres
- Lot Features:Curb(s)/Gutter(s)
- Construction Materials:Frame, Stucco, Wood
- Foundation Description:Slab
- Levels:1 Story
Utilities
- Sewer:Sewer in Street
Finances and disclosures
- Price:$550,000
- Price per sq. ft.:$380.36
Features and amenities
- Appliances:Dishwasher, Disposal, Microwave
- Laundry features:Cabinets, Laundry In Garage
- Amenities:Cathedral Ceiling
Parking
- Garage spaces:2
 MetroList MLS 2026. This information is being provided by MetroList MLS. All measurements and calculations of area are approximate. Information provided by Seller/Other sources, not verified by Broker. All interested persons should independently verify accuracy of information. Provided properties may or may not be listed by the office/agent presenting the information. Data Updated: September 30, 2026. Information being provided is for consumers' personal, non-commercial use and may not be used for any purpose other than to identify prospective properties consumers may be interested in purchasing. Information deemed reliable but not guaranteed. Any offer of compensation is made only to Participants of MLS where the subject listing is filed and in accordance with such MLS's regulations or rules.
New listings near 8224 Blue Oak Way
- New
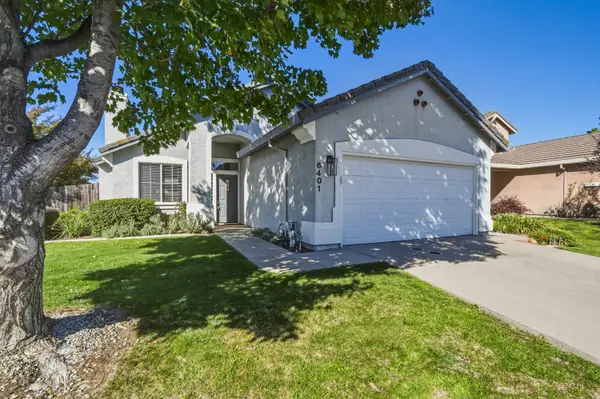 $489,000Active3 beds 2 baths1,175 sq. ft.
6401 Cedar Ranch Drive, Citrus Heights, CA 95621
MLS# 226121617Listed by: COLDWELL BANKER REALTY - New
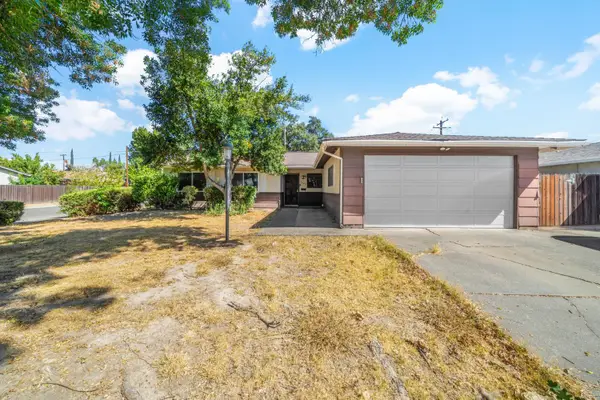 $375,000Active4 beds 2 baths1,301 sq. ft.
7642 Saybrook Drive, Citrus Heights, CA 95621
MLS# 226121974Listed by: SCOTT REALTY - New
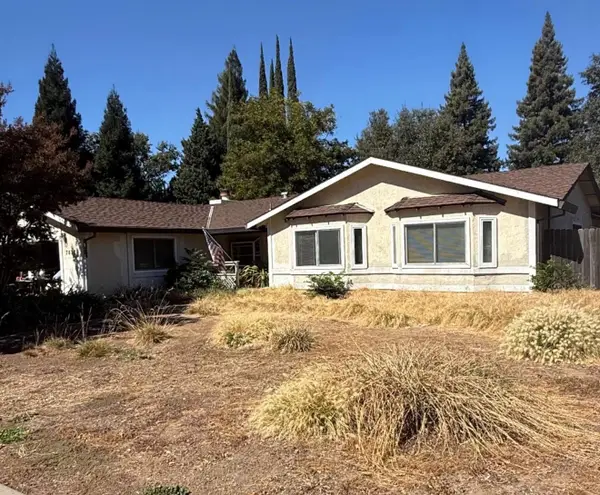 $450,000Active4 beds 2 baths1,714 sq. ft.
7837 Meadowriver Way, Citrus Heights, CA 95610
MLS# 226121216Listed by: REAL BROKER TECHNOLOGIES - New
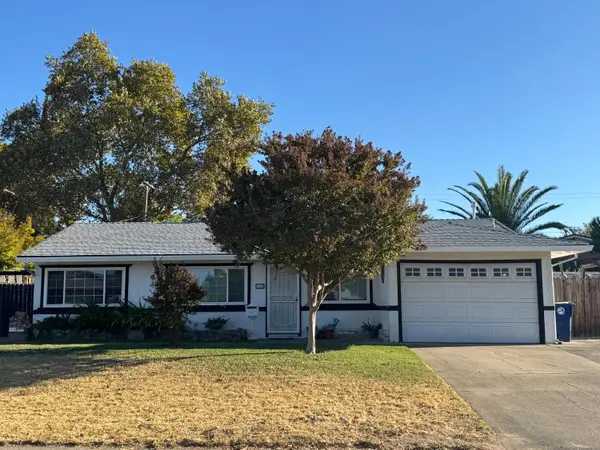 $420,000Active3 beds 1 baths1,045 sq. ft.
7428 Autumn Avenue, Citrus Heights, CA 95621
MLS# 226121652Listed by: REALTY ONE GROUP COMPLETE - New
 $584,640Active3.75 Acres
7836 Old Auburn Road, Citrus Heights, CA 95610
MLS# 226122078Listed by: KINETIC REAL ESTATE - New
 $415,000Active4 beds 2 baths1,681 sq. ft.
6926 Sylvan Road, Citrus Heights, CA 95610
MLS# 226121955Listed by: EXP REALTY OF CALIFORNIA INC. - New
 $139,000Active2 beds 2 baths1,440 sq. ft.
7500 Bufflehead Lane #156, Citrus Heights, CA 95621
MLS# 226121271Listed by: EXP REALTY OF NORTHERN CALIFORNIA, INC. - New
 $110,000Active2 beds 1 baths800 sq. ft.
112 Cambria Circle, Citrus Heights, CA 95621
MLS# 226121043Listed by: KNOWN PROPERTY MANAGEMENT AND REALTY - Open Sat, 11am to 2pmNew
 $475,000Active3 beds 2 baths1,153 sq. ft.
8000 Alma Mesa Way, Citrus Heights, CA 95610
MLS# 226120228Listed by: WINDERMERE SIGNATURE PROPERTIES FAIR OAKS


Protect your home and budget from life's surprises with an Assurant Home Warranty, backed by a partner that supports you through every step of homeownership. Explore Plans.
© 2023 - 2026 ERA Franchise Systems LLC. All rights reserved. ERA Franchise Systems LLC fully supports the principles of the Fair Housing Act and the Equal Opportunity Act. ERA, ERA Real Estate powered, and their respective logos are registered service marks of ERA Franchise Systems LLC. Each office is independently owned and operated.