
104 Meredith Street, Claremont, CA 91711
Local realty services provided by:Nelson Shelton Real Estate ERA Powered
104 Meredith Street,Claremont, CA 91711
$725,000
- 3 Beds
- 2 Baths
- 1,395 sq. ft.
- Single family
- Active
Listed by: donald mowery
Office: exp realty of california inc888-584-9427
MLS#:CV26221258
Source:CRMLS
Price summary
- Price:$725,000
- Price per sq. ft.:$519.71
About this home
GREAT INVESTMENT OPPORTUNITY IN CLAREMONT! Located in the desirable Oak Park area, just a short walk from the charming Claremont Village, this single-story home offers incredible potential for investors, flippers, or buyers looking to build sweat equity! Ready for remodeling and updating, this property presents the perfect opportunity to renovate, customize, and create your dream home. The functional floor plan features a spacious living room with a fireplace, a kitchen with an adjoining dining area, a primary bedroom with a private bath, two additional bedrooms, and a hall bathroom. An indoor laundry area provides convenient direct access to the attached two-car garage. Additional features include side-yard RV parking and plenty of potential to enhance the property's appeal and value. Ideally situated near the Claremont Colleges, the shops, restaurants, and entertainment of Claremont Village, and with convenient access to the 10 Freeway. LOCATION, POTENTIAL, AND OPPORTUNITY! Bring your contractor, your imagination, and your vision to transform this property into something special. Don't miss this opportunity to invest in one of Claremont's sought-after neighborhoods!...
Contact an agent
Home facts
- Year built:1979
- Listing ID #:CV26221258
- Added:14 day(s) ago
- Updated:October 27, 2026 at 11:34 AM
Rooms and interior
- Bedrooms:3
- Total bathrooms:2
- Full bathrooms:2
- Flooring:Carpet, Tile
- Kitchen Description:Built In Range, Gas Oven, Gas Range
- Living area:1,395 sq. ft.
Heating and cooling
- Cooling:Central Air, Electric
- Heating:Central, Forced Air
- Central air:Yes
Structure and exterior
- Roof:Asphalt, Composition, Shingle
- Year built:1979
- Building area:1,395 sq. ft.
- Lot area:0.21 Acres
- Lot Features:Back Yard, Corner Lot, Front Yard
- Architectural Style:Ranch
- Construction Materials:Concrete, Drywall, Frame, Glass, Stucco
- Exterior Features:Concrete
- Foundation Description:Slab
- Levels:1 Story
Schools
- High school:Claremont
- Middle school:El Roble
- Elementary school:Oakmont
Utilities
- Water:Public, Water Connected
- Sewer:Public Sewer, Sewer Connected
Finances and disclosures
- Price:$725,000
- Price per sq. ft.:$519.71
Features and amenities
- Appliances:Built In Range
- Laundry features:Inside
- Amenities:Carbon Monoxide (CO2) Detector, Ceiling Fans, French Door(s)/Atrium Door(s), Tile Counters
Parking
- Total parking spaces:6
- Parking description:Concrete, Driveway, Garage, Garage Faces Side
- Garage:Yes
- Garage spaces:2
New listings near 104 Meredith Street
- New
 $1,250,000Active4 beds 2 baths2,424 sq. ft.
688 Charleston Drive, Claremont, CA 91711
MLS# CV26227053Listed by: CONCIERGE REALTY GROUP  $699,800Active3 beds 1 baths1,033 sq. ft.
227 Piedmont, Claremont, CA 91711
MLS# CV26156714Listed by: LEGACY REALTY PARTNERS, INC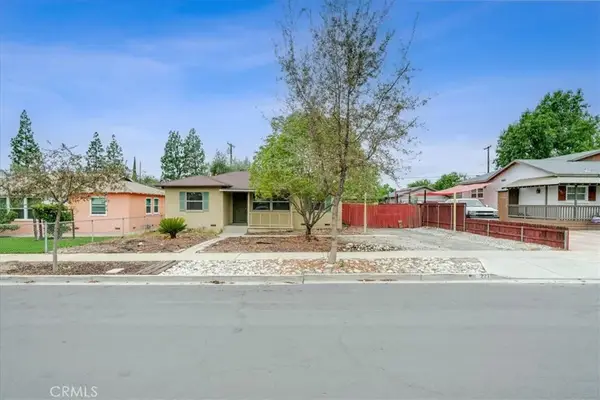 $699,800Active3 beds 1 baths1,033 sq. ft.
227 Piedmont, Claremont, CA 91711
MLS# CV26156714Listed by: LEGACY REALTY PARTNERS, INC $800,000Active2 beds 1 baths1,112 sq. ft.
226 E Villanova, Claremont, CA 91711
MLS# CV26223111Listed by: CONCIERGE REALTY GROUP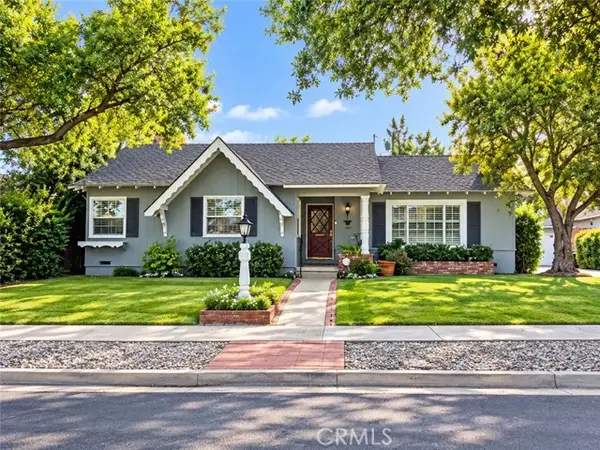 $1,065,000Active3 beds 2 baths2,268 sq. ft.
1483 Wells Avenue, Claremont, CA 91711
MLS# CV26209729Listed by: CENTURY 21 MASTERS
 $1,500,000Active3 beds 3 baths3,261 sq. ft.
2637 N Mountain Avenue, Claremont, CA 91711
MLS# IV26221680Listed by: THE NETWORK REALTY GROUP, INC $725,000Active3 beds 2 baths1,395 sq. ft.
104 Meredith Street, Claremont, CA 91711
MLS# CV26221258Listed by: EXP REALTY OF CALIFORNIA INC $2,000,000Active6 beds 6 baths3,796 sq. ft.
1034 Fuller Drive, Claremont, CA 91711
MLS# 26999961Listed by: CONSERVATIVE REALTY $1,048,000Active3 beds 2 baths2,285 sq. ft.
278 Wiley Court, Claremont, CA 91711
MLS# CV26217712Listed by: CONCIERGE REALTY GROUP


Protect your home and budget from life's surprises with an Assurant Home Warranty, backed by a partner that supports you through every step of homeownership. Explore Plans.
© 2023 - 2026 ERA Franchise Systems LLC. All rights reserved. ERA Franchise Systems LLC fully supports the principles of the Fair Housing Act and the Equal Opportunity Act. ERA, ERA Real Estate powered, and their respective logos are registered service marks of ERA Franchise Systems LLC. Each office is independently owned and operated.