
410 Champlain Drive, Claremont, CA 91711
Local realty services provided by:ERA North Orange County Real Estate
410 Champlain Drive,Claremont, CA 91711
$750,000
- 3 Beds
- 2 Baths
- 1,490 sq. ft.
- Single family
- Active
Listed by: genevieve engwald-parry
Office: johnhart corp818-246-1099
MLS#:CV26105150
Source:CRMLS
Price summary
- Price:$750,000
- Price per sq. ft.:$503.36
- Monthly HOA dues:$370
About this home
Discover your new home in Claremont.
This elegantly upgraded 3 Bedroom, 1 & 3/4 Bathroom, Single Story PUD has so much to offer. Upgrades include: Copper Plumbing, Recessed Lighting, Dual Paned Windows, Crown Moldings and a Tech Enabled Garage Door Opener. Kitchen boasts marble counter tops with an eat-in counter, additional cabinetry and a large pass-through opening to the dining area. All the bedrooms have ceiling fans and mirrored closets. The Primary Suite boasts its own 3/4 bathroom with a custom tile shower, marble counter tops and a skylight! There is also an Extra Large Hall Closet for your extra storage needs. The living room is light and open with vaulted ceilings, wood floors and a large sliding window which opens onto your patio.
Relax with your morning coffee or enjoy grilling on the patio, which has an Alumawood cover and has a gate to access the common area greenbelt. The perfect place to enjoy the outdoors. Across the street is a second greenbelt with a pool where you can cool off on those hot summer days. The yard is low maintenance and has water wise landscaping. Large Flat driveway for easy parking and to access the garage.
Just minutes from the Claremont Village, Restaurants, Shops and Colleges. Award winning Claremont Schools and close to Claremont High School....
Contact an agent
Home facts
- Year built:1974
- Listing ID #:CV26105150
- Added:175 day(s) ago
- Updated:November 06, 2026 at 02:22 PM
Rooms and interior
- Bedrooms:3
- Total bathrooms:2
- Full bathrooms:2
- Flooring:Tile, Wood
- Kitchen Description:Dishwasher, Gas Cooktop, Gas Oven, Microwave, Refrigerator
- Bedroom Description:All Bedrooms Down
- Living area:1,490 sq. ft.
Heating and cooling
- Cooling:Central Air
- Heating:Central Furnace
- Central air:Yes
Structure and exterior
- Roof:Flat
- Year built:1974
- Building area:1,490 sq. ft.
- Lot area:0.13 Acres
- Lot Features:Back Yard, Drip Irrigation/Bubblers, Front Yard, Lawn, Sprinkler System, Sprinklers In Front, Street Level
- Architectural Style:Contemporary, Patio Home
- Construction Materials:Stucco
- Exterior Features:Concrete Patio, Covered Patio, Patio, Tile Patio
- Levels:1 Story
Schools
- High school:Claremont
- Middle school:El Roble
- Elementary school:Condit
Utilities
- Water:Public, Water Available
- Sewer:Public Sewer, Sewer Available
Finances and disclosures
- Price:$750,000
- Price per sq. ft.:$503.36
Features and amenities
- Appliances:Dishwasher, Gas Cooktop, Gas Oven, Microwave, Refrigerator
- Laundry features:Electric Dryer Hookup, Gas Dryer Hookup, In Garage, Washer Hookup
- Amenities:Carbon Monoxide Detectors, Ceiling Fans, High Ceilings, Maintenance Grounds, Open Floorplan, Pool, Pull Down Attic Stairs, Recessed Lighting, Smoke Detectors, Walk In Closets
- Pool features:Association Pool, Community Pool, Pool
Parking
- Total parking spaces:2
- Parking description:Direct Access, Door Single, Driveway, Garage, Garage Door Opener, Garage Faces Front
- Garage:Yes
- Garage spaces:2
New listings near 410 Champlain Drive
- Coming Soon
 $1,099,999Coming Soon3 beds 2 baths1,904 sq. ft.
3837 Shelter Grove, Claremont, CA 91711
MLS# PW26232084Listed by: SEVEN GABLES REAL ESTATE - Open Sun, 12:30 to 3:30pmNew
 $628,000Active3 beds 3 baths1,360 sq. ft.
824 Citrus Court, Claremont, CA 91711
MLS# CV26233760Listed by: KELLER WILLIAMS REALTY COLLEGE PARK - Open Thu, 5 to 6pmNew
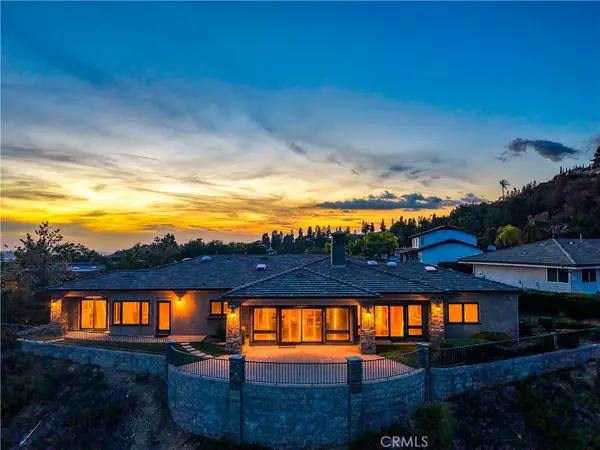 $1,950,000Active4 beds 3 baths2,901 sq. ft.
640 Valparaiso Drive, Claremont, CA 91711
MLS# CV26237624Listed by: VISTA SOTHEBY'S INTERNATIONAL - Open Sun, 12 to 2pmNew
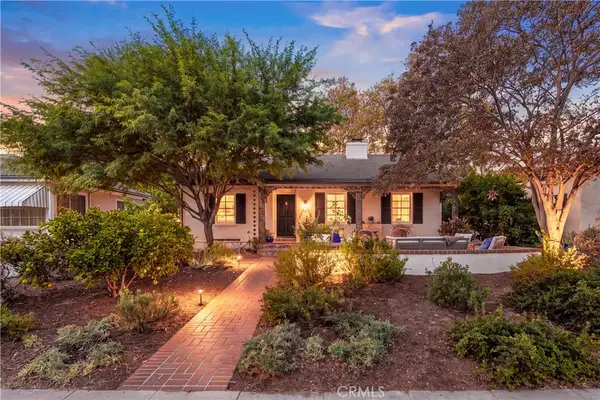 $1,195,000Active3 beds 2 baths1,720 sq. ft.
433 W Baughman Avenue, Claremont, CA 91711
MLS# CV26236784Listed by: CONCIERGE REALTY GROUP - Open Sat, 12 to 3pmNew
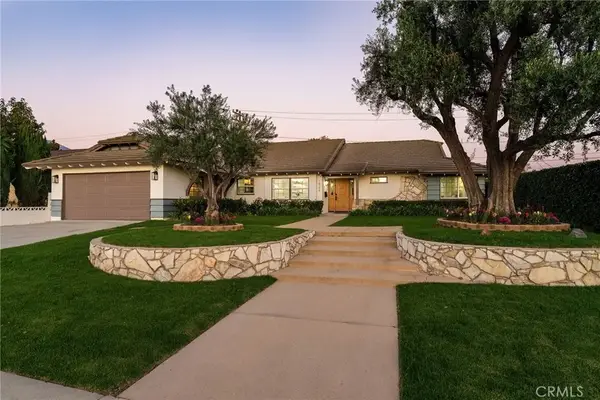 $1,329,000Active4 beds 3 baths2,499 sq. ft.
1922 Wheaton Avenue, Claremont, CA 91711
MLS# DW26206521Listed by: FIRST TEAM REAL ESTATE - Open Sun, 2 to 4pmNew
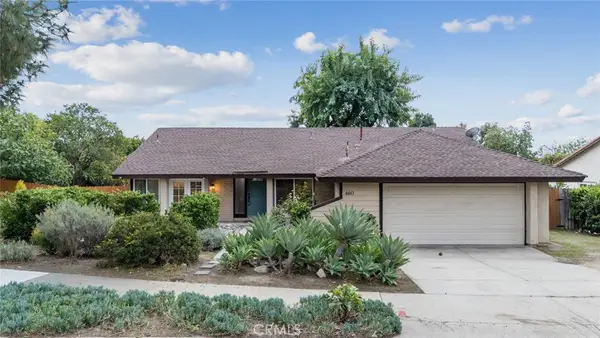 $1,095,000Active3 beds 2 baths1,675 sq. ft.
460 Charleston, Claremont, CA 91711
MLS# CV26232861Listed by: RE/MAX INNOVATIONS - Open Sat, 2 to 4pmNew
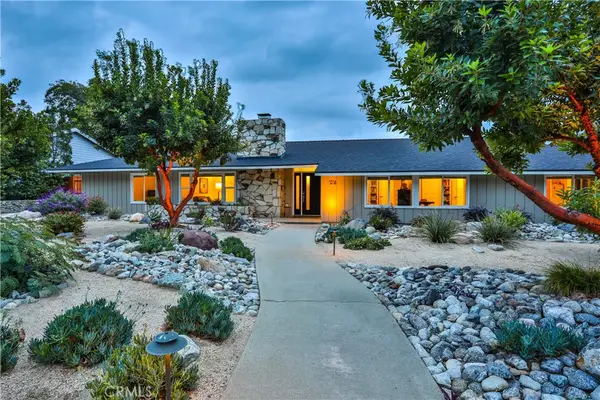 $1,350,000Active4 beds 3 baths2,678 sq. ft.
1016 Moab Drive, Claremont, CA 91711
MLS# CV26235411Listed by: VISTA SOTHEBY'S INTERNATIONAL - New
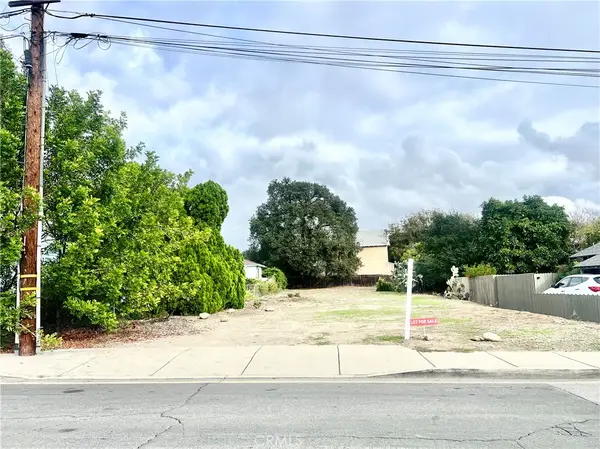 $1,595,000Active0.21 Acres
150 Cornell, Claremont, CA 91711
MLS# CV26233672Listed by: ELEVATE REAL ESTATE - New
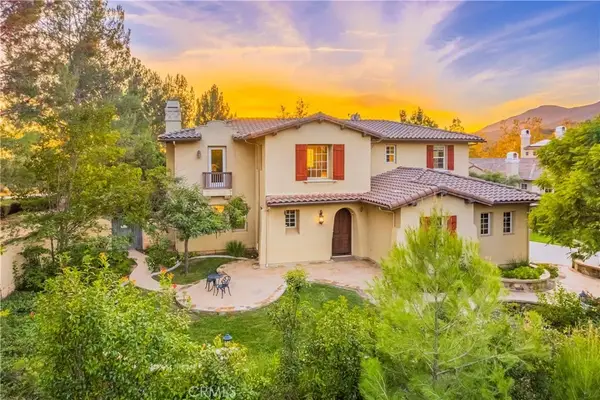 $2,400,000Active5 beds 6 baths5,315 sq. ft.
4457 Amundsen, Claremont, CA 91711
MLS# CV26229845Listed by: RE/MAX MASTERS REALTY - New
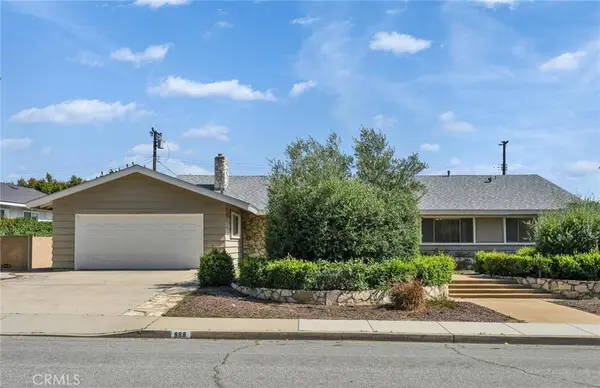 $1,280,000Active4 beds 3 baths2,252 sq. ft.
888 Syracuse, Claremont, CA 91711
MLS# TR26233364Listed by: 168 REALTY INC.


Protect your home and budget from life's surprises with an Assurant Home Warranty, backed by a partner that supports you through every step of homeownership. Explore Plans.
© 2023 - 2026 ERA Franchise Systems LLC. All rights reserved. ERA Franchise Systems LLC fully supports the principles of the Fair Housing Act and the Equal Opportunity Act. ERA, ERA Real Estate powered, and their respective logos are registered service marks of ERA Franchise Systems LLC. Each office is independently owned and operated.