
826 Lancaster Drive, Claremont, CA 91711
Local realty services provided by:ERA Excel Realty
826 Lancaster Drive,Claremont, CA 91711
$469,000
- 1 Beds
- 2 Baths
- 974 sq. ft.
- Townhouse
- Active
Listed by: brian demott
Office: keller williams realty college park909-625-8400
MLS#:CV26241117
Source:CRMLS
Price summary
- Price:$469,000
- Price per sq. ft.:$481.52
- Monthly HOA dues:$560
About this home
CLAREMONT LIVING WITH EXCEPTIONAL VALUE - A great opportunity to own in Claremont's Club Vista community! This inviting one-bedroom, two-story condo offers a surprisingly spacious 974 square feet of living space with a comfortable, townhome-style floor plan. The main level provides an inviting living area, while the upstairs bedroom offers a welcome separation between everyday living and your private retreat. Fresh interior paint and attractive wood-look laminate flooring create a clean, updated feel throughout. The refreshed kitchen features freshly painted cabinetry, beautiful new quartz countertops, and a new sink. Step outside to your private covered patio, an ideal spot for morning coffee, outdoor dining, or relaxing at the end of the day. Adding to the appeal is a one-car direct-access garage plus an additional carport space, offering convenience and valuable parking flexibility. With its thoughtful layout, recent improvements, and low-maintenance lifestyle, this home delivers an appealing combination of comfort, practicality, and value. Whether you're purchasing your first home or simply looking for an affordable opportunity to enjoy the Claremont lifestyle, this property is worth a closer look....
Contact an agent
Home facts
- Year built:1984
- Listing ID #:CV26241117
- Added:1 day(s) ago
- Updated:November 13, 2026 at 01:47 PM
Rooms and interior
- Bedrooms:1
- Total bathrooms:2
- Full bathrooms:2
- Flooring:Vinyl
- Kitchen Description:Dishwasher, Disposal, Gas Range, Microwave
- Living area:974 sq. ft.
Heating and cooling
- Cooling:Central Air
- Heating:Central
- Central air:Yes
Structure and exterior
- Roof:Tile
- Year built:1984
- Building area:974 sq. ft.
- Lot area:0.03 Acres
- Architectural Style:Traditional
- Construction Materials:Stucco
- Exterior Features:Concrete, Covered
- Foundation Description:Slab
- Levels:2 Story
Schools
- High school:Claremont
- Middle school:El Roble
- Elementary school:Chapparal
Utilities
- Water:Private, Water Connected
- Sewer:Public Sewer, Sewer Connected
Finances and disclosures
- Price:$469,000
- Price per sq. ft.:$481.52
Features and amenities
- Appliances:Dishwasher, Disposal
- Amenities:All Bedrooms Up, Carbon Monoxide (CO2) Detector, Ceiling Fans, Granite Counters, Quartz Counters, Water Heater
Parking
- Total parking spaces:3
- Parking description:1 Carport Space(s), Carport, Direct Access, Garage
- Garage:Yes
- Garage spaces:1
- Carport spaces:1
New listings near 826 Lancaster Drive
- New
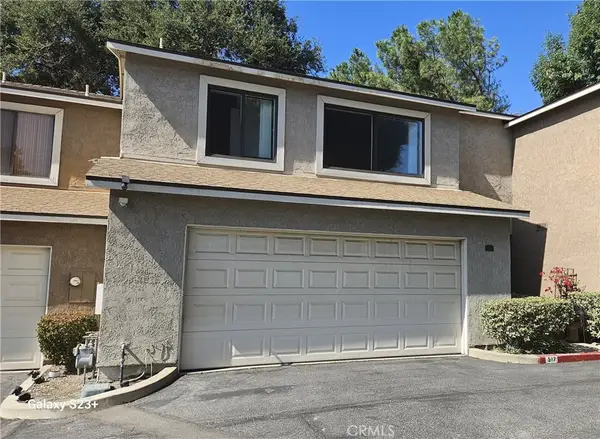 $559,900Active2 beds 3 baths1,499 sq. ft.
517 Wayland Court, Claremont, CA 91711
MLS# CV26241113Listed by: FREEDOM REALTY GROUP - New
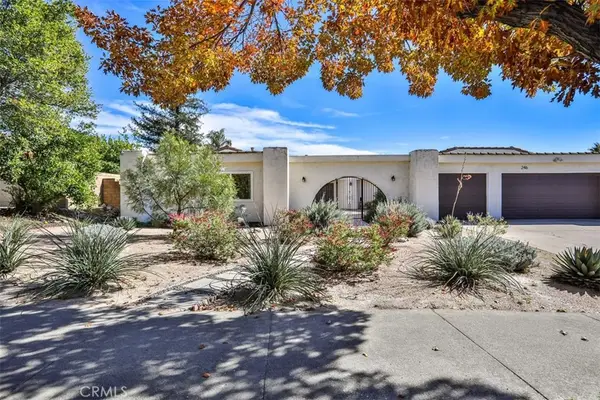 $1,300,000Active4 beds 2 baths2,364 sq. ft.
246 Armstrong, Claremont, CA 91711
MLS# CV26236218Listed by: SALLY TORNERO, BROKER - Open Sun, 2 to 4pmNew
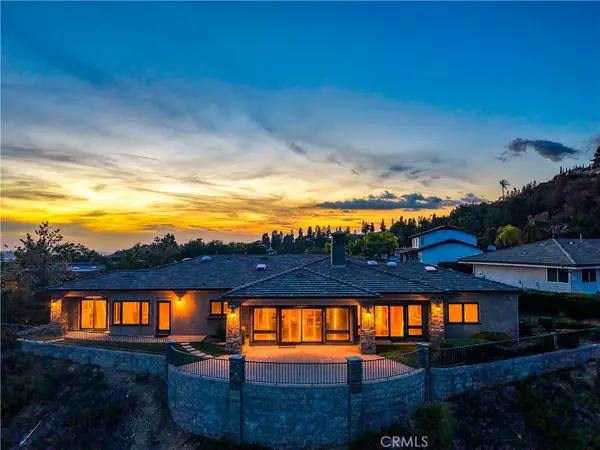 $1,950,000Active4 beds 3 baths3,000 sq. ft.
640 Valparaiso Drive, Claremont, CA 91711
MLS# CV26237624Listed by: VISTA SOTHEBY'S INTERNATIONAL - New
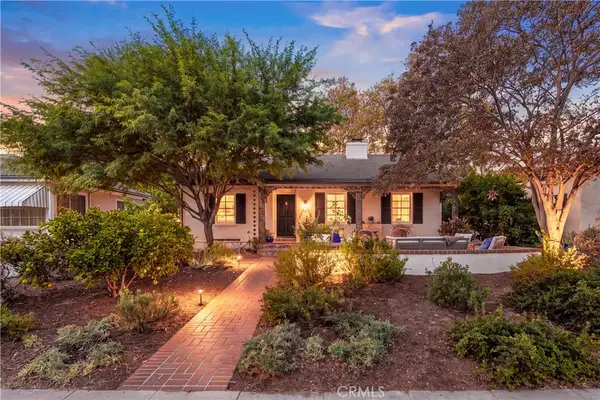 $1,195,000Active3 beds 2 baths1,720 sq. ft.
433 W Baughman Avenue, Claremont, CA 91711
MLS# CV26236784Listed by: CONCIERGE REALTY GROUP - New
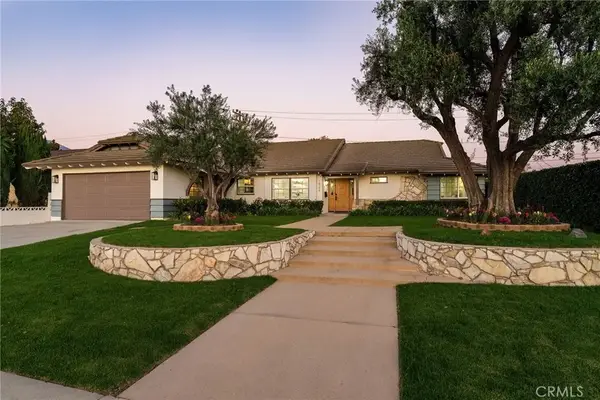 $1,329,000Active4 beds 3 baths2,499 sq. ft.
1922 Wheaton Avenue, Claremont, CA 91711
MLS# DW26206521Listed by: FIRST TEAM REAL ESTATE - New
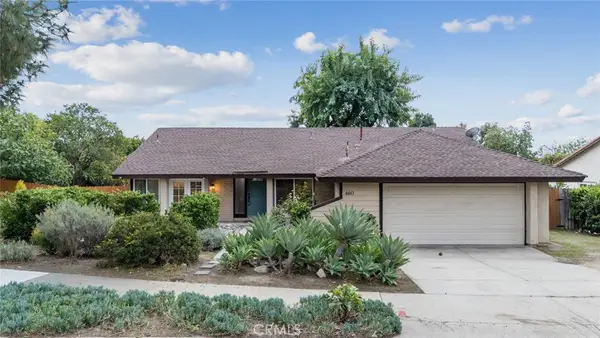 $1,095,000Active3 beds 2 baths1,675 sq. ft.
460 Charleston, Claremont, CA 91711
MLS# CV26232861Listed by: RE/MAX INNOVATIONS - New
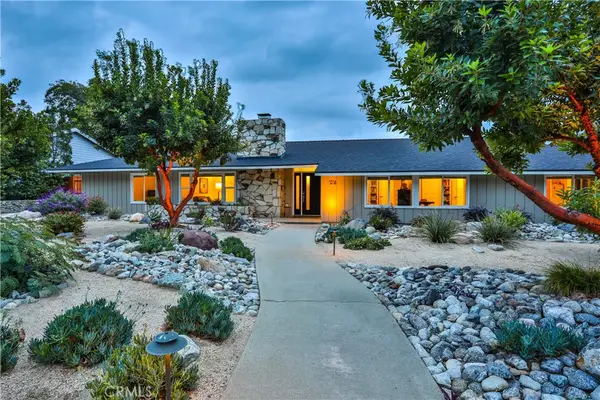 $1,350,000Active4 beds 3 baths2,678 sq. ft.
1016 Moab Drive, Claremont, CA 91711
MLS# CV26235411Listed by: VISTA SOTHEBY'S INTERNATIONAL - New
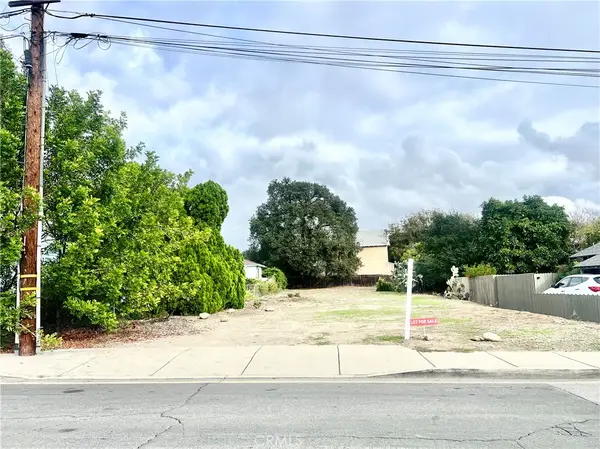 $1,595,000Active0.21 Acres
150 Cornell, Claremont, CA 91711
MLS# CV26233672Listed by: ELEVATE REAL ESTATE 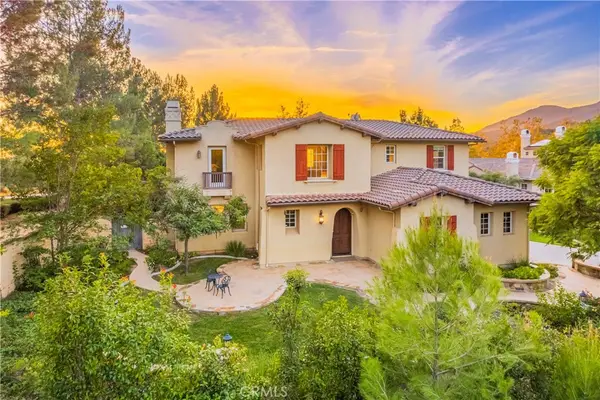 $2,400,000Active5 beds 6 baths5,315 sq. ft.
4457 Amundsen, Claremont, CA 91711
MLS# CV26229845Listed by: RE/MAX MASTERS REALTY


Protect your home and budget from life's surprises with an Assurant Home Warranty, backed by a partner that supports you through every step of homeownership. Explore Plans.
© 2023 - 2026 ERA Franchise Systems LLC. All rights reserved. ERA Franchise Systems LLC fully supports the principles of the Fair Housing Act and the Equal Opportunity Act. ERA, ERA Real Estate powered, and their respective logos are registered service marks of ERA Franchise Systems LLC. Each office is independently owned and operated.