
870 Lancaster, Claremont, CA 91711
Local realty services provided by:ERA Excel Realty
870 Lancaster,Claremont, CA 91711
$499,000
- 2 Beds
- 3 Baths
- 1,180 sq. ft.
- Condominium
- Active
Listed by: alex lee
Office: redfin877-973-3346
MLS#:OC26142784
Source:CRMLS
Price summary
- Price:$499,000
- Price per sq. ft.:$422.88
- Monthly HOA dues:$560
About this home
PRICE IMPROVEMENT! Desirable corner condo unit with semi private greenery views and access! Offering 1,227 square feet of comfortable living space, this well-maintained home features an open and airy floor plan designed for everyday living. The bright kitchen is equipped with stainless steel appliances and flows seamlessly into the living and dining areas, creating an ideal space for relaxing or entertaining. The home also includes a convenient laundry area in the attached two-car garage, providing additional storage and functionality. Perfectly situated near the renowned Claremont Colleges, the charming Village with its boutique shopping, restaurants, and cafés, as well as local parks, hiking trails, and Metrolink station, this home offers an exceptional blend of comfort, convenience, and lifestyle. Enjoy easy access to major freeways while experiencing the tree-lined streets and small-town charm that make Claremont one of Southern California's most sought-after communities.
Contact an agent
Home facts
- Year built:1984
- Listing ID #:OC26142784
- Added:92 day(s) ago
- Updated:October 01, 2026 at 12:04 PM
Rooms and interior
- Bedrooms:2
- Total bathrooms:3
- Full bathrooms:2
- Half bathrooms:1
- Kitchen Description:Dishwasher, Gas Range, Range Hood, Vented Exhaust Fan
- Living area:1,180 sq. ft.
Heating and cooling
- Cooling:Central Air
- Heating:Central
- Central air:Yes
Structure and exterior
- Year built:1984
- Building area:1,180 sq. ft.
- Lot area:0.03 Acres
- Levels:2 Story
Schools
- High school:Claremont
Utilities
- Water:Public
- Sewer:Public Sewer
Finances and disclosures
- Price:$499,000
- Price per sq. ft.:$422.88
Features and amenities
- Appliances:Dishwasher
- Amenities:All Bedrooms Up, Ceiling Fans, Storage
Parking
- Total parking spaces:2
- Parking description:Door-Multi, Garage, Garage Door Opener
- Garage:Yes
- Garage spaces:2
New listings near 870 Lancaster
- Coming Soon
 $1,339,000Coming Soon4 beds 2 baths2,436 sq. ft.
1629 Sumner, Claremont, CA 91711
MLS# RS26212777Listed by: SERV CORP - Coming Soon
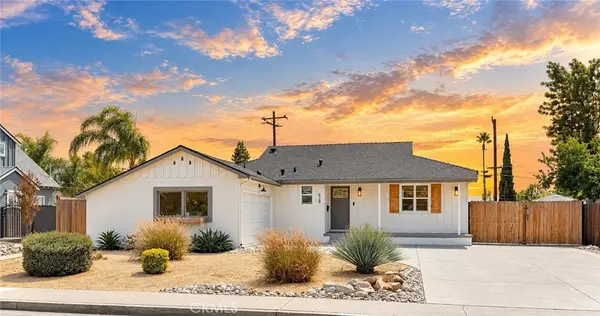 $1,049,000Coming Soon3 beds 2 baths1,544 sq. ft.
628 Hendrix, Claremont, CA 91711
MLS# OC26211137Listed by: ALTA REALTY GROUP CA, INC - Coming Soon
 $1,065,000Coming Soon3 beds 2 baths2,268 sq. ft.
1483 Wells Avenue, Claremont, CA 91711
MLS# CV26209729Listed by: CENTURY 21 MASTERS - Coming Soon
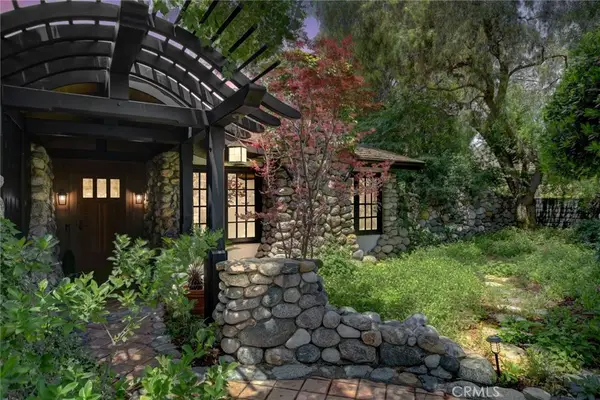 $1,598,888Coming Soon5 beds 4 baths2,900 sq. ft.
2293 Bonnie Brae, Claremont, CA 91711
MLS# CV26206570Listed by: EXP REALTY OF GREATER LOS ANGELES - Open Sat, 10am to 5pmNew
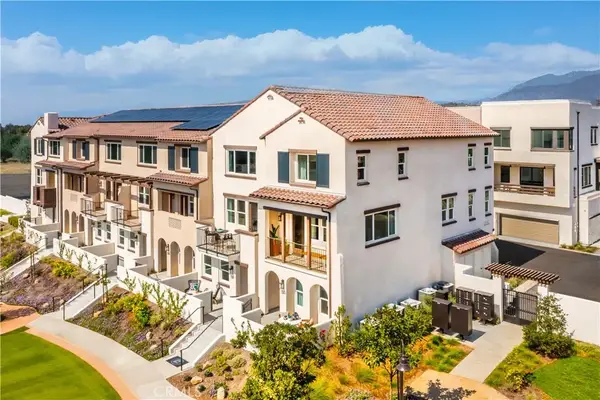 $696,990Active3 beds 4 baths1,777 sq. ft.
238 Stillwater Lane, Claremont, CA 91711
MLS# OC26213399Listed by: IN TOWN LIVING, INC. - Open Fri, 3 to 6pmNew
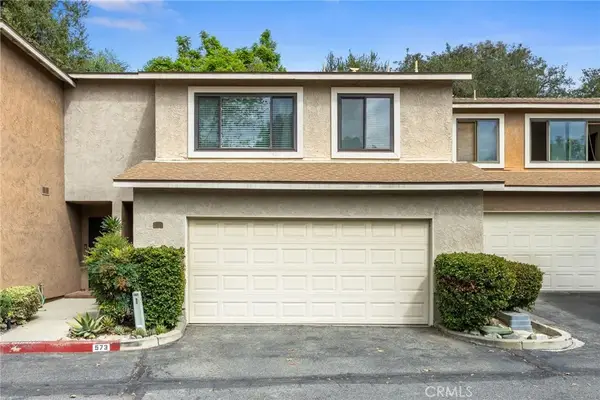 $599,000Active2 beds 3 baths1,499 sq. ft.
573 Wayland Court, Claremont, CA 91711
MLS# CV26211673Listed by: COMPASS - Open Fri, 3 to 6pmNew
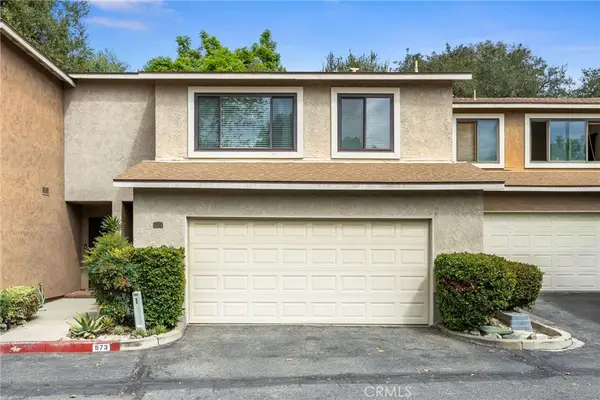 $599,000Active2 beds 3 baths1,499 sq. ft.
573 Wayland Court, Claremont, CA 91711
MLS# CV26211673Listed by: COMPASS - Open Sun, 1 to 4pmNew
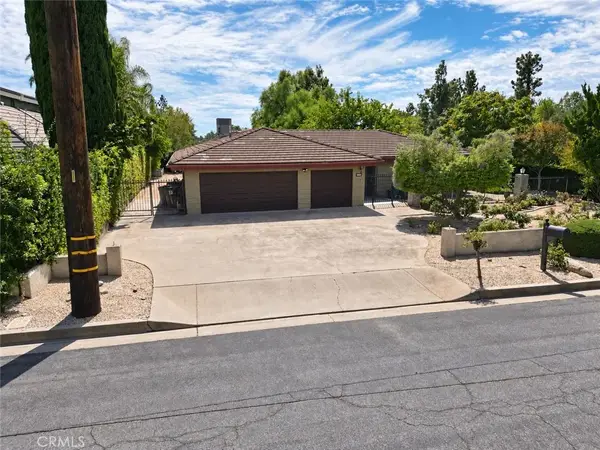 $1,199,000Active3 beds 3 baths2,115 sq. ft.
1002 Pomello, Claremont, CA 91711
MLS# GD26210687Listed by: PURE REALTY - New
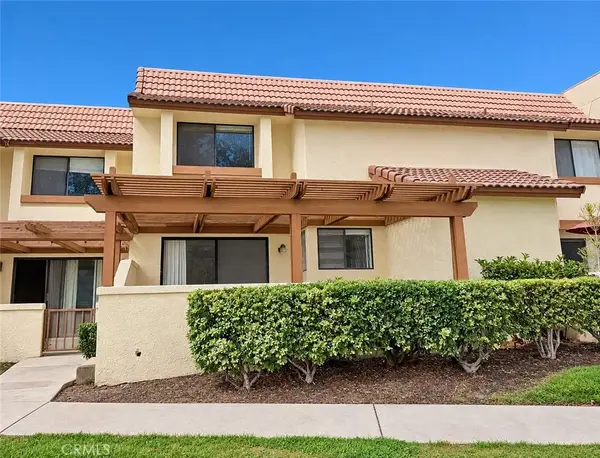 $495,000Active2 beds 3 baths1,180 sq. ft.
818 Lancaster, Claremont, CA 91711
MLS# CV26210538Listed by: EXP REALTY OF CALIFORNIA INC - New
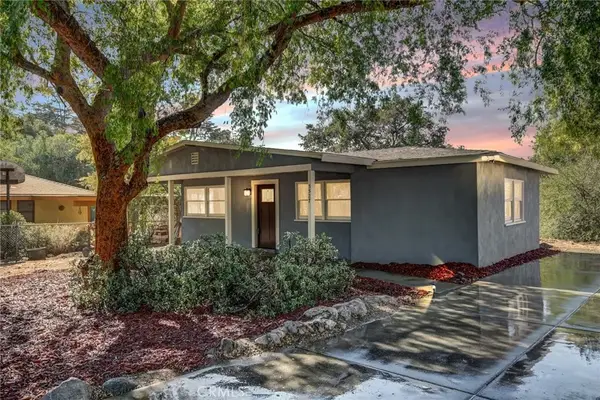 $825,000Active3 beds 1 baths874 sq. ft.
3527 N Mills, Claremont, CA 91711
MLS# CV26208852Listed by: EXP REALTY OF GREATER LOS ANGELES


Protect your home and budget from life's surprises with an Assurant Home Warranty, backed by a partner that supports you through every step of homeownership. Explore Plans.
© 2023 - 2026 ERA Franchise Systems LLC. All rights reserved. ERA Franchise Systems LLC fully supports the principles of the Fair Housing Act and the Equal Opportunity Act. ERA, ERA Real Estate powered, and their respective logos are registered service marks of ERA Franchise Systems LLC. Each office is independently owned and operated.