
2875 Old Highway 53, Clearlake, CA 95422
Local realty services provided by:ERA Donahoe Realty
2875 Old Highway 53,Clearlake, CA 95422
$499,000
- 3 Beds
- 5 Baths
- 2,157 sq. ft.
- Single family
- Active
Listed by: elisabeth cruz
Office: pivniska real estate group
MLS#:LC26177071
Source:San Diego MLS via CRMLS
Price summary
- Price:$499,000
- Price per sq. ft.:$231.34
About this home
Looking for a home that checks all the boxes?This Ranch estateenjoysan open style floor plan designed for entertaining.The kitchen is beautifully designed with a large island for functionality and hosting. It offers three bedrooms each with its own full bath.Additional half bath for guests. Large bonus roomsoffergreat potential for an ADU. Sparkling pool with cabana and gazebo for relaxation and enjoyment.Landscaped yard with planter beds. Oversized 2-car garage, multiple outbuildings, and fishcleaning station. Solar panels offer year-round natural energy with very low PG&E bills. All offered on over an acre of land with 2-season creek plus fenced area for livestock withsmall walnut orchard. This is a oneof a kind opportunity in a great neighborhood!
Contact an agent
Home facts
- Year built:1968
- Listing ID #:LC26177071
- Added:47 day(s) ago
- Updated:September 30, 2026 at 02:32 PM
Rooms and interior
- Bedrooms:3
- Total bathrooms:5
- Full bathrooms:3
- Half bathrooms:2
- Flooring:Laminate
- Kitchen Description:6 Burner Stove, Dishwasher, Double Oven, Propane Oven
- Living area:2,157 sq. ft.
Heating and cooling
- Cooling:Central Forced Air
Structure and exterior
- Year built:1968
- Building area:2,157 sq. ft.
- Architectural Style:Ranch
- Exterior Features:Cabana, Concrete, Patio
- Levels:1 Story
Utilities
- Water:Well
- Sewer:Conventional Septic
Finances and disclosures
- Price:$499,000
- Price per sq. ft.:$231.34
Features and amenities
- Appliances:6 Burner Stove, Dishwasher, Double Oven, Propane Oven, Solar Panels
- Pool features:Below Ground, Private
Parking
- Total parking spaces:12
- Parking description:Garage, Garage - Two Door
- Garage spaces:2
 This information is deemed reliable but not guaranteed. You should rely on this information only to decide whether or not to further investigate a particular property. BEFORE MAKING ANY OTHER DECISION, YOU SHOULD PERSONALLY INVESTIGATE THE FACTS (e.g. square footage and lot size) with the assistance of an appropriate professional. You may use this information only to identify properties you may be interested in investigating further. All uses except for personal, non-commercial use in accordance with the foregoing purpose are prohibited. Redistribution or copying of this information, any photographs or video tours is strictly prohibited. This information is derived from the Internet Data Exchange (IDX) service provided by San Diego MLS®. Displayed property listings may be held by a brokerage firm other than the broker and/or agent responsible for this display. The information and any photographs and video tours and the compilation from which they are derived is protected by copyright. Compilation © 2020 San Diego MLS®, Inc.
New listings near 2875 Old Highway 53
- New
 $389,000Active4 beds 3 baths2,100 sq. ft.
3523 Risher, Clearlake, CA 95422
MLS# LC26211680Listed by: NEXTHOME EXPERIENCES - New
 $299,999Active4 beds 3 baths1,300 sq. ft.
15646 33rd, Clearlake, CA 95422
MLS# LC26211291Listed by: LUXE PLACES INTERNATIONAL REALTY - New
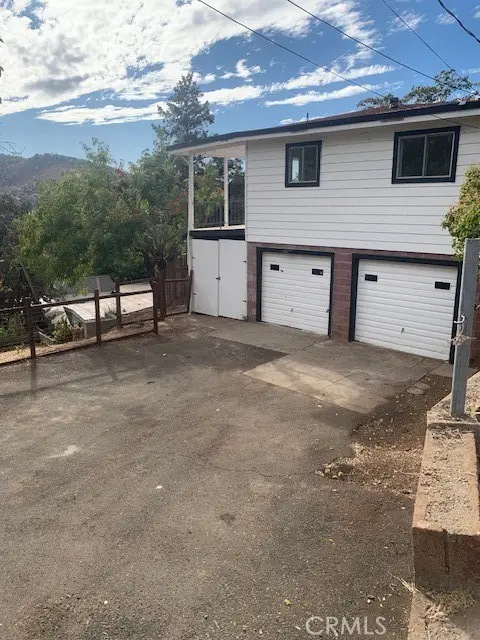 $308,000Active3 beds 2 baths1,412 sq. ft.
4673 W 40th, Clearlake, CA 95422
MLS# LC26211066Listed by: CENTURY 21 EPIC - New
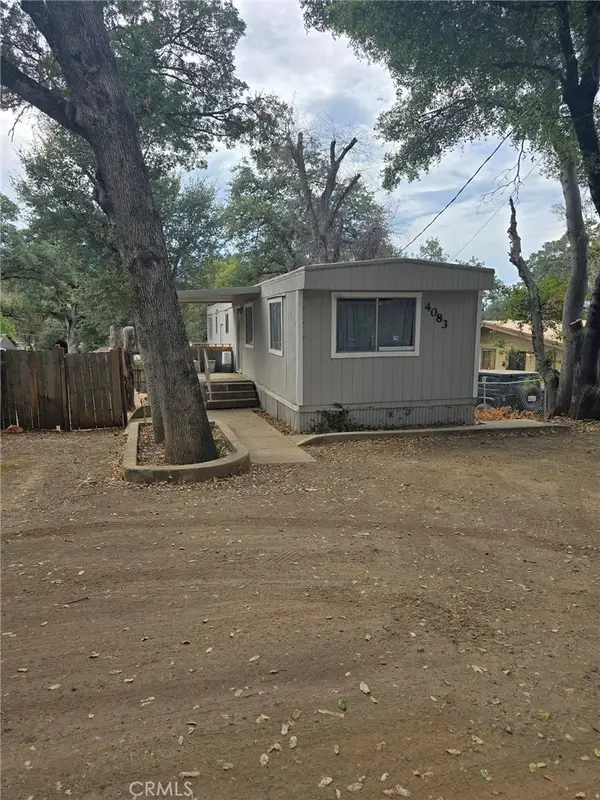 $79,000Active2 beds 1 baths750 sq. ft.
4083 Lasky, Clearlake, CA 95422
MLS# LC26209699Listed by: AUGUST SCHMITT REALTY SOLUTIONS - New
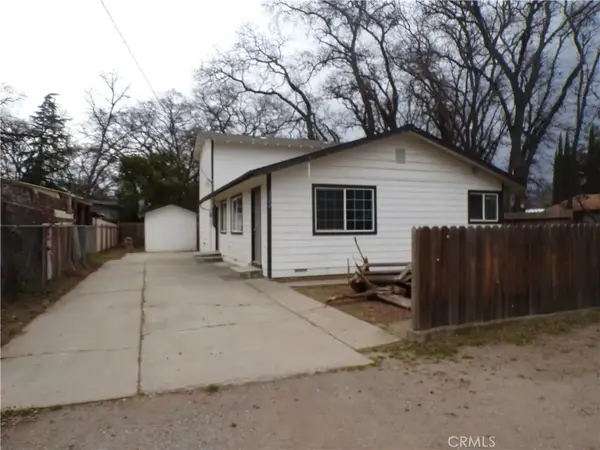 $359,000Active4 beds 2 baths1,638 sq. ft.
3740 Mullen, Clearlake, CA 95422
MLS# LC26209579Listed by: AUGUST SCHMITT REALTY SOLUTIONS - New
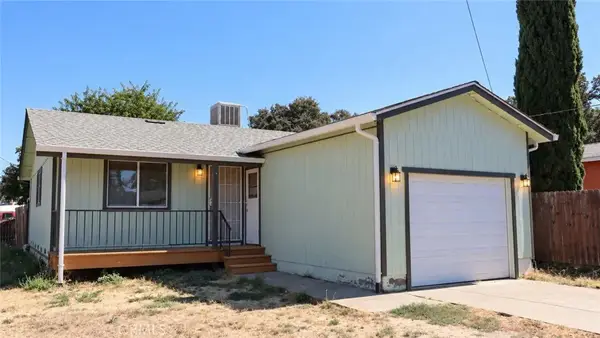 $235,000Active2 beds 1 baths812 sq. ft.
3910 Vista Robles Way, Clearlake, CA 95422
MLS# LC26208369Listed by: TIMOTHY TOYE AND ASSOCIATES - New
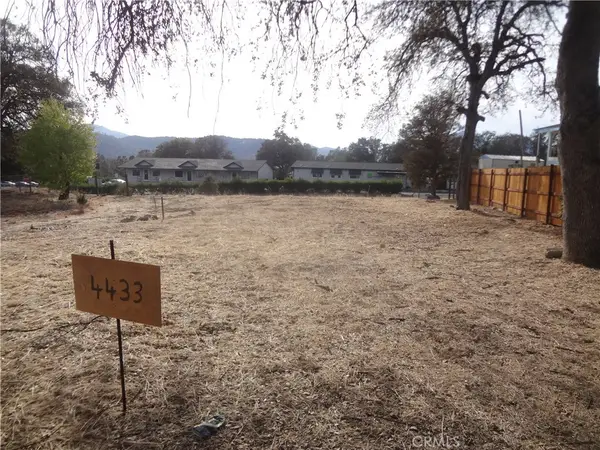 $30,000Active0.12 Acres
4433 Pine, Clearlake, CA 95422
MLS# LC26209358Listed by: CENTURY 21 EPIC-CLEARLAKE - New
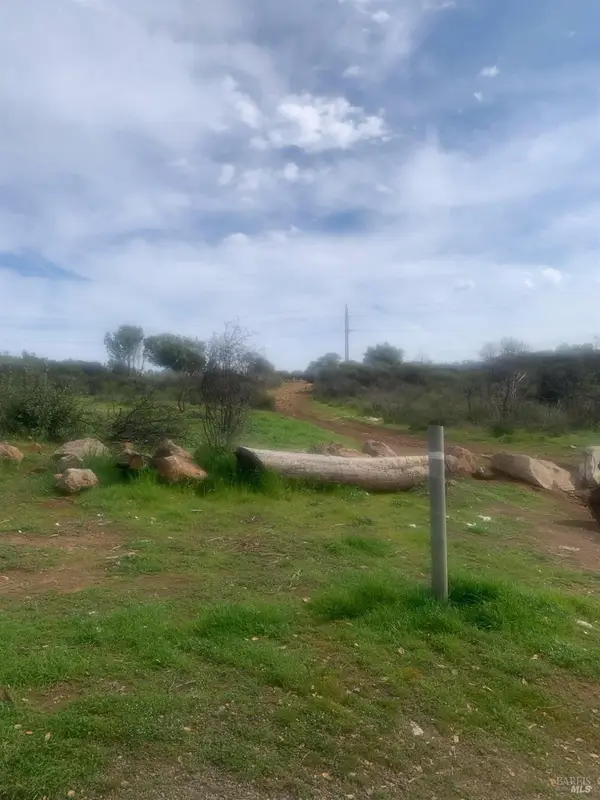 $7,000Active0.12 Acres
16305 10th Avenue, Clearlake, CA 95422
MLS# 326078572Listed by: HOMESMART PV & ASSOCIATES - New
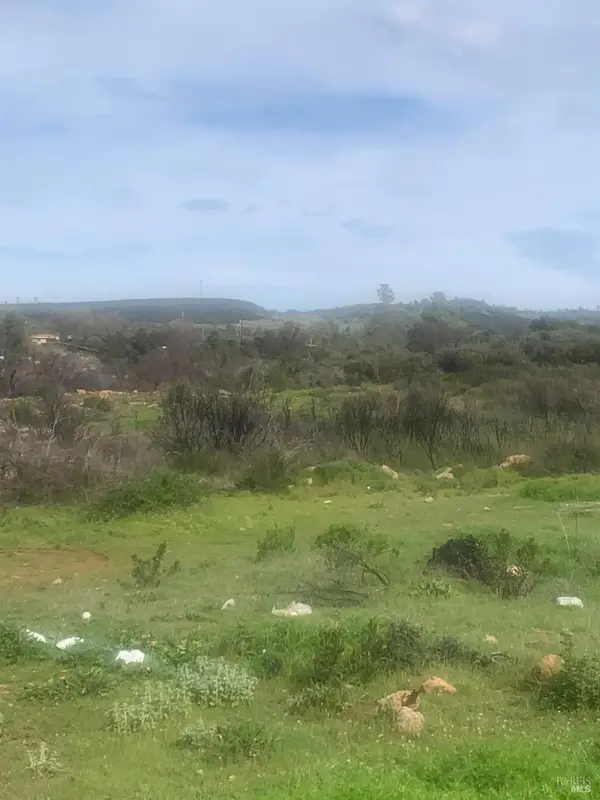 $7,000Active0.12 Acres
16315 10th Avenue, Clearlake, CA 95422
MLS# 326078597Listed by: HOMESMART PV & ASSOCIATES 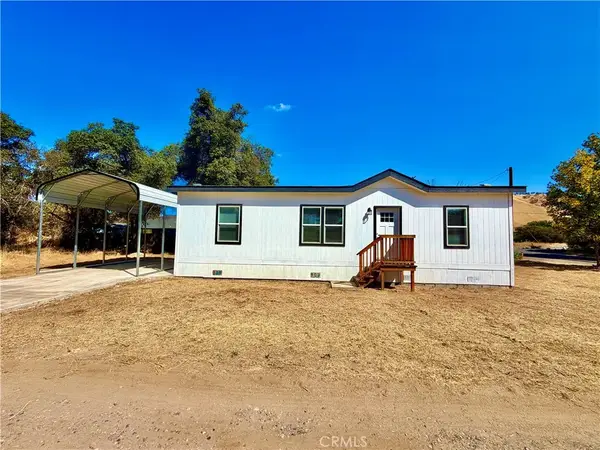 $259,000Active3 beds 2 baths1,220 sq. ft.
13586 Fair Oak Road, Clearlake, CA 95424
MLS# LC26204108Listed by: TIMOTHY TOYE AND ASSOCIATES


Protect your home and budget from life's surprises with an Assurant Home Warranty, backed by a partner that supports you through every step of homeownership. Explore Plans.
© 2023 - 2026 ERA Franchise Systems LLC. All rights reserved. ERA Franchise Systems LLC fully supports the principles of the Fair Housing Act and the Equal Opportunity Act. ERA, ERA Real Estate powered, and their respective logos are registered service marks of ERA Franchise Systems LLC. Each office is independently owned and operated.