
11315 Holiday Dr, Clipper Mills, CA 95930
Local realty services provided by:ERA Carlile Realty Group
11315 Holiday Dr,Clipper Mills, CA 95930
$268,000
- 3 Beds
- 2 Baths
- 1,300 sq. ft.
- Single family
- Active
Listed by: ralph baker
Office: aztec real estate
MLS#:226124306
Source:MFMLS
Price summary
- Price:$268,000
- Price per sq. ft.:$206.15
- Monthly HOA dues:$148
About this home
Discover an inviting home at 11315 Holiday Dr, Clipper Mills, CA, spanning 1261 square feet. This ready-to-move-in residential property offers a unique blend of rustic charm and modern comfort, promising a lifestyle of serene living. The heart of this home is its open-plan kitchen, seamlessly integrating with the living room. Designed for effortless entertaining and daily life, it features a functional island and a distinctive wood wall that adds character and warmth to the space. Among the three well-appointed bedrooms, one offers the convenience of an ensuite bathroom, providing a private retreat within the home. Further enhancing the appeal of this property is its rustic ranch architectural style, an attached garage for convenience, and a covered deck perfect for enjoying the outdoors. An expansive outdoor living space extends the possibilities for relaxation and entertainment. This property is more than just a house; it's an opportunity to embrace a desirable lifestyle. Inquire today to schedule your private viewing....
Contact an agent
Home facts
- Year built:1986
- Listing ID #:226124306
- Added:1 day(s) ago
- Updated:October 06, 2026 at 03:12 PM
Rooms and interior
- Bedrooms:3
- Total bathrooms:2
- Full bathrooms:2
- Flooring:Laminate
- Living area:1,300 sq. ft.
Heating and cooling
- Cooling:Ceiling Fan(s), Central
- Heating:Central, Electric, Propane, Wood Stove
Structure and exterior
- Roof:Composition Shingle
- Year built:1986
- Building area:1,300 sq. ft.
- Lot area:0.35 Acres
- Construction Materials:Wood
- Foundation Description:Raised Foundation
- Levels:1 Story
Utilities
- Sewer:Public Sewer
Finances and disclosures
- Price:$268,000
- Price per sq. ft.:$206.15
Features and amenities
- Laundry features:Dryer Included, Electric, Inside Laundry Room, Washer Included
- Amenities:Spa/Hot Tub
Parking
- Garage spaces:2
 MetroList MLS 2026. This information is being provided by MetroList MLS. All measurements and calculations of area are approximate. Information provided by Seller/Other sources, not verified by Broker. All interested persons should independently verify accuracy of information. Provided properties may or may not be listed by the office/agent presenting the information. Data Updated: October 6, 2026. Information being provided is for consumers' personal, non-commercial use and may not be used for any purpose other than to identify prospective properties consumers may be interested in purchasing. Information deemed reliable but not guaranteed. Any offer of compensation is made only to Participants of MLS where the subject listing is filed and in accordance with such MLS's regulations or rules.
New listings near 11315 Holiday Dr
- New
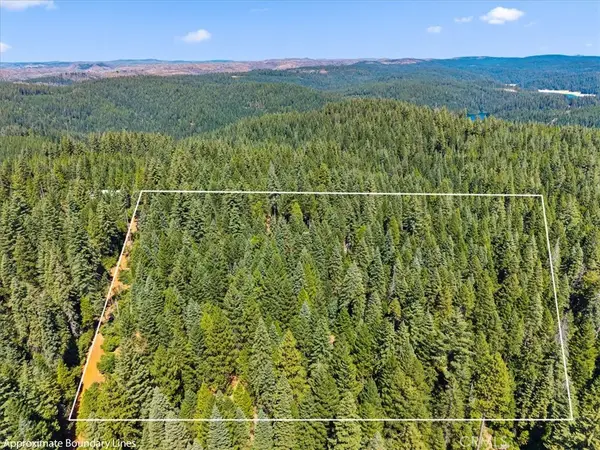 $150,000Active1 beds 3 baths2,150 sq. ft.
50 Colbus-alexander Lane, Clipper Mills, CA 95930
MLS# OR26213758Listed by: CENTURY 21 SELECT REAL ESTATE INC. - New
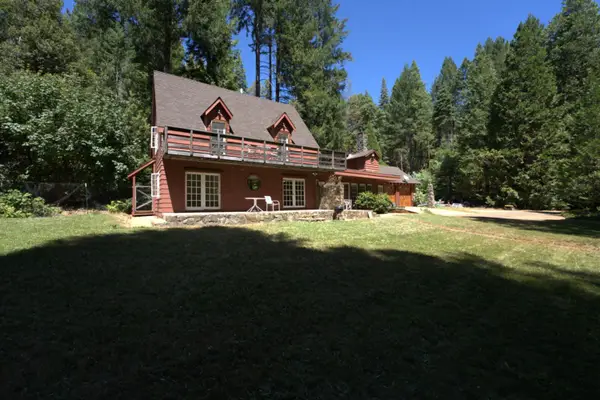 $594,000Active3 beds 2 baths1,896 sq. ft.
115 Binet Road, Clipper Mills, CA 95930
MLS# 226121252Listed by: INTERO REAL ESTATE SERVICES  $9,500Active1.12 Acres
11157 Breezy Boulevard, Oroville, CA 95930
MLS# 226098746Listed by: CENTURY 21 SELECT REAL ESTATE $30,000Active0 Acres
11317 Holiday Dr, Out Of Area, CA 95930
MLS# 620459Listed by: CHARISSA WALLACE, BROKER $289,900Active2 beds 2 baths1,204 sq. ft.
6231 Merry, Clipper Mills, CA 95930
MLS# OR26097617Listed by: LPT REALTY, INC.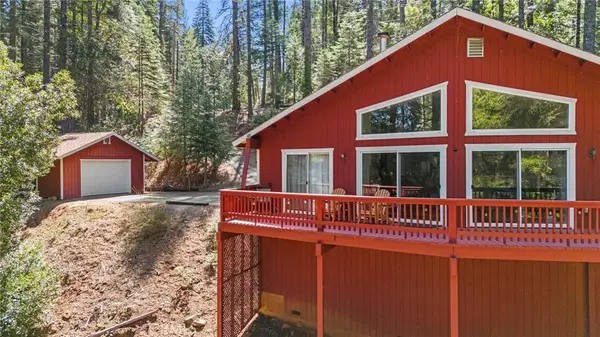 $269,000Active3 beds 2 baths1,323 sq. ft.
11416 Siesta Circle, Clipper Mills, CA 95930
MLS# OR26084315Listed by: CENTURY 21 SELECT REAL ESTATE INC. $289,900Active2 beds 2 baths990 sq. ft.
11240 Winding Way, Clipper Mills, CA 95930
MLS# 226047951Listed by: EXP REALTY OF CALIFORNIA INC.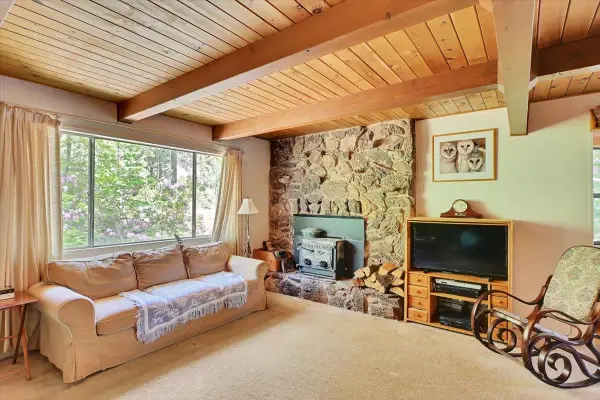 $249,000Active4 beds 2 baths1,372 sq. ft.
11306 Winding Way, Clipper Mills, CA 95930
MLS# 226014045Listed by: PROVIDENCE PROPERTIES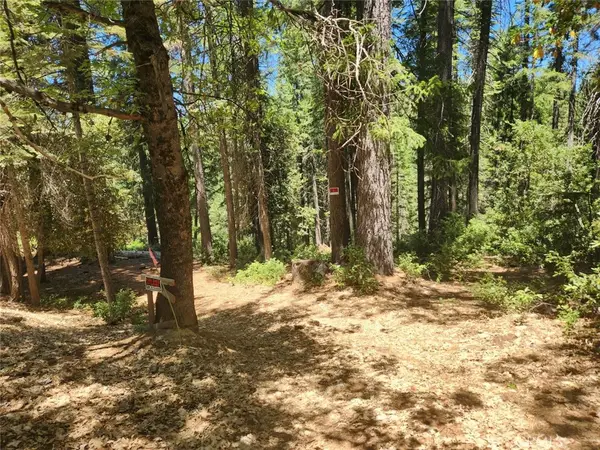 $6,950Active0.6 Acres
6296 Merry Way, Clipper Mills, CA 95930
MLS# OR25150285Listed by: CENTURY 21 SELECT REAL ESTATE


Protect your home and budget from life's surprises with an Assurant Home Warranty, backed by a partner that supports you through every step of homeownership. Explore Plans.
© 2023 - 2026 ERA Franchise Systems LLC. All rights reserved. ERA Franchise Systems LLC fully supports the principles of the Fair Housing Act and the Equal Opportunity Act. ERA, ERA Real Estate powered, and their respective logos are registered service marks of ERA Franchise Systems LLC. Each office is independently owned and operated.