
514 W 4th Street, Cloverdale, CA 95425
Local realty services provided by:ERA Carlile Realty Group
514 W 4th Street,Cloverdale, CA 95425
$634,500
- 3 Beds
- 2 Baths
- 1,326 sq. ft.
- Single family
- Active
Listed by: rene brejc
Office: ascent property group
MLS#:326066157
Source:MFMLS
Price summary
- Price:$634,500
- Price per sq. ft.:$478.51
About this home
Welcome to this charming single-level home situated on a sunny corner lot in an established Cloverdale neighborhood. Offering approximately 1,326 square feet, this inviting residence features three bedrooms, two full bathrooms, a cozy brick fireplace, central heating and air conditioning, and an attached two-car garage. Thoughtfully maintained over the years, the home offers numerous improvements that add comfort, efficiency, and lasting value. Updates include a newer HVAC system, dual-pane windows, siding and gutters, with many of these improvements completed around 2019-2020. The roof was replaced around 2012-2013, the exterior was freshly painted within the past year, and a new garage door opener was installed approximately two years ago. Beautifully landscaped front and back yards create welcoming outdoor spaces, while raised vegetable garden beds provide the perfect setting for growing fresh herbs and produce. The backyard is enclosed with attractive redwood fencing and features a patio ideal for relaxing, dining, or entertaining while enjoying Cloverdale's warm, sunny climate. A convenient RV-access side gate provides additional flexibility for recreational vehicles, a boat, or other outdoor equipment. The location adds to the home's appeal. Cloverdale High School and two elementary schools are within walking distance, while the city park and swimming pool are approximately two blocks away. Downtown Cloverdale is just two to three blocks from the home, and the local fire station is within approximately one mile. For those who enjoy everything Sonoma County wine country has to offer, downtown Healdsburg is approximately a 15-minute drive away, with easy access to acclaimed wineries, tasting rooms, restaurants, shopping, and recreation throughout Northern Sonoma County. Built in 1973 and set on an approximately 5,600-square-foot lot, this well-cared-for property combines comfortable single-level living, valuable improvements, inviting outdoor spaces, and an exceptionally convenient location in the heart of Cloverdale....
Contact an agent
Home facts
- Year built:1973
- Listing ID #:326066157
- Added:48 day(s) ago
- Updated:September 27, 2026 at 03:02 PM
Rooms and interior
- Bedrooms:3
- Total bathrooms:2
- Full bathrooms:2
- Flooring:Tile Floor
- Kitchen Description:Dishwasher, Disposal, Free Standing Gas Range
- Living area:1,326 sq. ft.
Heating and cooling
- Cooling:Central
- Heating:Central
Structure and exterior
- Roof:Composition Shingle
- Year built:1973
- Building area:1,326 sq. ft.
- Lot area:0.13 Acres
- Exterior Features:Covered Patio
- Foundation Description:Concrete Perimeter
- Levels:1 Story
Utilities
- Sewer:Public Sewer
Finances and disclosures
- Price:$634,500
- Price per sq. ft.:$478.51
Features and amenities
- Appliances:Dishwasher, Disposal
- Laundry features:Dryer Included, Laundry In Garage, Washer Included
Parking
- Total parking spaces:6
- Garage spaces:2
 MetroList MLS 2026. This information is being provided by MetroList MLS. All measurements and calculations of area are approximate. Information provided by Seller/Other sources, not verified by Broker. All interested persons should independently verify accuracy of information. Provided properties may or may not be listed by the office/agent presenting the information. Data Updated: September 27, 2026. Information being provided is for consumers' personal, non-commercial use and may not be used for any purpose other than to identify prospective properties consumers may be interested in purchasing. Information deemed reliable but not guaranteed. Any offer of compensation is made only to Participants of MLS where the subject listing is filed and in accordance with such MLS's regulations or rules.
New listings near 514 W 4th Street
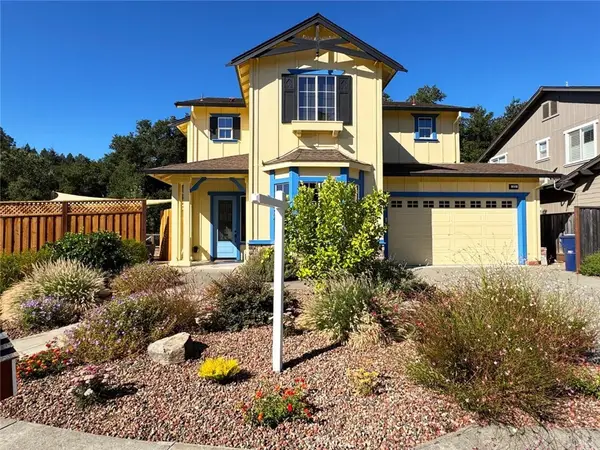 $1,039,000Active5 beds 3 baths2,999 sq. ft.
121 Zinfandel Court, Cloverdale, CA 95425
MLS# LC26172359Listed by: CENTURY 21 KOBETZ REALTY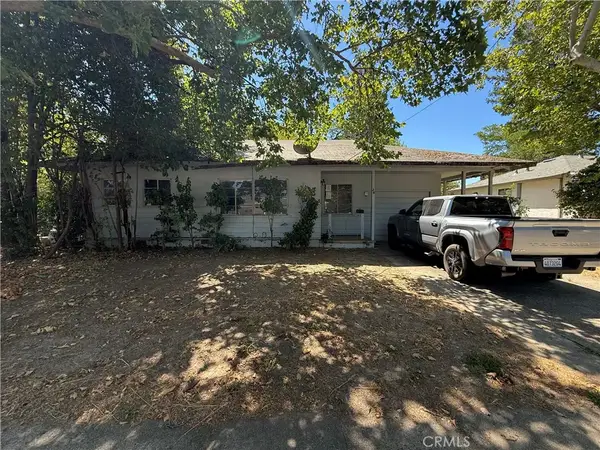 $395,000Pending3 beds 1 baths927 sq. ft.
26 Blair, Cloverdale, CA 95425
MLS# LC26172078Listed by: TIMOTHY TOYE AND ASSOCIATES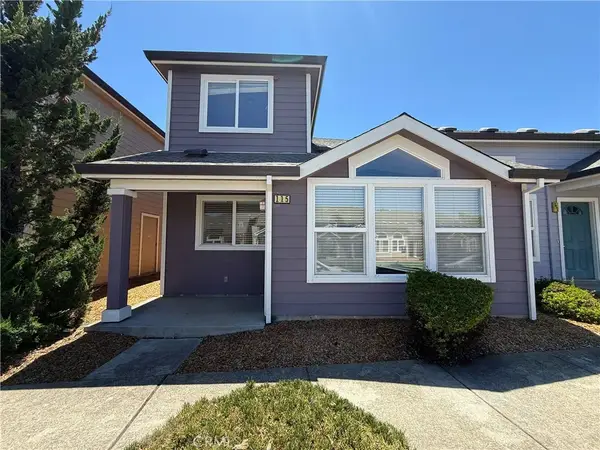 $418,000Pending3 beds 3 baths1,447 sq. ft.
115 Treadway Court, Cloverdale, CA 95425
MLS# LC26158849Listed by: TIMOTHY TOYE AND ASSOCIATES $695,000Active3 beds 2 baths1,377 sq. ft.
26824 Walnut, Cloverdale, CA 95425
MLS# ML82050577Listed by: BEYCOME BROKERAGE REALTY INC. $199,500Active2 beds 2 baths1,294 sq. ft.
15 Chelsea Circle, Cloverdale, CA 95425
MLS# LC26101818Listed by: RE/MAX GOLD LAKE COUNTY $2,995,000Active663.61 Acres
39305 Pine Mountain Rd, Cloverdale, CA 95425
MLS# 41093824Listed by: HOMECOIN.COM


Protect your home and budget from life's surprises with an Assurant Home Warranty, backed by a partner that supports you through every step of homeownership. Explore Plans.
© 2023 - 2026 ERA Franchise Systems LLC. All rights reserved. ERA Franchise Systems LLC fully supports the principles of the Fair Housing Act and the Equal Opportunity Act. ERA, ERA Real Estate powered, and their respective logos are registered service marks of ERA Franchise Systems LLC. Each office is independently owned and operated.