
1051 N Coventry Avenue, Clovis, CA 93611
Local realty services provided by:ERA Valley Pro Realty
1051 N Coventry Avenue,Clovis, CA 93611
$699,900
- 5 Beds
- - Baths
- 2,912 sq. ft.
- Single family
- Active
Listed by: eric linville
Office: real brokerage technologies
MLS#:654791
Source:CA_FMLS
Price summary
- Price:$699,900
- Price per sq. ft.:$240.35
About this home
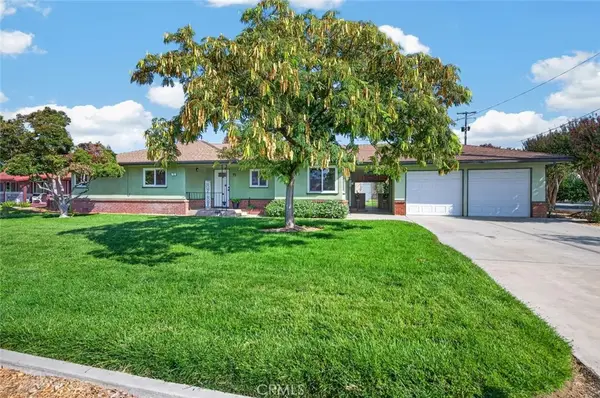
Beautifully updated Granville home situated on a spacious corner lot with 19KW of owned solar and only one neighboring property! This 5-bedroom, 3-bathroom home offers 2,912 sq. ft. of thoughtfully designed living space and is located within Clovis Unified Schools.The gourmet kitchen is a true showstopper, featuring granite countertops, stainless steel appliances, gas cooktop, large island, expansive pantry, abundant storage, dining nook, and direct access to the formal dining room. The first-floor features stylish wood-look tile flooring, access to both garages, a spacious laundry room with utility sink and updated countertops, plus a convenient bedroom and full bathroom.Upstairs, the generous primary suite offers room for a sitting area, backyard views, an oversized walk-in closet, and a beautifully updated en-suite with soaking tub, private shower, and updated countertops. Three additional bedrooms, a Jack-and-Jill bathroom with dual vanities, and custom built-in cabinetry complete the second floor.The backyard is your own private retreat, featuring a peaceful koi pond with koi included, spacious covered and uncovered patios, a large grass area, and potential RV parkingperfect for relaxing or entertaining.Additional upgrades include an upgraded HVAC system, owned solar, updated fixtures, and ceiling fans throughout. A rare combination of space, updates, energy efficiency, and an incredible backyard in a desirable Clovis location....
Contact an agent
Home facts
- Year built:2003
- Listing ID #:654791
- Added:1 day(s) ago
- Updated:September 04, 2026 at 03:51 AM
Rooms and interior
- Bedrooms:5
- Bathrooms Description:Isolated Bathroom
- Living area:2,912 sq. ft.
Heating and cooling
- Cooling:Central Heat & Cool
Structure and exterior
- Roof:Tile
- Year built:2003
- Building area:2,912 sq. ft.
- Architectural Style:Contemporary
- Construction Materials:Stucco
- Exterior Features:Concrete, Covered, Uncovered
- Foundation Description:Concrete
- Levels:2 Story
Schools
- High school:Buchanan
- Middle school:Alta Sierra
- Elementary school:Dry Creek
Utilities
- Water:Public
- Sewer:Public Sewer
Finances and disclosures
- Price:$699,900
- Price per sq. ft.:$240.35
Features and amenities
- Laundry features:Inside
Parking
- Parking description:Potential RV Parking
 Based on information from the Fresno Association of REALTORS® (alternatively, from the Fresno MLS)as of (September 4, 2026). All data, including all measurements and calculations of area, is obtained from various sources and has not been, and will not be, verified by broker or MLS. All information should be independently reviewed and verified for accuracy.Properties may or may not be listed by the office/agent presenting theinformation.
New listings near 1051 N Coventry Avenue
- Open Sun, 12 to 2pmNew
 $435,000Active3 beds 2 baths1,353 sq. ft.
75 W Sierra, Clovis, CA 93612
MLS# FR26192942Listed by: CENTRAL CALIFORNIA REAL ESTATE PROS - New
 $1,100,000Active6 beds -- baths3,565 sq. ft.
172 Omaha Avenue, Clovis, CA 93619
MLS# 654735Listed by: EXP REALTY OF CALIFORNIA, INC. - New
 $799,900Active4 beds -- baths2,893 sq. ft.
10963 E Egret, Clovis, CA 93619
MLS# 654719Listed by: REAL BROKER - New
 $459,000Active3 beds -- baths1,874 sq. ft.
1995 Vartikian Avenue, Clovis, CA 93611
MLS# 654752Listed by: REAL BROKERAGE TECHNOLOGIES - Open Sat, 12 to 3pmNew
 $422,900Active3 beds -- baths990 sq. ft.
53 N Dewitt Avenue, Clovis, CA 93612
MLS# 654693Listed by: REALTY CONCEPTS, LTD. - CLOVIS - New
 $775,000Active4 beds -- baths2,496 sq. ft.
1266 N Redington Avenue, Clovis, CA 93619
MLS# 654733Listed by: GENTILE REAL ESTATE - Open Sat, 11am to 1pmNew
 $405,000Active3 beds 3 baths1,517 sq. ft.
571 W Pat, Clovis, CA 93612
MLS# FR26192574Listed by: CENTRAL CALIFORNIA REAL ESTATE PROS - New
 $3,300,000Active5 beds -- baths4,504 sq. ft.
3825 Reno Avenue, Clovis, CA 93619
MLS# 654472Listed by: MJR HOME - New
 $549,950Active4 beds -- baths2,336 sq. ft.
2140 Ellery Avenue, Clovis, CA 93611
MLS# 654717Listed by: HOMESMART PV AND ASSOCIATES


Protect your home and budget from life's surprises with an Assurant Home Warranty, backed by a partner that supports you through every step of homeownership. Explore Plans.
© 2023 - 2026 ERA Franchise Systems LLC. All rights reserved. ERA Franchise Systems LLC fully supports the principles of the Fair Housing Act and the Equal Opportunity Act. ERA, ERA Real Estate powered, and their respective logos are registered service marks of ERA Franchise Systems LLC. Each office is independently owned and operated.