
1234 Karen Avenue, Clovis, CA 93612
Local realty services provided by:ERA Valley Pro Realty
1234 Karen Avenue,Clovis, CA 93612
$389,000
- 3 Beds
- 1 Baths
- 1,066 sq. ft.
- Single family
- Active
Listed by: megan rhea
Office: downtown realty visalia
MLS#:244415
Source:CA_TCMLS
Price summary
- Price:$389,000
- Price per sq. ft.:$364.92
About this home
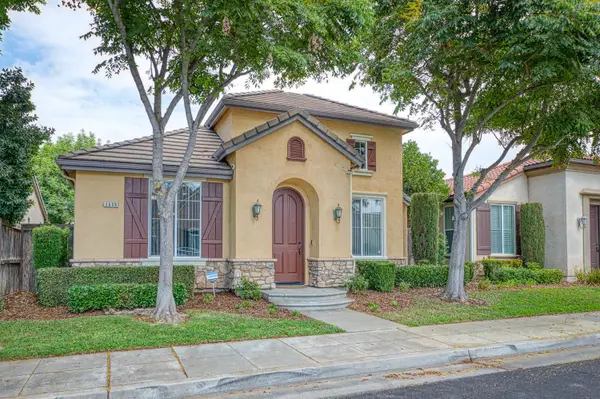
Welcome to 1234 Karen Avenue in Clovis! Located in a wonderful, well-kept neighborhood where pride of ownership shows throughout, this charming home features low-maintenance landscaping and a unique backyard vineyard. Recent improvements include a new roof, new flooring, updated plumbing, and new side gates. Enjoy a convenient location near Fresno State, Buchanan High School, Cole Elementary, restaurants, shopping, Costco, Walmart, Target, and more. A great opportunity to own a well-maintained home in a desirable Clovis neighborhood!
Contact an agent
Home facts
- Year built:1960
- Subdivision & Development:Not Applicable
- Listing ID #:244415
- Added:1 day(s) ago
- Updated:October 01, 2026 at 12:41 AM
Rooms and interior
- Bedrooms:3
- Total bathrooms:1
- Full bathrooms:1
- Flooring:Wood
- Living area:1,066 sq. ft.
Heating and cooling
- Cooling:Central Air
- Heating:Central, Fireplace(s)
- Central air:Yes
Structure and exterior
- Roof:Composition, Shingle
- Year built:1960
- Building area:1,066 sq. ft.
- Lot area:0.14 Acres
- Lot Features:Back Yard
- Construction Materials:Stucco
- Levels:1 Story
Utilities
- Water:Public, Water Connected
- Sewer:Public Sewer
Finances and disclosures
- Price:$389,000
- Price per sq. ft.:$364.92
Features and amenities
- Amenities:Crown Molding
Parking
- Parking description:Attached
- Garage:Yes
- Garage spaces:2
New listings near 1234 Karen Avenue
- New
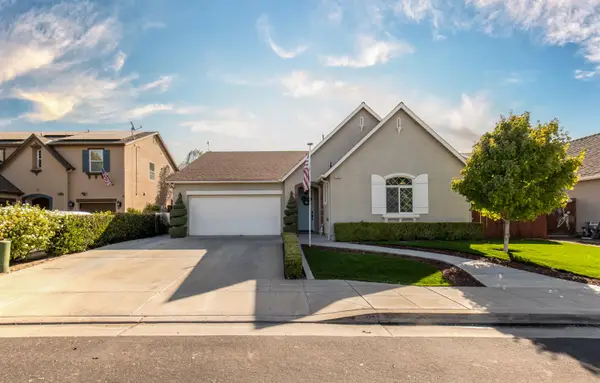 $550,000Active4 beds -- baths1,804 sq. ft.
1853 Twinberry Avenue, Clovis, CA 93619
MLS# 655891Listed by: REAL BROKER - New
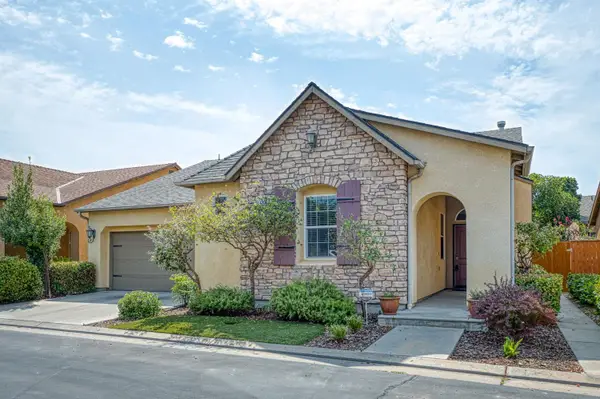 $469,950Active3 beds -- baths1,623 sq. ft.
3748 Salem Lane, Clovis, CA 93619
MLS# 656054Listed by: GENTILE REAL ESTATE - New
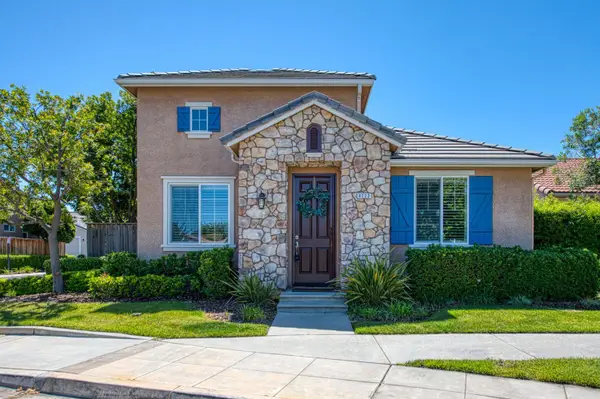 $439,950Active3 beds -- baths1,449 sq. ft.
4122 Heritage Avenue, Clovis, CA 93619
MLS# 656056Listed by: GENTILE REAL ESTATE - New
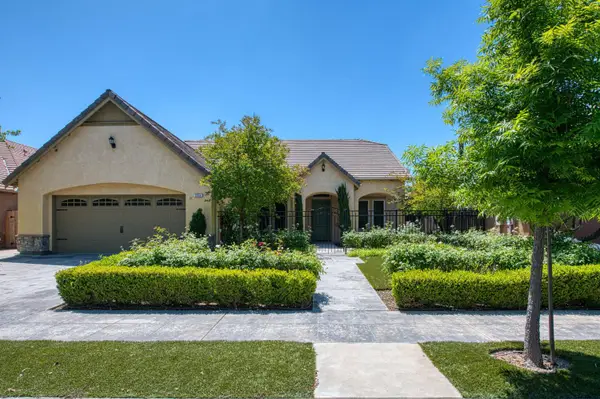 $699,950Active5 beds -- baths2,601 sq. ft.
3544 Prescott Avenue, Clovis, CA 93619
MLS# 656058Listed by: GENTILE REAL ESTATE - New
 $449,950Active3 beds -- baths1,455 sq. ft.
3859 Richmond Avenue, Clovis, CA 93619
MLS# 656060Listed by: GENTILE REAL ESTATE - New
 $415,000Active3 beds -- baths1,648 sq. ft.
3683 Friendship Lane, Clovis, CA 93619
MLS# 655900Listed by: REAL BROKER - New
 $689,900Active5 beds -- baths3,033 sq. ft.
3134 Lincoln Avenue, Clovis, CA 93619
MLS# 655813Listed by: LONDON PROPERTIES, LTD. - New
 $458,641Active4 beds -- baths1,460 sq. ft.
467 Gibson Avenue, Clovis, CA 93612
MLS# 656023Listed by: MY TRUE REALTY INC. - New
 $487,453Active3 beds -- baths1,600 sq. ft.
412 W Escalon Avenue, Clovis, CA 93612
MLS# 656025Listed by: MY TRUE REALTY INC.


Protect your home and budget from life's surprises with an Assurant Home Warranty, backed by a partner that supports you through every step of homeownership. Explore Plans.
© 2023 - 2026 ERA Franchise Systems LLC. All rights reserved. ERA Franchise Systems LLC fully supports the principles of the Fair Housing Act and the Equal Opportunity Act. ERA, ERA Real Estate powered, and their respective logos are registered service marks of ERA Franchise Systems LLC. Each office is independently owned and operated.