
1476 Bloom Lane, Clovis, CA 93619
Local realty services provided by:ERA Valley Pro Realty
Listed by: doreen a davis, ryan pottorff
Office: wilson homes, inc.
MLS#:655525
Source:CA_FMLS
Price summary
- Price:$439,490
- Price per sq. ft.:$266.2
- Monthly HOA dues:$132
About this home
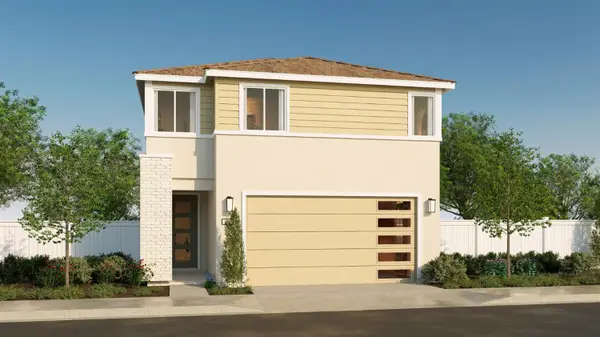
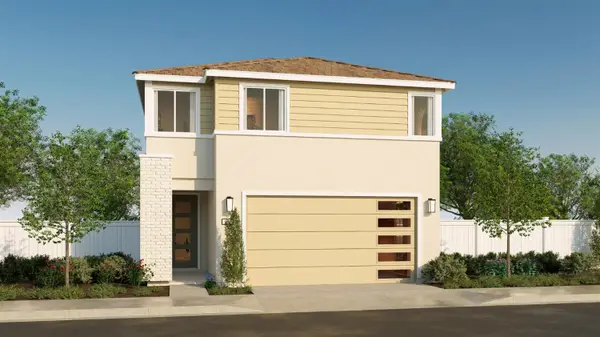
The largest plan at Elev8ions, a gated community in north Clovis by Wilson Homes, a family-owned builder with over 60 years in the Central Valley. The Residence 1651 is a two-story home with 3 bedrooms, 2.5 baths and a 2-car garage in 1,651 sq ft a spacious great room and kitchen on the main level, powder bath for guests, and all bedrooms upstairs, with a primary suite featuring a tiled shower, soaking tub and dual quartz vanity. Sold complete with the Frigidaire stainless appliance package range with Air Fry, micro/hood, dishwasher and French-door refrigerator plus an Electrolux front-load washer and dryer. Quartz counters in the kitchen and every bath, wood-look tile plank flooring, stainless farm sink with designer backsplash, 2 faux-wood blinds throughout and Bluetooth ceiling speakers in the kitchen and great room. Backyard landscaping installed before you get the keys. Community pool and great lawn park open now; every home is Clovis Unified. HOA approximately $135/mo.
Contact an agent
Home facts
- Listing ID #:655525
- Added:1 day(s) ago
- Updated:September 18, 2026 at 11:39 PM
Rooms and interior
- Bedrooms:3
- Flooring:Carpet, Tile
- Kitchen Description:Dishwasher, Microwave
- Living area:1,651 sq. ft.
Heating and cooling
- Cooling:Central Heat & Cool
Structure and exterior
- Roof:Tile
- Building area:1,651 sq. ft.
- Construction Materials:Stucco
- Foundation Description:Concrete
- Levels:2 Story
Schools
- High school:Clovis North
- Middle school:Granite Ridge
- Elementary school:Riverview
Utilities
- Water:Public
- Sewer:Public Sewer
Finances and disclosures
- Price:$439,490
- Price per sq. ft.:$266.2
Features and amenities
- Laundry features:Inside, Upper Level
 Based on information from the Fresno Association of REALTORS® (alternatively, from the Fresno MLS)as of (September 18, 2026). All data, including all measurements and calculations of area, is obtained from various sources and has not been, and will not be, verified by broker or MLS. All information should be independently reviewed and verified for accuracy.Properties may or may not be listed by the office/agent presenting theinformation.
New listings near 1476 Bloom Lane
- New
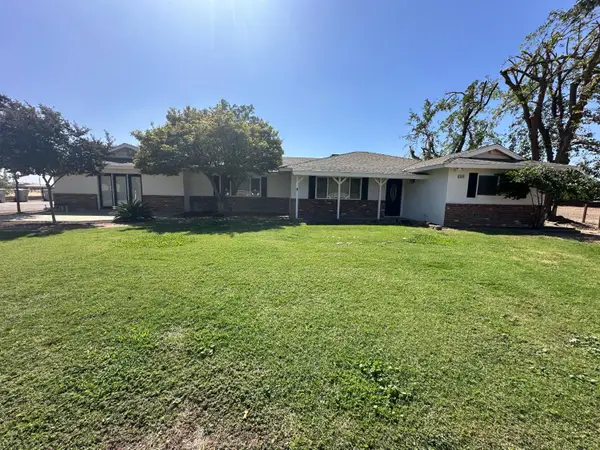 $4,495Active4 beds -- baths2,400 sq. ft.
4105 E Perrin Road, Clovis, CA 93619
MLS# 655518Listed by: CYPRESS PROPERTY MANAGMENT 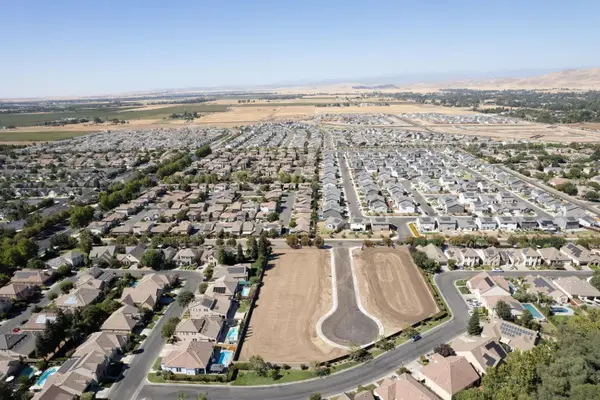 $325,000Pending0 Acres
1763 N Preuss Avenue, Clovis, CA 93619
MLS# 634575Listed by: HOMESMART PV AND ASSOCIATES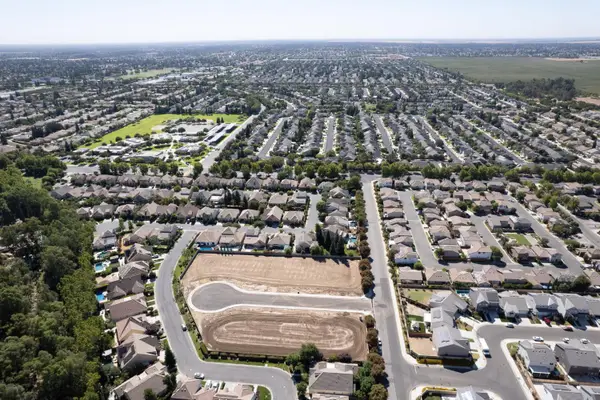 $325,000Pending0 Acres
1753 N Preuss Avenue, Clovis, CA 93619
MLS# 655502Listed by: HOMESMART PV AND ASSOCIATES- New
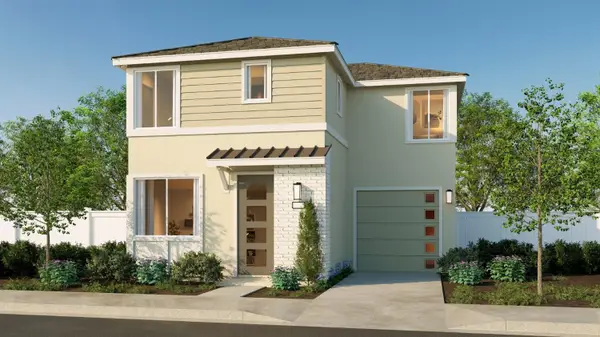 $394,890Active3 beds -- baths1,227 sq. ft.
1524 Bloom Lane, Clovis, CA 93619
MLS# 655517Listed by: WILSON HOMES, INC. - New
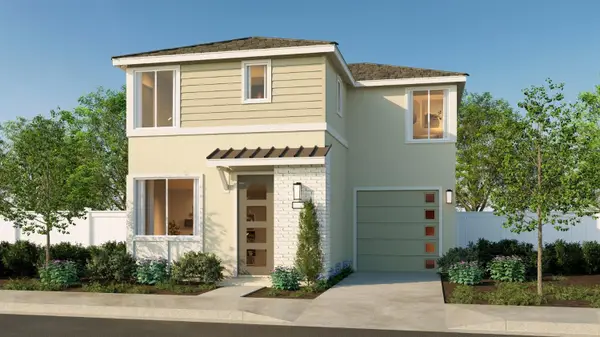 $394,890Active3 beds -- baths1,227 sq. ft.
1500 Bloom Lane, Clovis, CA 93619
MLS# 655519Listed by: WILSON HOMES, INC. - New
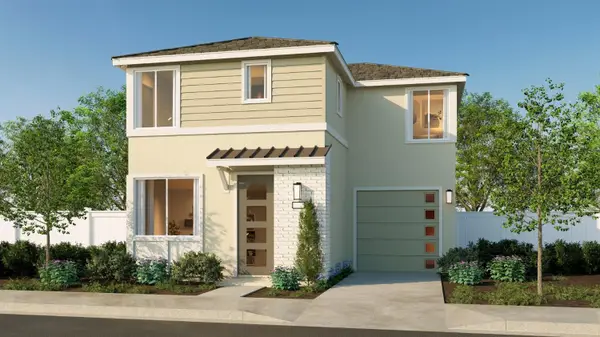 $394,890Active3 beds -- baths1,227 sq. ft.
1464 Bloom Lane, Clovis, CA 93619
MLS# 655520Listed by: WILSON HOMES, INC. - New
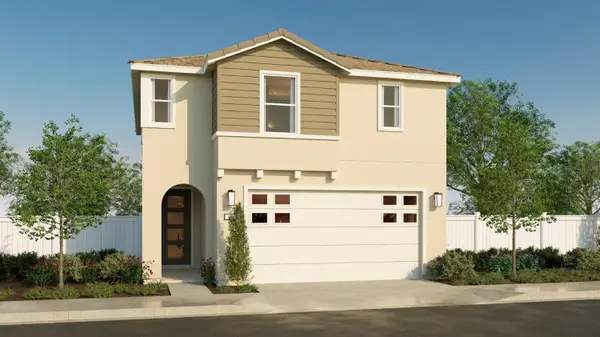 $439,490Active3 beds -- baths1,651 sq. ft.
1482 Bloom Lane, Clovis, CA 93619
MLS# 655521Listed by: WILSON HOMES, INC. - New
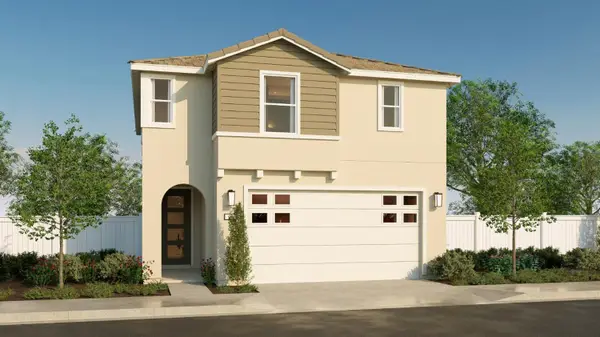 $439,490Active3 beds -- baths1,651 sq. ft.
1530 Bloom Lane, Clovis, CA 93619
MLS# 655522Listed by: WILSON HOMES, INC. - New
 $444,490Active3 beds -- baths1,651 sq. ft.
1542 Bloom Lane, Clovis, CA 93619
MLS# 655523Listed by: WILSON HOMES, INC. - New
 $439,490Active3 beds -- baths1,651 sq. ft.
1506 Bloom Lane, Clovis, CA 93619
MLS# 655524Listed by: WILSON HOMES, INC.


Protect your home and budget from life's surprises with an Assurant Home Warranty, backed by a partner that supports you through every step of homeownership. Explore Plans.
© 2023 - 2026 ERA Franchise Systems LLC. All rights reserved. ERA Franchise Systems LLC fully supports the principles of the Fair Housing Act and the Equal Opportunity Act. ERA, ERA Real Estate powered, and their respective logos are registered service marks of ERA Franchise Systems LLC. Each office is independently owned and operated.