
1828 N Orangewood Avenue, Clovis, CA 93619
Local realty services provided by:ERA Valley Pro Realty
1828 N Orangewood Avenue,Clovis, CA 93619
$665,000
- 3 Beds
- - Baths
- 2,328 sq. ft.
- Single family
- Active
Listed by: erica g maranian
Office: redfin corporation
MLS#:654853
Source:CA_FMLS
Price summary
- Price:$665,000
- Price per sq. ft.:$285.65
About this home
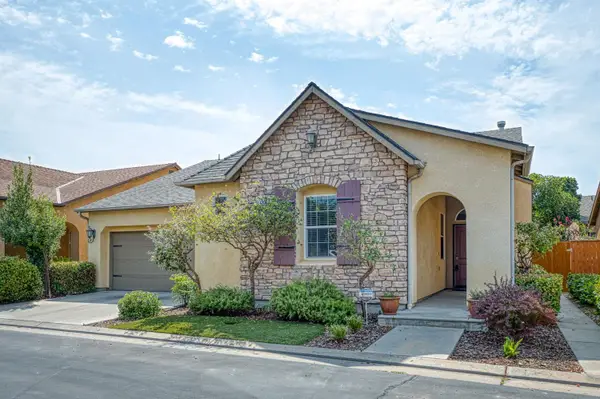
Welcome to a home that offers something increasingly hard to find: generous indoor and outdoor space, distinctive character, and the flexibility to comfortably support both everyday life and special gatherings. Located in desirable North Clovis within the Clovis Unified School District and Buchanan High School attendance area, this expansive single-story home offers three bedrooms, three bathrooms and approximately 2,328 square feet on a large corner lot.A charming front courtyard creates an inviting first impression. Inside, vaulted ceilings, abundant natural light, hardwood flooring and travertine tile enhance the spacious, flowing floor plan. Two generous living areas are connected by a striking double-sided stone fireplace, creating room to spread out while keeping the heart of the home connected. Separate dining spaces provide an easy setting for everything from casual meals to holiday celebrations.The well-appointed kitchen features granite countertops, rich wood cabinetry, a gas cooktop, double ovens, stainless steel appliances, a breakfast bar and a walk-in pantry. Just beyond the main living areas, a bright sunroom offers a peaceful place to read, work or enjoy views of the surrounding greenery.The oversized primary suite feels like a retreat of its own, complete with a fireplace, a versatile sitting or office area, and a spacious en suite bath with dual vanities, a jetted soaking tub and separate shower. Two additional bedrooms offer comfortable space for guests, work or hobbies.Outside, mature trees, colorful landscaping, grassy areas and multiple patios and pathways create a private, wraparound setting with space to relax, entertain or garden. More than simply a place to live, this is a home where you can host a full house, find a quiet corner when you need one, and enjoy the comfort of an established North Clovis neighborhood for years to come....
Contact an agent
Home facts
- Year built:2003
- Listing ID #:654853
- Added:1 day(s) ago
- Updated:October 02, 2026 at 12:41 AM
Rooms and interior
- Bedrooms:3
- Flooring:Carpet, Hardwood, Tile
- Kitchen Description:Built In Range/Oven, Dishwasher, Disposal, Electric Appliances, Gas Appliances, Microwave, Refrigerator, Trash Compactor
- Living area:2,328 sq. ft.
Heating and cooling
- Cooling:Central Heat & Cool
Structure and exterior
- Roof:Tile
- Year built:2003
- Building area:2,328 sq. ft.
- Construction Materials:Stucco
- Exterior Features:Enclosed
- Foundation Description:Concrete
- Levels:1 Story
Schools
- High school:Buchanan
- Middle school:Alta Sierra
- Elementary school:Woods
Utilities
- Water:Public
- Sewer:Public Sewer
Finances and disclosures
- Price:$665,000
- Price per sq. ft.:$285.65
Features and amenities
- Laundry features:Electric Dryer Hookup, Gas Dryer Hookup, Inside, Utility Room
Parking
- Parking description:Garage Door Opener, Open
 Based on information from the Fresno Association of REALTORS® (alternatively, from the Fresno MLS)as of (October 2, 2026). All data, including all measurements and calculations of area, is obtained from various sources and has not been, and will not be, verified by broker or MLS. All information should be independently reviewed and verified for accuracy.Properties may or may not be listed by the office/agent presenting theinformation.
New listings near 1828 N Orangewood Avenue
- New
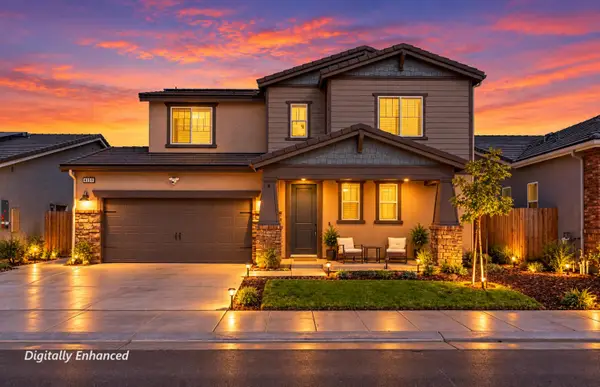 $534,990Active3 beds -- baths2,128 sq. ft.
4159 Purvis Avenue, Clovis, CA 93619
MLS# 656036Listed by: REDFIN CORPORATION - New
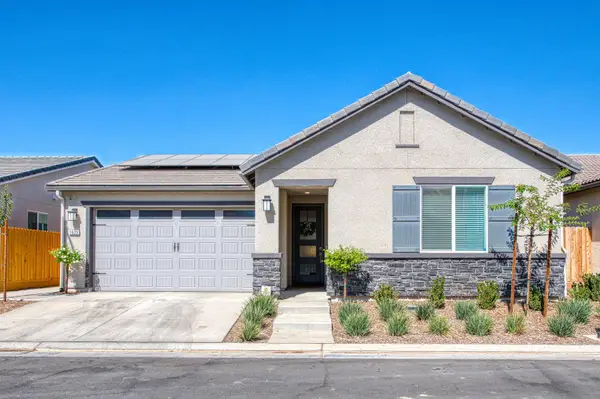 $564,900Active4 beds -- baths1,612 sq. ft.
1523 Bloom Lane, Clovis, CA 93619
MLS# 656091Listed by: REAL BROKER - New
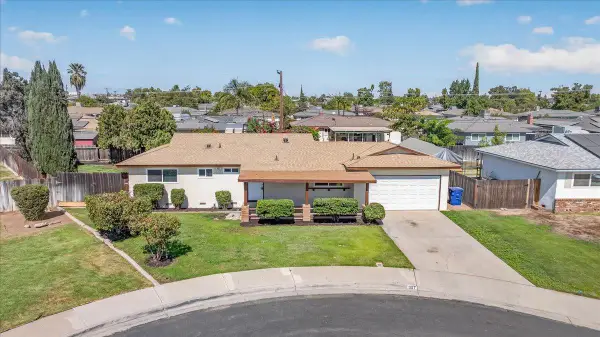 $379,900Active3 beds -- baths1,100 sq. ft.
957 W Pico, Clovis, CA 93612
MLS# 656017Listed by: AJR REAL ESTATE - New
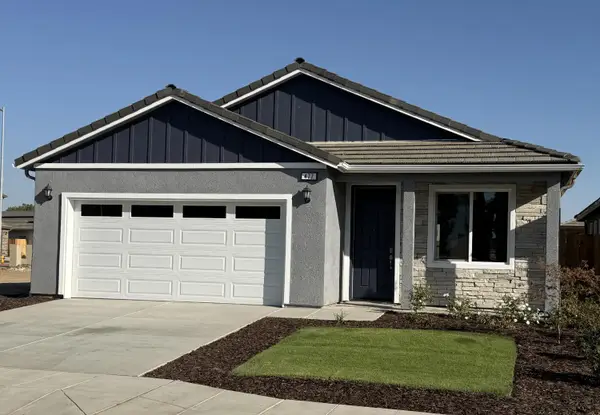 $458,112Active4 beds -- baths1,460 sq. ft.
477 Gibson Avenue, Clovis, CA 93612
MLS# 656104Listed by: MY TRUE REALTY INC. - New
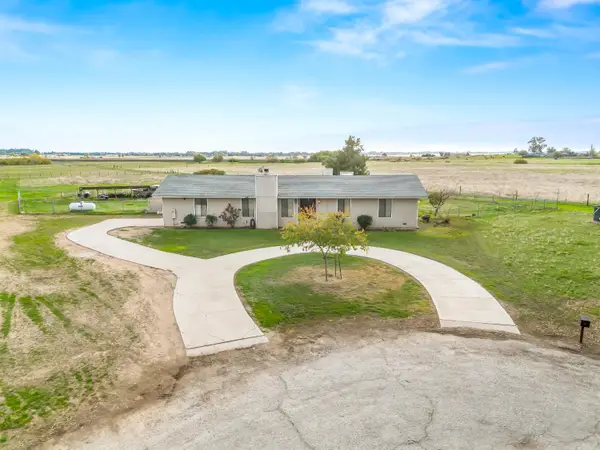 $575,000Active3 beds -- baths1,624 sq. ft.
13017 Violet Lane, Clovis, CA 93619
MLS# 656096Listed by: IRON KEY REAL ESTATE - New
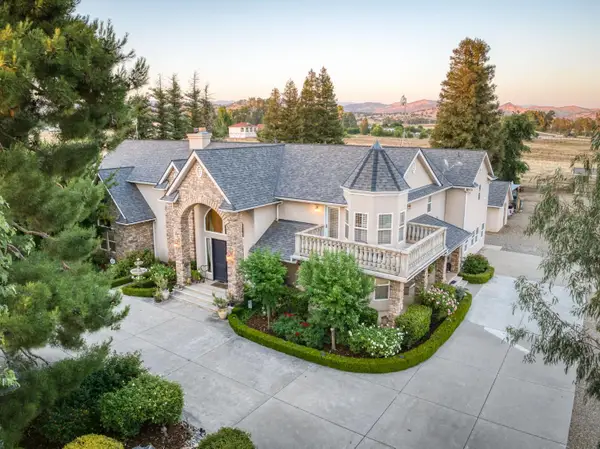 $2,195,000Active6 beds -- baths6,587 sq. ft.
8584 N Madsen Avenue, Clovis, CA 93619
MLS# 656095Listed by: MY TRUE REALTY INC. - Open Sat, 12 to 2pmNew
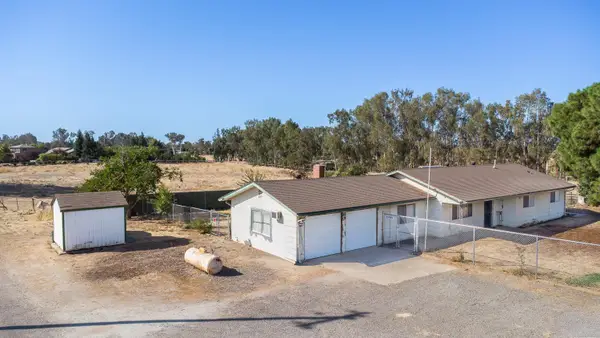 $635,000Active3 beds -- baths1,588 sq. ft.
11495 E Herndon Avenue, Clovis, CA 93619
MLS# 656090Listed by: REAL BROKER - Open Fri, 5 to 8pmNew
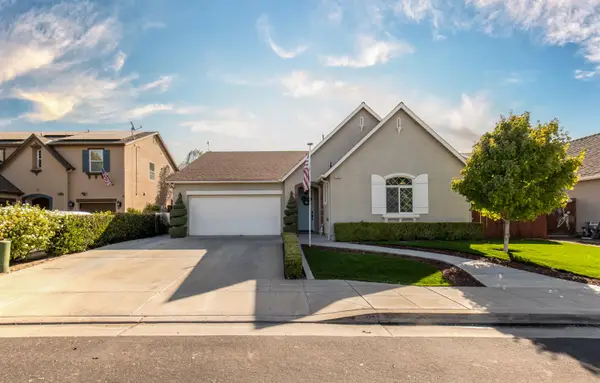 $550,000Active4 beds -- baths1,804 sq. ft.
1853 Twinberry Avenue, Clovis, CA 93619
MLS# 655891Listed by: REAL BROKER - Open Sun, 12 to 2pmNew
 $469,950Active3 beds -- baths1,623 sq. ft.
3748 Salem Lane, Clovis, CA 93619
MLS# 656054Listed by: GENTILE REAL ESTATE


Protect your home and budget from life's surprises with an Assurant Home Warranty, backed by a partner that supports you through every step of homeownership. Explore Plans.
© 2023 - 2026 ERA Franchise Systems LLC. All rights reserved. ERA Franchise Systems LLC fully supports the principles of the Fair Housing Act and the Equal Opportunity Act. ERA, ERA Real Estate powered, and their respective logos are registered service marks of ERA Franchise Systems LLC. Each office is independently owned and operated.