
1968 N Tuscany Lane, Clovis, CA 93619
Local realty services provided by:ERA Valley Pro Realty
1968 N Tuscany Lane,Clovis, CA 93619
$424,900
- 4 Beds
- - Baths
- 1,616 sq. ft.
- Single family
- Pending
Listed by: darin zuber
Office: real broker
MLS#:654396
Source:CA_FMLS
Price summary
- Price:$424,900
- Price per sq. ft.:$262.93
- Monthly HOA dues:$68
About this home
Located in the gated European Parc community, this thoughtfully curated 3-bedroom, 1-den, 2.5-bath home offers a warm, distinctive feel with custom design choices and carefully selected upgrades throughout. Turnkey and move-in ready, the home blends timeless style with everyday functionality. The inviting floor plan flows effortlessly for both daily living and entertaining. Fresh interior paint creates a bright, refreshed atmosphere, while the open-concept living, dining, and kitchen areas provide an ideal gathering space. The living room features a cozy fireplace, built-in shelving, and a slider that opens to the backyard. Large windows fill the space with abundant natural light. A versatile den offers flexibility for a home office, hobby room, or additional living space. A private en-suite bedroom on the main level adds flexibility and convenience. Enjoy a private patio and green space for relaxing or entertaining. Attached garage provides parking and storage. Conveniently located near Shepherd & Willow, close to newer shopping and dining at The Avenue and The Row, and within Clovis Unified School District. Must-See in Person!...
Contact an agent
Home facts
- Year built:2005
- Listing ID #:654396
- Added:4 day(s) ago
- Updated:September 01, 2026 at 01:36 AM
Rooms and interior
- Bedrooms:4
- Flooring:Tile, Vinyl
- Kitchen Description:Dishwasher, Disposal, Electric Appliances, F/S Range/Oven, Microwave, Refrigerator
- Living area:1,616 sq. ft.
Heating and cooling
- Cooling:Central Heat & Cool
Structure and exterior
- Roof:Composition
- Year built:2005
- Building area:1,616 sq. ft.
- Construction Materials:Stone, Stucco
- Exterior Features:Covered
- Foundation Description:Concrete
- Levels:2 Story
Schools
- High school:Buchanan
- Middle school:Alta Sierra
- Elementary school:Garfield
Utilities
- Water:Public
- Sewer:Public Sewer
Finances and disclosures
- Price:$424,900
- Price per sq. ft.:$262.93
Features and amenities
- Laundry features:Inside
 Based on information from the Fresno Association of REALTORS® (alternatively, from the Fresno MLS)as of (September 1, 2026). All data, including all measurements and calculations of area, is obtained from various sources and has not been, and will not be, verified by broker or MLS. All information should be independently reviewed and verified for accuracy.Properties may or may not be listed by the office/agent presenting theinformation.
New listings near 1968 N Tuscany Lane
- New
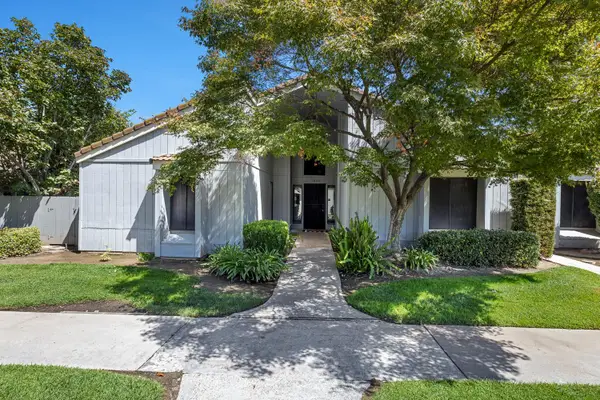 $365,000Active3 beds -- baths1,952 sq. ft.
1842 Cougar Lane, Clovis, CA 93611
MLS# 654488Listed by: REALTY CONCEPTS, LTD. - FRESNO - New
 $200,000Active0 Acres
172 N Peach, Clovis, CA 93612
MLS# 654347Listed by: RON SILVA REALTY, INC - Open Sat, 1 to 4pmNew
 $668,000Active4 beds -- baths2,589 sq. ft.
2551 Magill Ave, Clovis, CA 93611
MLS# 654549Listed by: REAL BROKER - New
 $2,650Active4 beds -- baths1,806 sq. ft.
537 Farmhouse Lane, Clovis, CA 93619
MLS# 654541Listed by: ZSTATE REALTY INC. - New
 $285,000Active2 beds 2 baths1,066 sq. ft.
1468 Mayflower Way, Clovis, CA 93612
MLS# 243785Listed by: HOMESMART PV AND ASSOCIATES - New
 $609,900Active5 beds -- baths2,074 sq. ft.
3362 Greenfield Avenue, Clovis, CA 93611
MLS# 654519Listed by: HOMESMART PV AND ASSOCIATES - New
 $515,000Active4 beds -- baths1,990 sq. ft.
10588 E Fieldstone Avenue, Clovis, CA 93619
MLS# 654520Listed by: DIAMOND REALTORS - New
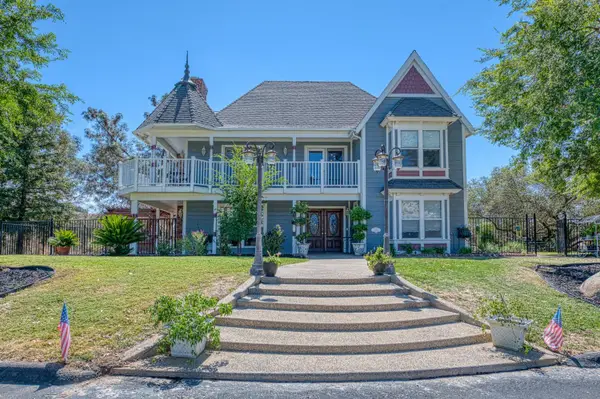 $899,999Active3 beds -- baths2,769 sq. ft.
22706 Stagecoach Lane, Clovis, CA 93619
MLS# 654338Listed by: EXP REALTY OF NORTHERN CALIFORNIA, INC. - New
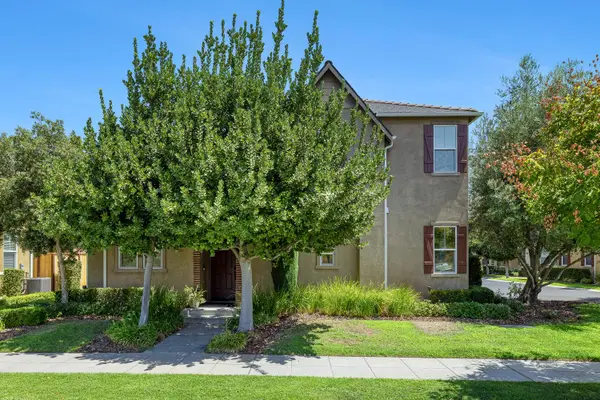 $425,000Active3 beds -- baths1,361 sq. ft.
1763 N Leonard Avenue, Clovis, CA 93619
MLS# 654432Listed by: REALTY CONCEPTS, LTD. - CLOVIS - New
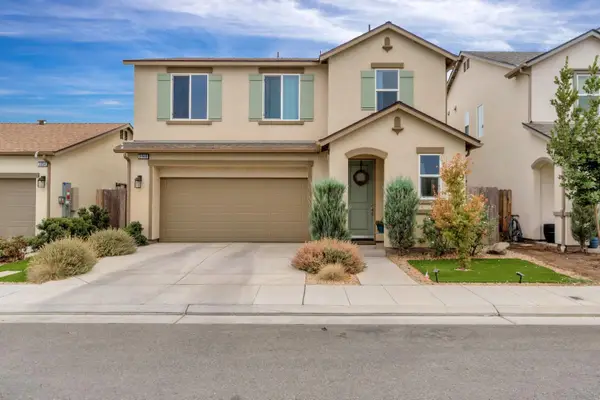 $480,000Active3 beds -- baths1,955 sq. ft.
3948 Wrenwood Avenue, Clovis, CA 93619
MLS# 654441Listed by: EXECUTIVE REALTY ASSOCIATES


Protect your home and budget from life's surprises with an Assurant Home Warranty, backed by a partner that supports you through every step of homeownership. Explore Plans.
© 2023 - 2026 ERA Franchise Systems LLC. All rights reserved. ERA Franchise Systems LLC fully supports the principles of the Fair Housing Act and the Equal Opportunity Act. ERA, ERA Real Estate powered, and their respective logos are registered service marks of ERA Franchise Systems LLC. Each office is independently owned and operated.