
2034 Wrenwood Avenue, Clovis, CA 93611
Local realty services provided by:ERA Valley Pro Realty
2034 Wrenwood Avenue,Clovis, CA 93611
$715,000
- 5 Beds
- - Baths
- 3,468 sq. ft.
- Single family
- Active
Listed by: james a cappello
Office: redfin corporation
MLS#:653565
Source:CA_FMLS
Price summary
- Price:$715,000
- Price per sq. ft.:$206.17
About this home
A rare Clovis home where children can walk to school and your backyard becomes a front-row seat to the Clovis High Fourth of July fireworks! Nestled in sought-after Clovis Classic Estates, this exceptional residence offers nearly 3,500 sq. ft. of living space on an expansive 8,500 sq. ft. lot with 5 bedrooms, 3 full baths, a 3-car garage, sparkling pool while the enormous multi-purpose room with its own wet bar feels almost like a second living level unto itself! Located directly behind Clovis High and just a short two-block walk to Clovis Elementary, the setting offers remarkable convenience from kindergarten through high school, with parks, shopping and dining nearby and a middle-school bus stop just one block away.Nearly $100,000 in improvements have transformed this spacious residence into a move-in-ready home. Updates include a newer roof, York HVAC system, premium LVP flooring, carpeting, fresh interior and exterior paint, updated plumbing fixtures and hardware, new window blinds, upgraded lighting, 5-inch baseboards, garage door and opener, plus numerous additional improvements throughout.Inside, soaring ceilings and abundant natural light complement formal living and dining rooms, while the spacious eat-in kitchen offers freshly painted cabinetry, a large center island, walk-in pantry, stainless refrigerator, built-in oven, microwave and gas cooktop. A wet bar connects to the inviting family room with wood-burning fireplace. A downstairs bedroom and full bath offer an ideal arrangement for guests or multi-generational living.Upstairs, the expansive owner's suite features oversized windows, soaking tub, separate shower and dual vanities. Additional bedrooms provide plenty of flexibility, while the enormous multi-purpose room with its own wet bar opens the door to a media room, game room, fitness studio, executive office or second family room.Outside, the backyard becomes your own private escape with mature landscaping, an expansive covered patio and sparkling poolall against the backdrop of the neighboring green space and Clovis High grounds. Whether it's summer afternoons by the pool, evening gatherings under the covered patio or simply enjoying the open setting, this is a backyard designed to be lived in. And when Fourth of July arrives, there's no need to fight the crowdsgather family and friends poolside for spectacular views of the Clovis High fireworks from your own backyard. More than a homeit's where Clovis traditions begin!...
Contact an agent
Home facts
- Year built:1992
- Listing ID #:653565
- Added:42 day(s) ago
- Updated:September 24, 2026 at 12:50 AM
Rooms and interior
- Bedrooms:5
- Flooring:Carpet, Vinyl
- Kitchen Description:Built In Range/Oven, Dishwasher, Disposal, Electric Appliances, Gas Appliances, Microwave, Refrigerator
- Living area:3,468 sq. ft.
Heating and cooling
- Cooling:Central Heat & Cool
Structure and exterior
- Roof:Composition
- Year built:1992
- Building area:3,468 sq. ft.
- Architectural Style:Contemporary
- Exterior Features:Concrete, Covered, Uncovered
- Foundation Description:Concrete
- Levels:2 Story
Schools
- High school:Clovis
- Middle school:Clark
- Elementary school:Clovis Elementary
Utilities
- Water:Public
- Sewer:Public Sewer
Finances and disclosures
- Price:$715,000
- Price per sq. ft.:$206.17
Features and amenities
- Laundry features:Electric Dryer Hookup, Gas Dryer Hookup, Inside, Lower Level
Parking
- Parking description:Garage Door Opener, On Street
 Based on information from the Fresno Association of REALTORS® (alternatively, from the Fresno MLS)as of (September 24, 2026). All data, including all measurements and calculations of area, is obtained from various sources and has not been, and will not be, verified by broker or MLS. All information should be independently reviewed and verified for accuracy.Properties may or may not be listed by the office/agent presenting theinformation.
New listings near 2034 Wrenwood Avenue
- New
 $610,000Active5 beds -- baths2,825 sq. ft.
3507 Carmelita Avenue, Clovis, CA 93619
MLS# 655707Listed by: REAL BROKER - New
 $519,950Active3 beds -- baths1,751 sq. ft.
4910 N Crestmoor Avenue, Clovis, CA 93619
MLS# 655635Listed by: LONDON PROPERTIES-KINGSBURG - New
 $629,000Active4 beds -- baths2,203 sq. ft.
2074 Calimyrna Avenue, Clovis, CA 93611
MLS# 655702Listed by: ROA CALIFORNIA INC. - New
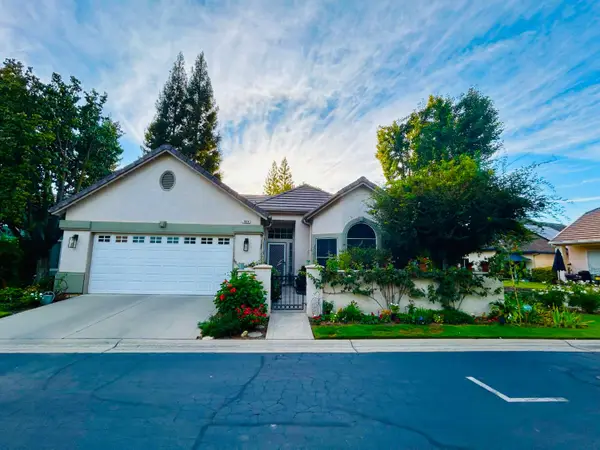 $549,950Active3 beds 2 baths1,681 sq. ft.
1824 E Stonebrook Lane, Clovis, CA 93611
MLS# 226119201Listed by: JIM CAMPBELL - New
 $407,000Active2 beds -- baths1,271 sq. ft.
4230 Prescott Lane, Clovis, CA 93619
MLS# 655233Listed by: REALTY CONCEPTS, LTD. - FRESNO - New
 $399,000Active3 beds -- baths1,456 sq. ft.
3684 Phillip Avenue, Clovis, CA 93612
MLS# 655663Listed by: REALTY CONCEPTS, LTD. - CLOVIS - New
 $679,000Active4 beds -- baths2,995 sq. ft.
11092 E Le Conte Pass Ct, Clovis, CA 93619
MLS# 655671Listed by: SOVEREIGN MORTGAGE & REAL ESTATE - Open Sat, 1 to 4pmNew
 $1,099,000Active6 beds -- baths4,183 sq. ft.
3234 Quincy Avenue, Clovis, CA 93619
MLS# 655645Listed by: 168 REAL ESTATE - New
 $459,000Active3 beds -- baths1,454 sq. ft.
1064 Carey Avenue, Clovis, CA 93611
MLS# 655657Listed by: WEDGEWOOD HOMES REALTY - New
 $625,000Active4 beds -- baths2,298 sq. ft.
1639 N Piccadilly Lane, Clovis, CA 93619
MLS# 655496Listed by: CAL REALTY AND MANAGEMENT


Protect your home and budget from life's surprises with an Assurant Home Warranty, backed by a partner that supports you through every step of homeownership. Explore Plans.
© 2023 - 2026 ERA Franchise Systems LLC. All rights reserved. ERA Franchise Systems LLC fully supports the principles of the Fair Housing Act and the Equal Opportunity Act. ERA, ERA Real Estate powered, and their respective logos are registered service marks of ERA Franchise Systems LLC. Each office is independently owned and operated.