
2236 Peach Avenue #4, Clovis, CA 93612
Local realty services provided by:ERA Valley Pro Realty
2236 Peach Avenue #4,Clovis, CA 93612
$182,500
- 2 Beds
- - Baths
- 840 sq. ft.
- Condominium
- Active
Listed by: ruth reisz
Office: london properties, ltd.
MLS#:656098
Source:CA_FMLS
Price summary
- Price:$182,500
- Price per sq. ft.:$217.26
- Monthly HOA dues:$360
About this home
Welcome to this charming updated 2 bedroom, 1 bath condo located in Santa Ana Villa Community in a very convenient Clovis location. The condo features a lovely living area and very functional kitchen with newer appliances plus a pantry. The unit is an upstairs unit with garage directly below the condo. There is a shared laundry room behind the garage on the ground level. The 2 bedrooms are nice size and the bathroom has been updated.The association has community pool, exercise room and landscape maintenance.Schedule an appointment to check out this super nice condo.
Contact an agent
Home facts
- Year built:1971
- Listing ID #:656098
- Added:1 day(s) ago
- Updated:October 02, 2026 at 06:59 PM
Rooms and interior
- Bedrooms:2
- Flooring:Hardwood
- Kitchen Description:Dishwasher, Electric Appliances, F/S Range/Oven
- Living area:840 sq. ft.
Heating and cooling
- Cooling:Central Heat & Cool
Structure and exterior
- Year built:1971
- Building area:840 sq. ft.
- Construction Materials:Stucco
- Foundation Description:Wood Subfloor
- Levels:2 Story
Schools
- High school:Hoover
- Middle school:Ahwahnee
- Elementary school:Viking
Utilities
- Water:Public
- Sewer:Public Sewer
Finances and disclosures
- Price:$182,500
- Price per sq. ft.:$217.26
Features and amenities
- Laundry features:In Garage, Lower Level
 Based on information from the Fresno Association of REALTORS® (alternatively, from the Fresno MLS)as of (October 2, 2026). All data, including all measurements and calculations of area, is obtained from various sources and has not been, and will not be, verified by broker or MLS. All information should be independently reviewed and verified for accuracy.Properties may or may not be listed by the office/agent presenting theinformation.
New listings near 2236 Peach Avenue #4
- New
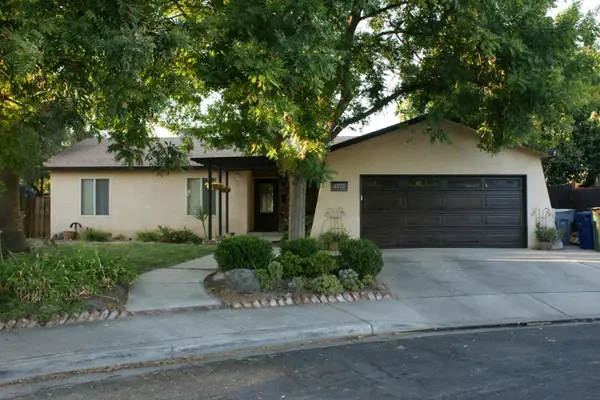 $439,000Active4 beds -- baths1,751 sq. ft.
1373 Fairmont Avenue, Clovis, CA 93612
MLS# 656165Listed by: CENTURY 21 CHENEY ENTERPRISES - New
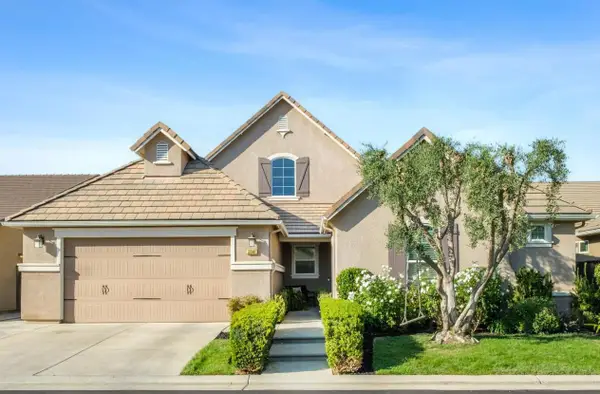 $885,000Active4 beds -- baths3,331 sq. ft.
3541 Bloomfield Lane, Clovis, CA 93619
MLS# 656094Listed by: SETTLE REALTY - New
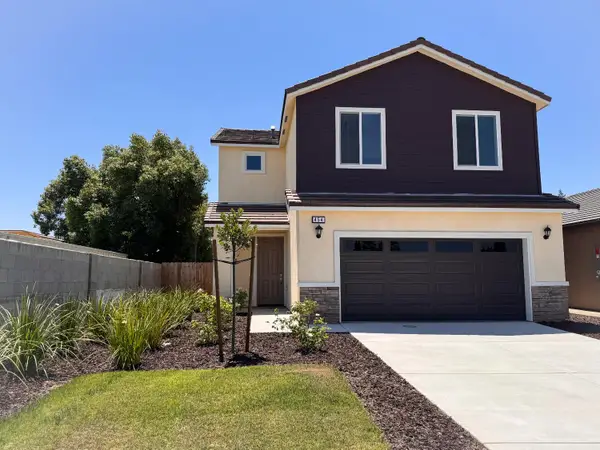 $521,526Active4 beds -- baths1,933 sq. ft.
454 W Windsor Avenue, Clovis, CA 93612
MLS# 656149Listed by: MY TRUE REALTY INC. - Open Sat, 11:30am to 1:30pmNew
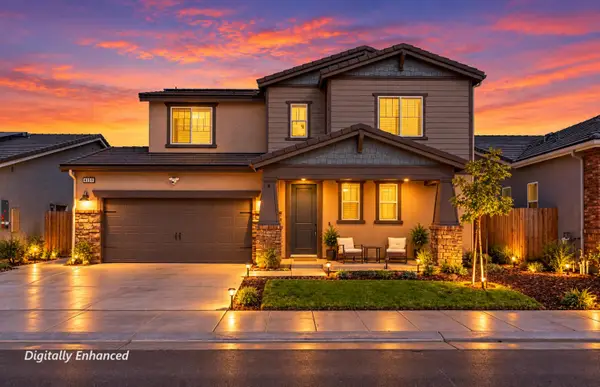 $534,990Active3 beds -- baths2,128 sq. ft.
4159 Purvis Avenue, Clovis, CA 93619
MLS# 656036Listed by: REDFIN CORPORATION - Open Sat, 11am to 1pmNew
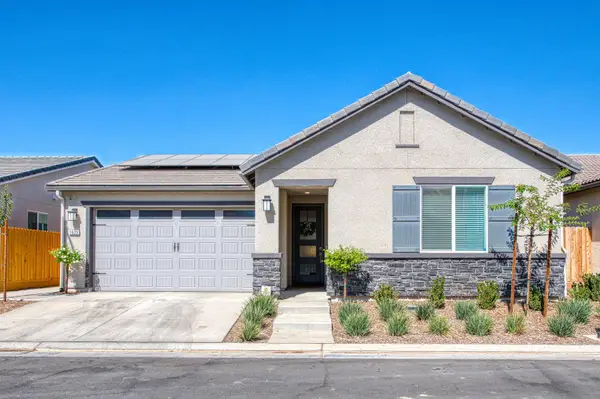 $564,900Active4 beds -- baths1,612 sq. ft.
1523 Bloom Lane, Clovis, CA 93619
MLS# 656091Listed by: REAL BROKER - New
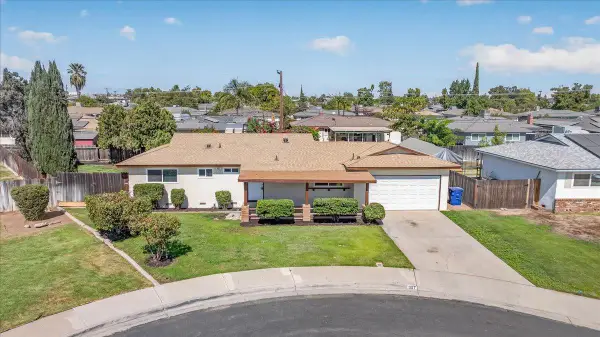 $379,900Active3 beds -- baths1,100 sq. ft.
957 W Pico, Clovis, CA 93612
MLS# 656017Listed by: AJR REAL ESTATE - New
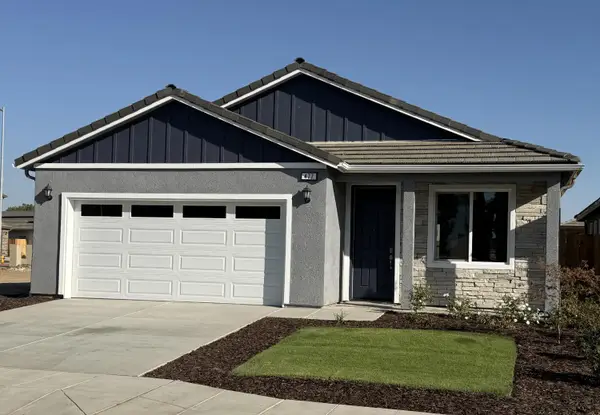 $458,112Active4 beds -- baths1,460 sq. ft.
477 Gibson Avenue, Clovis, CA 93612
MLS# 656104Listed by: MY TRUE REALTY INC. - Open Sun, 9 to 11amNew
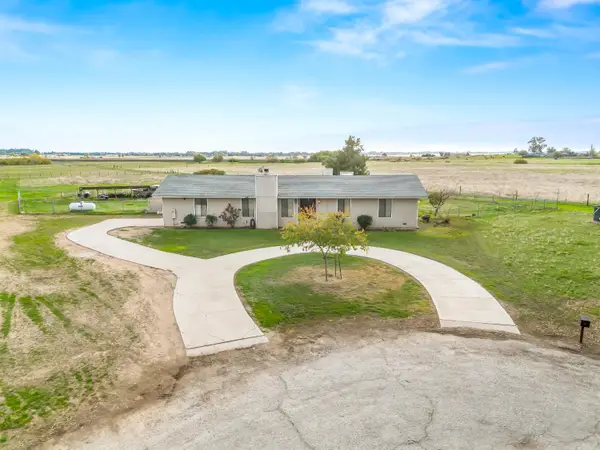 $575,000Active3 beds -- baths1,624 sq. ft.
13017 Violet Lane, Clovis, CA 93619
MLS# 656096Listed by: IRON KEY REAL ESTATE - New
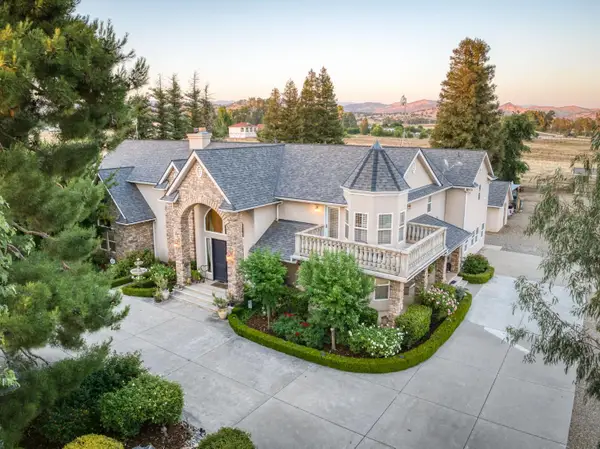 $2,195,000Active6 beds -- baths6,587 sq. ft.
8584 N Madsen Avenue, Clovis, CA 93619
MLS# 656095Listed by: MY TRUE REALTY INC.


Protect your home and budget from life's surprises with an Assurant Home Warranty, backed by a partner that supports you through every step of homeownership. Explore Plans.
© 2023 - 2026 ERA Franchise Systems LLC. All rights reserved. ERA Franchise Systems LLC fully supports the principles of the Fair Housing Act and the Equal Opportunity Act. ERA, ERA Real Estate powered, and their respective logos are registered service marks of ERA Franchise Systems LLC. Each office is independently owned and operated.