
2463 Twain Avenue, Clovis, CA 93611
Local realty services provided by:ERA Valley Pro Realty
2463 Twain Avenue,Clovis, CA 93611
$560,000
- 5 Beds
- - Baths
- - sq. ft.
- Single family
- Sold
Listed by: jesse a dunbar
Office: realty concepts, ltd. - clovis
MLS#:651458
Source:CA_FMLS
Sorry, we are unable to map this address
Price summary
- Price:$560,000
About this home
Beautiful 2-story home featuring a convenient downstairs bedroom, ideal for guests, multigenerational living, or a home office. The spacious owner's suite offers a comfortable retreat, while tile countertops, a formal dining room, and abundant storage closets add both style and functionality. Enjoy a desirable 3-car garage, durable tile roof, new HVAC installed in 2024, and a new water heater installed in 2025 - along with new plumbing and spigots on the exterior of the house. The mature front landscaping, fruit trees, and south-facing front door enhance the home's curb appeal and outdoor enjoyment.Bring your favorite Realtor and imagination and have a look at this aggressively priced Clovis beauty.
Contact an agent
Home facts
- Year built:1993
- Listing ID #:651458
- Added:43 day(s) ago
- Updated:August 16, 2026 at 06:42 AM
Rooms and interior
- Bedrooms:5
- Kitchen Description:F/S Range/Oven
Heating and cooling
- Cooling:Central Heat & Cool
Structure and exterior
- Roof:Tile
- Year built:1993
- Architectural Style:Contemporary
- Construction Materials:Stucco
- Foundation Description:Concrete
- Levels:2 Story
Schools
- High school:Clovis
- Middle school:Clark
- Elementary school:Clovis Elementary
Utilities
- Water:Public
- Sewer:Public Sewer
Finances and disclosures
- Price:$560,000
Features and amenities
- Laundry features:Inside
Parking
- Parking description:RV Access/Parking
 Based on information from the Fresno Association of REALTORS® (alternatively, from the Fresno MLS)as of (August 16, 2026). All data, including all measurements and calculations of area, is obtained from various sources and has not been, and will not be, verified by broker or MLS. All information should be independently reviewed and verified for accuracy.Properties may or may not be listed by the office/agent presenting theinformation.
New listings near 2463 Twain Avenue
- New
 $749,999Active5 beds -- baths2,631 sq. ft.
2392 Trenton, Clovis, CA 93619
MLS# 653383Listed by: REAL BROKER - New
 $695,000Active4 beds 3 baths2,662 sq. ft.
3036 Keats Avenue, Clovis, CA 93619
MLS# 226101365Listed by: KELLER WILLIAMS REALTY ANTELOPE PROPERTIES - New
 $549,900Active3 beds 2 baths1,623 sq. ft.
23328 Granite Creek Lane, Clovis, CA 93619
MLS# 226103316Listed by: IRON KEY REAL ESTATE - New
 $535,000Active4 beds -- baths2,244 sq. ft.
2148 La Canada, Clovis, CA 93619
MLS# 653725Listed by: REAL BROKERAGE TECHNOLOGIES - New
 $690,000Active5 beds -- baths2,975 sq. ft.
11073 E Le Conte Pass Court, Clovis, CA 93619
MLS# 653566Listed by: REAL BROKERAGE TECHNOLOGIES - New
 $395,000Active3 beds -- baths1,248 sq. ft.
3075 Anderson Avenue, Clovis, CA 93612
MLS# 653576Listed by: RISE REALTY - New
 $405,000Active3 beds -- baths1,390 sq. ft.
1957 Kelly Lane, Clovis, CA 93611
MLS# 653642Listed by: REALTY CONCEPTS, LTD. - FRESNO - New
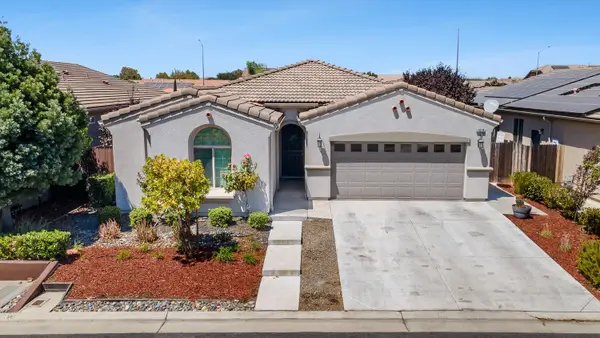 $570,000Active3 beds -- baths1,855 sq. ft.
1016 Lindsay Lane, Clovis, CA 93619
MLS# 652918Listed by: RISE REALTY - New
 $520,000Active3 beds -- baths1,608 sq. ft.
2121 Descanso Avenue, Clovis, CA 93619
MLS# 653670Listed by: HOMESMART PV AND ASSOCIATES - New
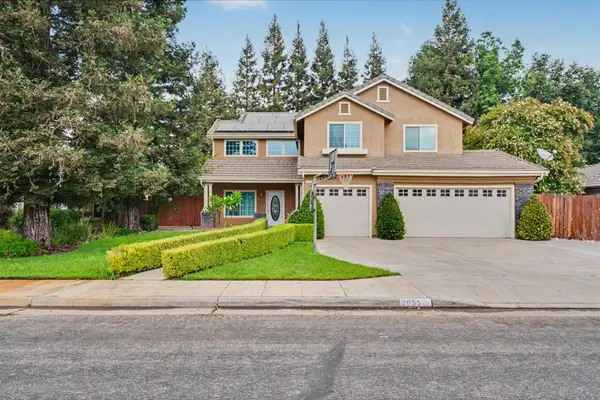 $730,000Active4 beds -- baths2,483 sq. ft.
2055 Bedford Avenue, Clovis, CA 93611
MLS# 653143Listed by: HOMESMART PV AND ASSOCIATES


Protect your home and budget from life's surprises with an Assurant Home Warranty, backed by a partner that supports you through every step of homeownership. Explore Plans.
© 2023 - 2026 ERA Franchise Systems LLC. All rights reserved. ERA Franchise Systems LLC fully supports the principles of the Fair Housing Act and the Equal Opportunity Act. ERA, ERA Real Estate powered, and their respective logos are registered service marks of ERA Franchise Systems LLC. Each office is independently owned and operated.