
2642 Highland Avenue, Clovis, CA 93619
Local realty services provided by:ERA Valley Pro Realty
2642 Highland Avenue,Clovis, CA 93619
$510,000
- 3 Beds
- - Baths
- 1,856 sq. ft.
- Single family
- Active
Listed by: susan vang
Office: park place real estate
MLS#:653816
Source:CA_FMLS
Price summary
- Price:$510,000
- Price per sq. ft.:$274.78
About this home
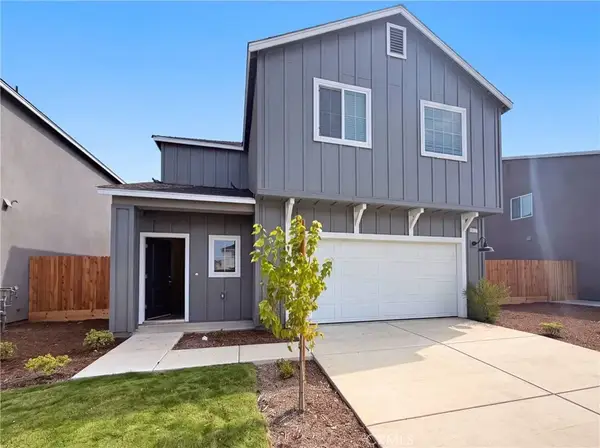
Welcome to this beautifully designed 3-bedroom, 2-bath home offering 1,856 sq. ft. of living space on a 5,300 sq. ft. lot with a spacious backyard! The open-concept floor plan is filled with natural light and creates a warm, inviting atmosphere throughout. The beautiful kitchen features a large island, quartz countertops throughout, stainless steel appliances, pendent lighting, and a spacious pantry.l Porcelain tile flows throughout the main living areas, with cozy carpet in the bedrooms. Plus, OWNED SOLAR provides added energy efficiency and potential savings. A wonderful combination of modern features, comfort, and functionalitythis home is ready to welcome you! Don't miss your chance to make it yoursschedule your private showing today and come see why this home is the one you've been waiting for!
Contact an agent
Home facts
- Year built:2024
- Listing ID #:653816
- Added:1 day(s) ago
- Updated:August 19, 2026 at 05:47 PM
Rooms and interior
- Bedrooms:3
- Flooring:Carpet, Tile
- Living area:1,856 sq. ft.
Heating and cooling
- Cooling:Central Heat & Cool
Structure and exterior
- Roof:Composition
- Year built:2024
- Building area:1,856 sq. ft.
- Architectural Style:Contemporary
- Construction Materials:Stucco
- Foundation Description:Concrete
- Levels:1 Story
Schools
- High school:Sanger
- Middle school:Fairmont
- Elementary school:Fairmont
Utilities
- Water:Public
- Sewer:Public Sewer
Finances and disclosures
- Price:$510,000
- Price per sq. ft.:$274.78
Features and amenities
- Laundry features:Inside
 Based on information from the Fresno Association of REALTORS® (alternatively, from the Fresno MLS)as of (August 19, 2026). All data, including all measurements and calculations of area, is obtained from various sources and has not been, and will not be, verified by broker or MLS. All information should be independently reviewed and verified for accuracy.Properties may or may not be listed by the office/agent presenting theinformation.
New listings near 2642 Highland Avenue
- New
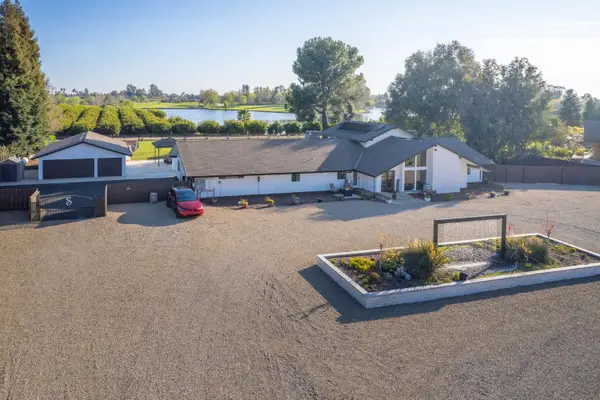 $1,795,000Active5 beds -- baths4,902 sq. ft.
11735 E Santa Ana Avenue, Clovis, CA 93619
MLS# 653904Listed by: EXP REALTY OF CALIFORNIA, INC. - New
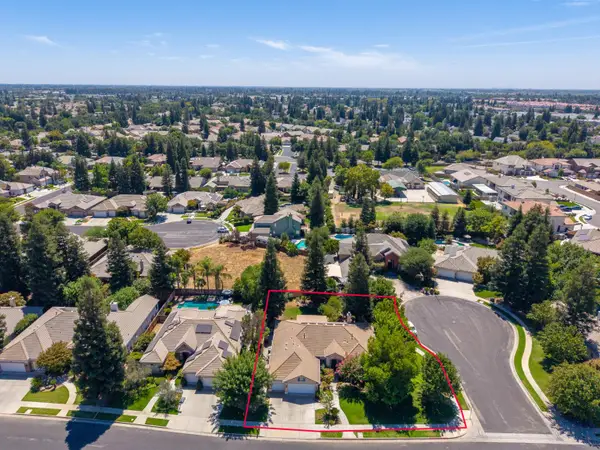 $750,000Active4 beds -- baths2,650 sq. ft.
524 W Muncie, Clovis, CA 93619
MLS# 653896Listed by: REALTY CONCEPTS, LTD. - CLOVIS - New
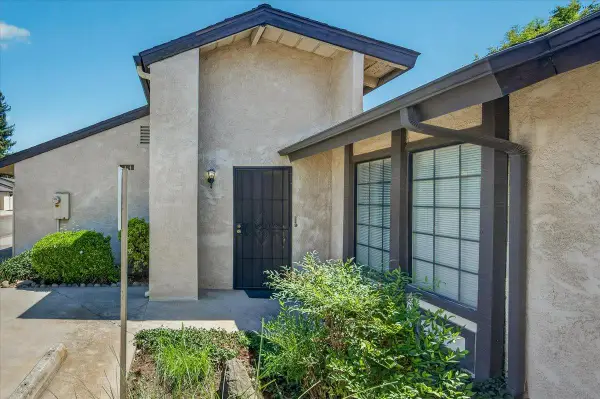 $315,000Active2 beds -- baths1,320 sq. ft.
1657 Willow Ave, Clovis, CA 93612
MLS# 653672Listed by: REAL BROKER - New
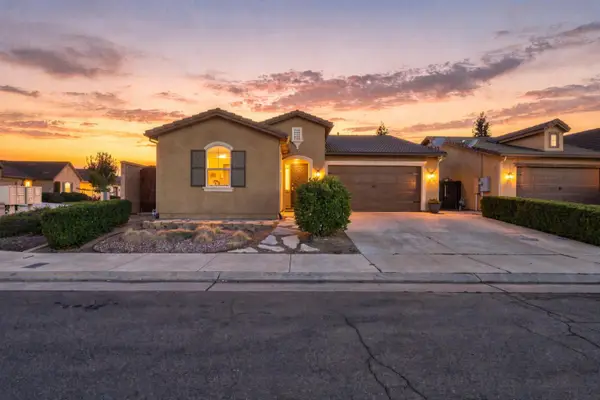 $459,000Active3 beds -- baths1,580 sq. ft.
742 Kaweah Avenue, Clovis, CA 93619
MLS# 653859Listed by: REAL BROKER - New
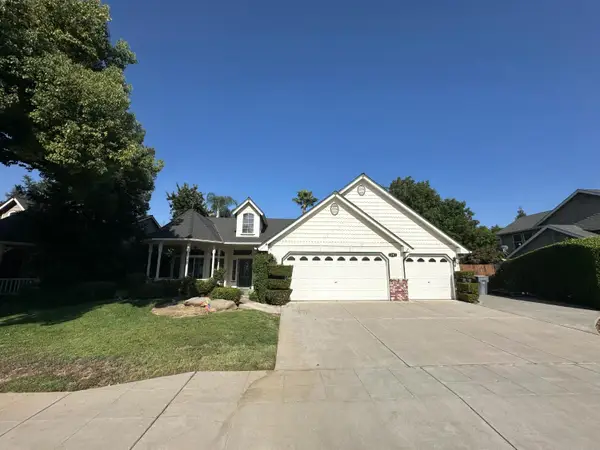 $3,200Active4 beds -- baths2,290 sq. ft.
1243 N Carolina Avenue, Clovis, CA 93619
MLS# 653867Listed by: CYPRESS PROPERTY MANAGMENT - New
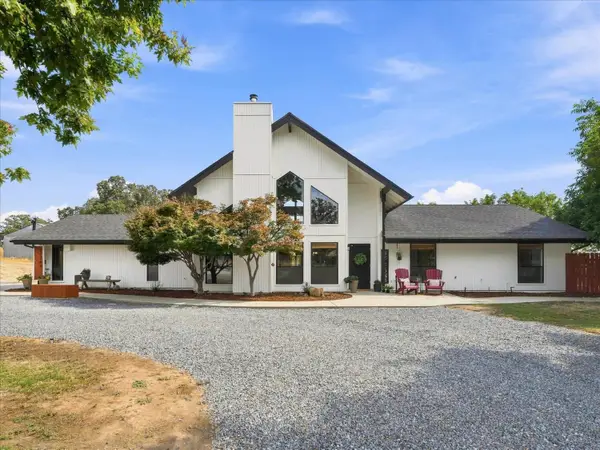 $760,000Active3 beds -- baths2,022 sq. ft.
21764 Frontier Road, Clovis, CA 93619
MLS# 652461Listed by: LONDON PROPERTIES, LTD. - Open Fri, 6 to 8pmNew
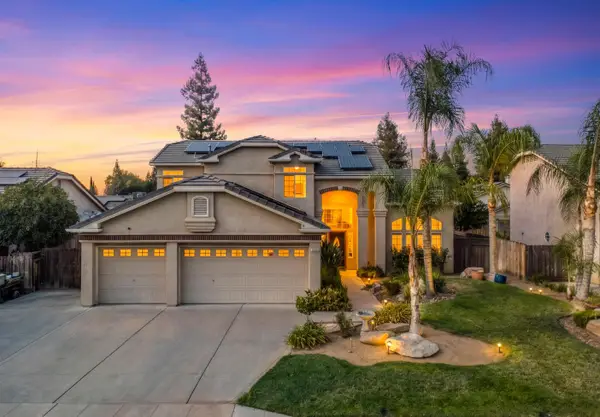 $674,900Active5 beds -- baths2,738 sq. ft.
2433 Twain Avenue, Clovis, CA 93611
MLS# 653852Listed by: REALTY CONCEPTS, LTD. - CLOVIS - New
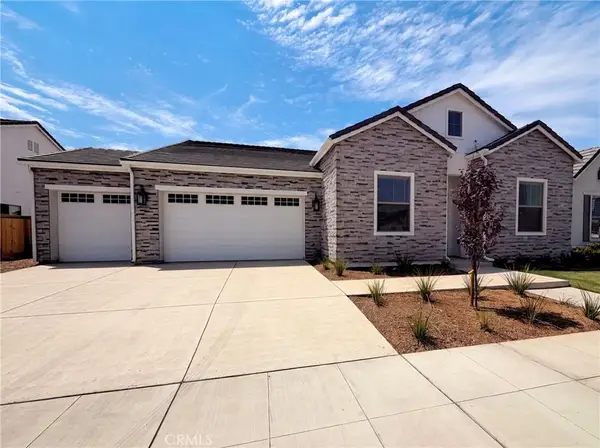 $770,000Active4 beds 3 baths2,549 sq. ft.
2262 N Marion, Clovis, CA 93619
MLS# IV26180208Listed by: OPENDOOR BROKERAGE INC. - New
 $435,000Active3 beds 3 baths1,677 sq. ft.
4472 Bellaire, Clovis, CA 93619
MLS# IV26180240Listed by: OPENDOOR BROKERAGE INC.


Protect your home and budget from life's surprises with an Assurant Home Warranty, backed by a partner that supports you through every step of homeownership. Explore Plans.
© 2023 - 2026 ERA Franchise Systems LLC. All rights reserved. ERA Franchise Systems LLC fully supports the principles of the Fair Housing Act and the Equal Opportunity Act. ERA, ERA Real Estate powered, and their respective logos are registered service marks of ERA Franchise Systems LLC. Each office is independently owned and operated.