
2713 Vermont Avenue, Clovis, CA 93619
Local realty services provided by:ERA Valley Pro Realty
2713 Vermont Avenue,Clovis, CA 93619
$669,000
- 4 Beds
- - Baths
- 2,207 sq. ft.
- Single family
- Active
Listed by: nico p gentile, matthew astone
Office: gentile real estate
MLS#:654847
Source:CA_FMLS
Price summary
- Price:$669,000
- Price per sq. ft.:$303.13
About this home
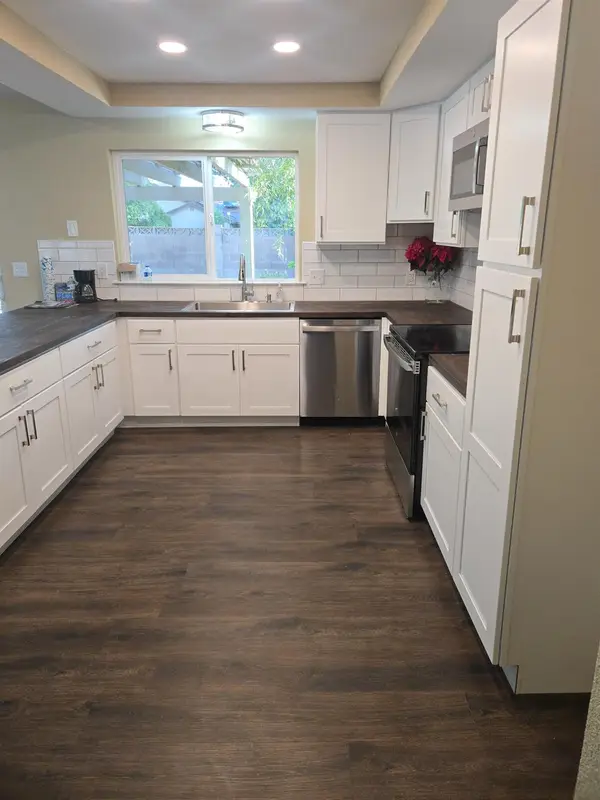
Welcome to this beautifully designed single-story home offering 4 bedrooms, 3 bathrooms, and a thoughtfully crafted floor plan that blends comfort, style, and functionality. Filled with natural light and quality finishes throughout, the open-concept layout is perfect for both everyday living and effortless entertaining.One of this home's most valuable features is the 2.875% assumable mortgage. For qualified buyers, this exceptionally low interest rate could provide substantial long-term savings compared to today's financing options, making this an opportunity rarely available in the current market.The heart of the home is the spacious gourmet kitchen, featuring an oversized granite island with bar seating, stainless steel appliances, double ovens, a gas cooktop, designer vent hood, abundant cabinetry, and generous counter space. It opens seamlessly to the dining area and expansive great room, where wood-look tile flooring, designer lighting, and large sliding glass doors create a bright and welcoming living space.The private primary suite offers a relaxing retreat with a spacious bedroom, spa-inspired ensuite bathroom, and a large walk-in closet. A separate junior suite with its own private bathroom provides the perfect setup for multi-generational living or overnight guests. On the opposite side of the home, two additional bedrooms share a well-appointed full bathroom, offering flexibility for family, guests, or a dedicated home office.Step outside and enjoy an entertainer's backyard complete with an expansive covered patio, mounted outdoor television, decorative water feature, caf string lighting, and extensive concrete patio spaceideal for hosting gatherings or simply relaxing year-round.Additional highlights include leased solar, an indoor laundry room, an attached garage, and a prime location near parks, shopping, dining, and within the award-winning Clovis Unified School District. Move-in ready and thoughtfully designed, this home offers the perfect combination of lifestyle, comfort, and lasting value....
Contact an agent
Home facts
- Year built:2020
- Listing ID #:654847
- Added:1 day(s) ago
- Updated:September 04, 2026 at 11:48 PM
Rooms and interior
- Bedrooms:4
- Living area:2,207 sq. ft.
Heating and cooling
- Cooling:Central Heat & Cool
Structure and exterior
- Roof:Tile
- Year built:2020
- Building area:2,207 sq. ft.
- Construction Materials:Stucco
- Foundation Description:Concrete
- Levels:1 Story
Schools
- High school:Buchanan
- Middle school:Alta Sierra
- Elementary school:Dry Creek
Utilities
- Water:Public
- Sewer:Public Sewer
Finances and disclosures
- Price:$669,000
- Price per sq. ft.:$303.13
Features and amenities
- Laundry features:Inside
 Based on information from the Fresno Association of REALTORS® (alternatively, from the Fresno MLS)as of (September 4, 2026). All data, including all measurements and calculations of area, is obtained from various sources and has not been, and will not be, verified by broker or MLS. All information should be independently reviewed and verified for accuracy.Properties may or may not be listed by the office/agent presenting theinformation.
New listings near 2713 Vermont Avenue
- New
 $550,000Active4 beds -- baths1,971 sq. ft.
713 W Bordeaux Lane, Clovis, CA 93619
MLS# 654849Listed by: MODERN BROKER - New
 $1,550Active2 beds -- baths6,775 sq. ft.
1108 Pierce Drive #101, Clovis, CA 93612
MLS# 654854Listed by: CYPRESS PROPERTY MANAGMENT - New
 $1,499,999Active4 beds -- baths2,795 sq. ft.
7464 Paula Ave., Clovis, CA 93611
MLS# 654855Listed by: HOMESMART PV AND ASSOCIATES - Open Sun, 1 to 4pmNew
 $1,200,000Active4 beds 3 baths2,564 sq. ft.
11801 N Mckelvy, Clovis, CA 93619
MLS# FR26191930Listed by: IRON KEY REAL ESTATE - New
 $109,500Active2 beds -- baths872 sq. ft.
1001 Sylmar Avenue #128, Clovis, CA 93612
MLS# 654838Listed by: TIMOTHY SPATE, BROKER - New
 $450,000Active3 beds -- baths1,821 sq. ft.
2094 Fairmont Avenue, Clovis, CA 93611
MLS# 654650Listed by: REALTY CONCEPTS, LTD. - FRESNO - New
 $1,750,000Active0 Acres
3210 Biglione Drive, Clovis, CA 93619
MLS# 654821Listed by: MJR HOME - New
 $488,000Active4 beds -- baths1,874 sq. ft.
1946 Calimyrna Avenue, Clovis, CA 93611
MLS# 654326Listed by: LONDON PROPERTIES, LTD. - New
 $699,900Active5 beds -- baths2,912 sq. ft.
1051 N Coventry Avenue, Clovis, CA 93611
MLS# 654791Listed by: REAL BROKERAGE TECHNOLOGIES


Protect your home and budget from life's surprises with an Assurant Home Warranty, backed by a partner that supports you through every step of homeownership. Explore Plans.
© 2023 - 2026 ERA Franchise Systems LLC. All rights reserved. ERA Franchise Systems LLC fully supports the principles of the Fair Housing Act and the Equal Opportunity Act. ERA, ERA Real Estate powered, and their respective logos are registered service marks of ERA Franchise Systems LLC. Each office is independently owned and operated.