
4477 N Quail Lake Drive, Clovis, CA 93619
Local realty services provided by:ERA Valley Pro Realty
4477 N Quail Lake Drive,Clovis, CA 93619
$779,500
- 5 Beds
- - Baths
- 3,337 sq. ft.
- Single family
- Active
Listed by: ming ming angouw, jacqueline a angouw
Office: realty concepts, ltd. - fresno
MLS#:653446
Source:CA_FMLS
Price summary
- Price:$779,500
- Price per sq. ft.:$233.59
- Monthly HOA dues:$305
About this home
Beautiful Elite Custom Home in Desirable Quail Lake designed by Gary Gomes, Jr. Nestled in a semi-private setting within the sought-after Quail Lake community, this beautiful single-story custom home offers comfort, privacy, and resort-style living.With a neighborhood park & an open land directly across the street and a trail bordering the backyard, you can enjoy peaceful views from both the front and rear windows.Inside, you'll find solid built-in cabinetry by Kitchen Craft, brand new stainless steel kitchen appliances, generously sized bedrooms, soaring ceilings, and thoughtful architectural details throughout. The home features two separate bedroom quarters, creating an ideal layout for multi-generational living, guests, or added privacy. The OWNED SOLAR system will ease your summer electricity bills.Life at Quail Lake feels like a year-round retreat. Residents enjoy many neighborhood events, access to a community clubhouse available for private events, a swimming pool, boat and kayak docks, scenic trails, parks, and beautiful man-made lakes throughout the community. Keep an eye out for the wild geese and other wildlife that add to the peaceful atmosphere.Whether you're relaxing at home, enjoying the trails, or watching the spectacular sunsets, this property offers a rare opportunity to enjoy space, privacy, and the best of Quail Lake living.Don't miss your chance to make this exceptional home yours. Contact us today before it's SOLD!...
Contact an agent
Home facts
- Year built:2003
- Listing ID #:653446
- Added:47 day(s) ago
- Updated:September 27, 2026 at 03:02 AM
Rooms and interior
- Bedrooms:5
- Flooring:Carpet, Tile
- Bathrooms Description:Isolated Bathroom
- Kitchen Description:Built In Range/Oven, Dishwasher, Disposal, Gas Appliances, Microwave, Refrigerator
- Living area:3,337 sq. ft.
Heating and cooling
- Cooling:Central Heat & Cool
Structure and exterior
- Roof:Tile
- Year built:2003
- Building area:3,337 sq. ft.
- Construction Materials:Stucco
- Exterior Features:Concrete, Covered
- Foundation Description:Concrete
- Levels:1 Story
Schools
- High school:Sanger
- Middle school:Fairmont
- Elementary school:Fairmont
Utilities
- Water:Public
- Sewer:Public Sewer
Finances and disclosures
- Price:$779,500
- Price per sq. ft.:$233.59
Features and amenities
- Laundry features:Electric Dryer Hookup, Inside, Lower Level, Utility Room
Parking
- Parking description:Garage Door Opener, Open
 Based on information from the Fresno Association of REALTORS® (alternatively, from the Fresno MLS)as of (September 27, 2026). All data, including all measurements and calculations of area, is obtained from various sources and has not been, and will not be, verified by broker or MLS. All information should be independently reviewed and verified for accuracy.Properties may or may not be listed by the office/agent presenting theinformation.
New listings near 4477 N Quail Lake Drive
- New
 $685,000Active4 beds -- baths2,662 sq. ft.
2468 Montana Avenue, Clovis, CA 93619
MLS# 655605Listed by: REALTY CONCEPTS, LTD. - FRESNO - New
 $644,800Active3 beds 3 baths2,856 sq. ft.
1975 Lester, Clovis, CA 93619
MLS# SC26210712Listed by: REALTY CONCEPTS, LTD - New
 $2,850,800Active6 beds 7 baths8,294 sq. ft.
4715 E Copper, Clovis, CA 93619
MLS# SC26210699Listed by: REALTY CONCEPTS, LTD - New
 $649,800Active3 beds 3 baths2,207 sq. ft.
1170 N Homsy, Clovis, CA 93611
MLS# SC26210705Listed by: REALTY CONCEPTS, LTD - New
 $110,000Active2 beds -- baths720 sq. ft.
1650 Villa Avenue #30, Clovis, CA 93612
MLS# 655892Listed by: REALTY ONE GROUP ACTION - New
 $649,900Active4 beds -- baths2,104 sq. ft.
2466 Bliss Avenue, Clovis, CA 93611
MLS# 655867Listed by: IRON KEY REAL ESTATE - New
 $834,950Active3 beds -- baths2,672 sq. ft.
1457 Jordan Avenue, Clovis, CA 93611
MLS# 655868Listed by: EDINHART REALTY & PROPERTY MANAGEMENT  $325,000Pending0 Acres
1752 N Preuss Avenue, Clovis, CA 93619
MLS# 654157Listed by: HOMESMART PV AND ASSOCIATES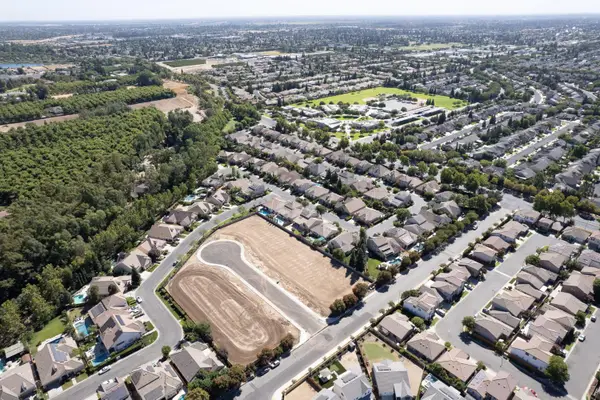 $325,000Pending0 Acres
1762 N Pruess Ave, Clovis, CA 93619
MLS# 655701Listed by: HOMESMART PV AND ASSOCIATES- New
 $480,000Active4 beds -- baths1,955 sq. ft.
834 Corazon Avenue, Clovis, CA 93619
MLS# 655829Listed by: REAL BROKER


Protect your home and budget from life's surprises with an Assurant Home Warranty, backed by a partner that supports you through every step of homeownership. Explore Plans.
© 2023 - 2026 ERA Franchise Systems LLC. All rights reserved. ERA Franchise Systems LLC fully supports the principles of the Fair Housing Act and the Equal Opportunity Act. ERA, ERA Real Estate powered, and their respective logos are registered service marks of ERA Franchise Systems LLC. Each office is independently owned and operated.