
4550 N Waterside Drive, Clovis, CA 93619
Local realty services provided by:ERA Valley Pro Realty
4550 N Waterside Drive,Clovis, CA 93619
$800,000
- 3 Beds
- - Baths
- 2,665 sq. ft.
- Single family
- Active
Listed by: gregory l mouw
Office: real broker
MLS#:656184
Source:CA_FMLS
Price summary
- Price:$800,000
- Price per sq. ft.:$300.19
- Monthly HOA dues:$529
About this home
Welcome to 4550 N Waterside Dr., a truly exceptional waterfront residence in Quail Lakes. This beautiful, one-owner custom home, built by Nolan Thomas Construction, offers an impressive combination of thoughtful design, quality craftsmanship, and amenities rarely found in one property. Situated on one of the largest waterfront lots in Quail Lakes, the home features approximately 180-degree water views and a private boat dockproviding the perfect setting to enjoy breathtaking sunrises and sunsets right from your own backyard.Inside, you'll find the elevated finishes and attention to detail expected from a custom waterfront home. The spacious interior features elegant coffered ceilings in the family room, a formal dining room, a separate family room adjacent to the entertainer's kitchen, and crown molding throughout. Every closet has been thoughtfully upgraded with California Custom Closets, adding both style and functionality.The exceptional features continue behind the walls. The home was constructed with 2x6 framing and includes oversized water lines, a central vacuum system, an oversized 16 SEER HVAC system with multi-temperature room controls, and Cat 5 wiring. Gas and electrical have been stubbed to the patios for added convenience and future flexibility. Remote-controlled window shades throughout the home provide effortless privacy and light control. Designed with accessibility in mind, the home incorporates numerous ADA-friendly features, including widened hallways and doorways, curbless showers, strategically placed grab handles, and conveniently positioned fixtures.Adding to the home's efficiency and functionality is an owned 5.04 kW solar system with battery backup, providing an added level of energy independence. With its expansive waterfront setting, custom construction, private dock, thoughtful accessibility features, and extensive list of upgrades, 4550 N Waterside Dr. is a rare opportunity to own a truly distinctive Quail Lakes residence. Homes of this caliber and setting do not come along often. Schedule your private appointment today before this exceptional property is gone....
Contact an agent
Home facts
- Year built:2012
- Listing ID #:656184
- Added:1 day(s) ago
- Updated:October 03, 2026 at 06:02 PM
Rooms and interior
- Bedrooms:3
- Living area:2,665 sq. ft.
Heating and cooling
- Cooling:Central Heat & Cool
Structure and exterior
- Roof:Tile
- Year built:2012
- Building area:2,665 sq. ft.
- Construction Materials:Stucco
- Foundation Description:Concrete
- Levels:1 Story
Schools
- High school:Sanger
- Middle school:Fairmont
- Elementary school:Fairmont
Utilities
- Water:Public
- Sewer:Public Sewer
Finances and disclosures
- Price:$800,000
- Price per sq. ft.:$300.19
Features and amenities
- Laundry features:Inside
Parking
- Parking description:Garage, Work/Shop Area
 Based on information from the Fresno Association of REALTORS® (alternatively, from the Fresno MLS)as of (October 3, 2026). All data, including all measurements and calculations of area, is obtained from various sources and has not been, and will not be, verified by broker or MLS. All information should be independently reviewed and verified for accuracy.Properties may or may not be listed by the office/agent presenting theinformation.
New listings near 4550 N Waterside Drive
- New
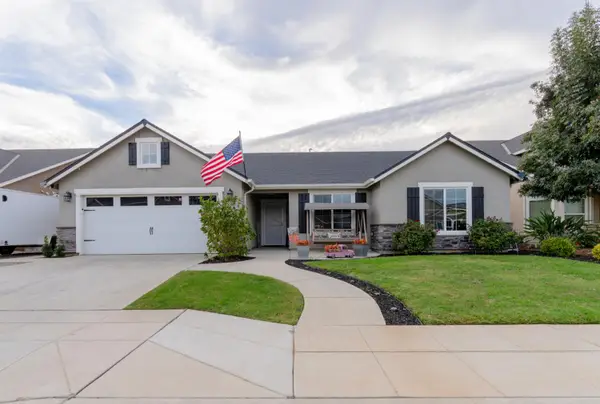 $570,000Active4 beds -- baths2,000 sq. ft.
2532 San Marino Avenue, Clovis, CA 93619
MLS# 656186Listed by: BLUE RIBBON REALTY - Open Sat, 11am to 1pmNew
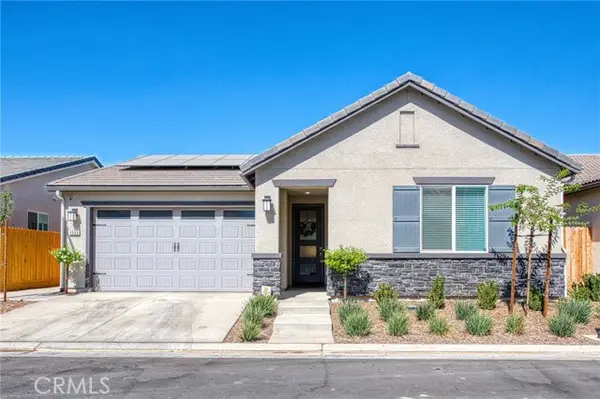 $564,900Active4 beds 2 baths1,612 sq. ft.
1523 Bloom Ln, Clovis, CA 93619
MLS# FR26215009Listed by: REAL BROKERAGE TECHNOLOGIES - New
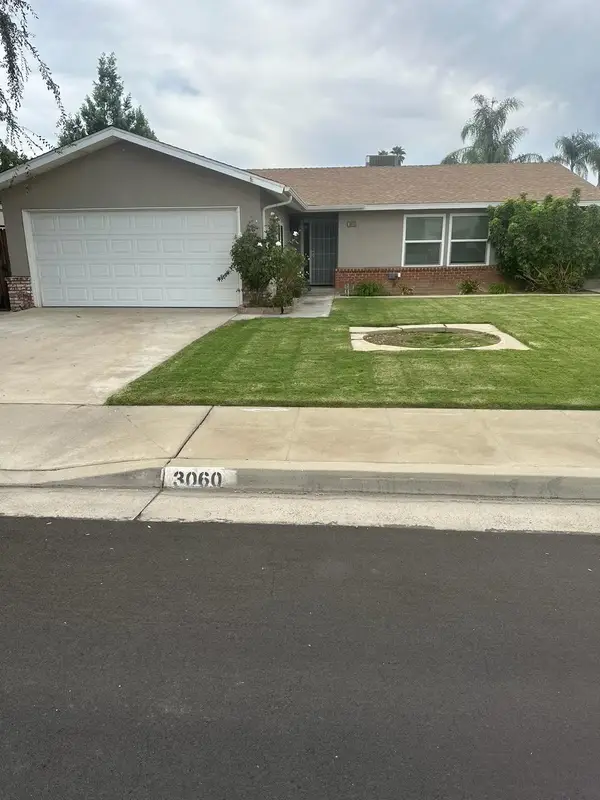 $389,900Active3 beds -- baths1,248 sq. ft.
3060 Sylmar Avenue, Clovis, CA 93612
MLS# 656139Listed by: REALTY CONCEPTS, LTD. - FRESNO - New
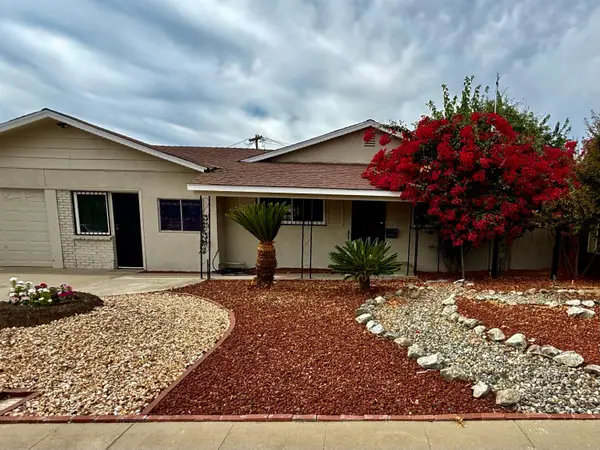 $400,000Active3 beds -- baths1,456 sq. ft.
2664 Dewitt Avenue, Clovis, CA 93612
MLS# 656200Listed by: LONDON PROPERTIES, LTD. - New
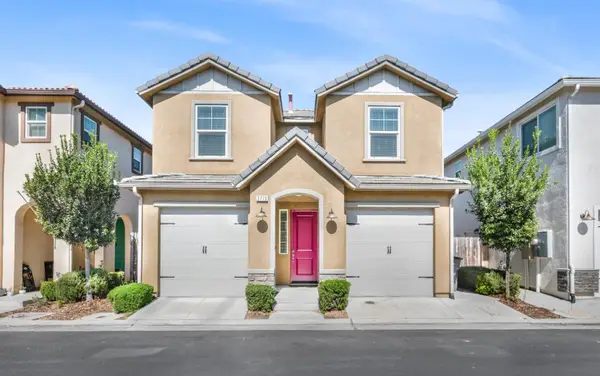 $379,999Active3 beds -- baths1,413 sq. ft.
3773 Friendship Lane, Clovis, CA 93619
MLS# 656195Listed by: EXP REALTY OF CALIFORNIA, INC. - Open Sun, 1 to 3pmNew
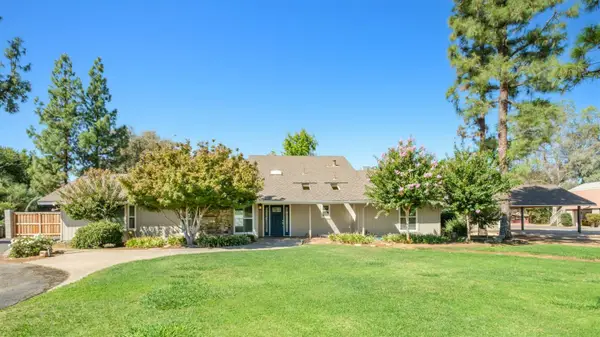 $875,000Active3 beds -- baths3,470 sq. ft.
5667 Amber Avenue, Clovis, CA 93619
MLS# 655986Listed by: LONDON PROPERTIES, LTD. - Open Sun, 1 to 4pmNew
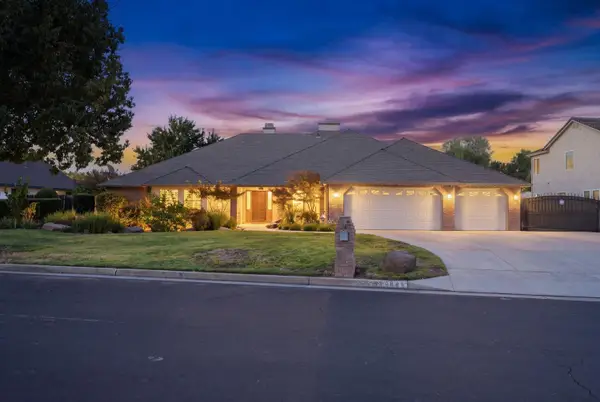 $880,000Active4 beds -- baths3,463 sq. ft.
2843 Carolina Avenue, Clovis, CA 93611
MLS# 656048Listed by: LPT REALTY, INC - Open Sun, 11am to 2pmNew
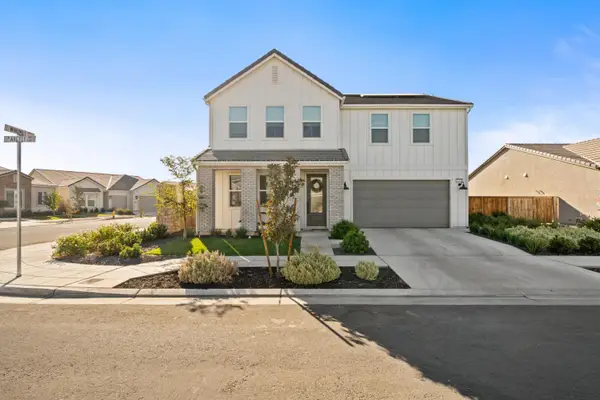 $789,000Active5 beds -- baths3,278 sq. ft.
2212 N Argyle Avenue, Clovis, CA 93619
MLS# 656172Listed by: REAL BROKER - New
 $460,000Active4 beds -- baths1,482 sq. ft.
2837 Beverly Avenue, Clovis, CA 93611
MLS# 656082Listed by: MCW REALTY GROUP


Protect your home and budget from life's surprises with an Assurant Home Warranty, backed by a partner that supports you through every step of homeownership. Explore Plans.
© 2023 - 2026 ERA Franchise Systems LLC. All rights reserved. ERA Franchise Systems LLC fully supports the principles of the Fair Housing Act and the Equal Opportunity Act. ERA, ERA Real Estate powered, and their respective logos are registered service marks of ERA Franchise Systems LLC. Each office is independently owned and operated.