
4769 N Emerald Peak Drive, Clovis, CA 93619
Local realty services provided by:ERA Valley Pro Realty
4769 N Emerald Peak Drive,Clovis, CA 93619
$629,000
- 4 Beds
- - Baths
- 2,612 sq. ft.
- Single family
- Active
Upcoming open houses
- Sun, Sep 2001:00 pm - 04:00 pm
Listed by: lena m fisher
Office: century 21 select real estate
MLS#:655408
Source:CA_FMLS
Price summary
- Price:$629,000
- Price per sq. ft.:$240.81
- Monthly HOA dues:$305
About this home
Welcome to the Quail Lake lifestyle, where gated privacy, scenic surroundings and resort-style amenities come together in one of Clovis' most sought-after communities. Set on an impressive 15,345 sq. ft. lot, this beautifully remodeled single-story residence offers 4 bedrooms, 3.25 baths, 2,612 sq. ft. of living space, a formal dining room, plus a versatile bonus room ideal for a home office, den or additional gathering space. Step inside and discover a home that feels fresh, bright and ready to enjoy. New waterproof luxury vinyl plank flooring flows throughout, complemented by fresh interior paint and new energy-efficient recessed lighting. Generous windows and open living spaces create an inviting atmosphere, while the spacious living room with fireplace and built-in cabinetry provides a comfortable place to gather. At the heart of the home, the kitchen features new quartz countertops, a new sink and faucet, abundant cabinetry and an oversized center island with seating. Coordinating quartz extends into the butler pantry and hall linen cabinet, creating a cohesive finish throughout. The kitchen opens naturally to the casual dining and living areas, making everyday living and entertaining effortless. All bathrooms have been refreshed with new cabinetry, sinks, faucets and toilets. The generously sized primary suite provides a relaxing retreat with a spacious bath featuring dual sinks, a separate soaking tub and shower. Fresh exterior paint and a new water system controller complete the list of thoughtful improvements. Then step beyond your front door and enjoy everything that makes Quail Lake special. Private gated access, a scenic lake, clubhouse, community pool and recreational amenities create a setting where morning walks, bird watching, afternoons by the water and relaxed evenings become part of everyday life. Beautifully remodeled, wonderfully spacious and positioned on a substantial lot; this is more than a move-in-ready home. It's an opportunity to experience the lifestyle that makes Quail Lake such a special place to call home....
Contact an agent
Home facts
- Year built:2004
- Listing ID #:655408
- Added:1 day(s) ago
- Updated:September 19, 2026 at 04:52 PM
Rooms and interior
- Bedrooms:4
- Flooring:Vinyl
- Kitchen Description:Dishwasher, Disposal, F/S Range/Oven, Gas Appliances, Microwave
- Living area:2,612 sq. ft.
Heating and cooling
- Cooling:Central Heat & Cool
Structure and exterior
- Roof:Tile
- Year built:2004
- Building area:2,612 sq. ft.
- Architectural Style:Contemporary
- Construction Materials:Stucco
- Exterior Features:Covered
- Foundation Description:Concrete
- Levels:1 Story
Schools
- High school:Sanger
- Middle school:Fairmont
- Elementary school:Fairmont
Utilities
- Water:Public
- Sewer:Public Sewer
Finances and disclosures
- Price:$629,000
- Price per sq. ft.:$240.81
Features and amenities
- Laundry features:Inside, Lower Level, Utility Room
 Based on information from the Fresno Association of REALTORS® (alternatively, from the Fresno MLS)as of (September 19, 2026). All data, including all measurements and calculations of area, is obtained from various sources and has not been, and will not be, verified by broker or MLS. All information should be independently reviewed and verified for accuracy.Properties may or may not be listed by the office/agent presenting theinformation.
New listings near 4769 N Emerald Peak Drive
- New
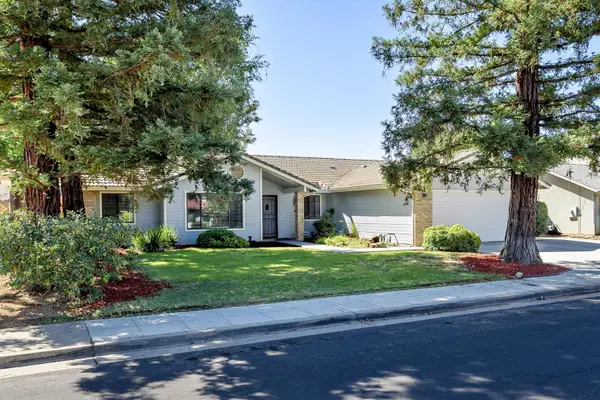 $525,000Active4 beds -- baths1,861 sq. ft.
2332 Stuart Avenue, Clovis, CA 93611
MLS# 655556Listed by: UNIVERSAL REALTY SERVICES, INC. - New
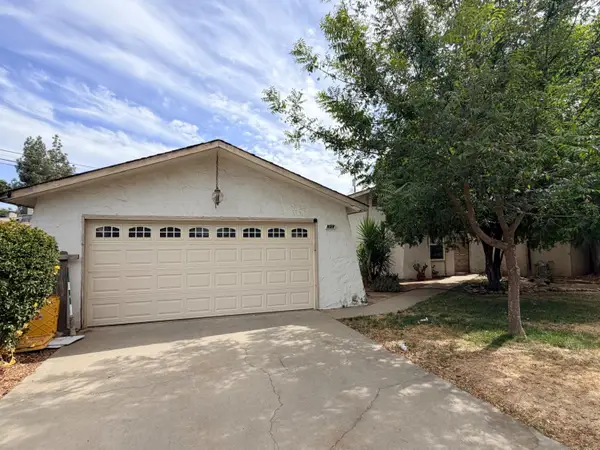 $349,900Active3 beds -- baths1,120 sq. ft.
959 Harvard Avenue, Clovis, CA 93612
MLS# 655557Listed by: REALTY CONCEPTS, LTD. - FRESNO - New
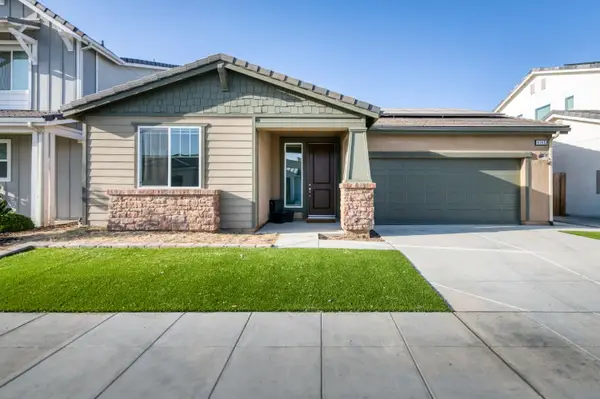 $465,000Active3 beds -- baths1,483 sq. ft.
4145 Dennis Avenue, Clovis, CA 93619
MLS# 655536Listed by: REAL BROKER 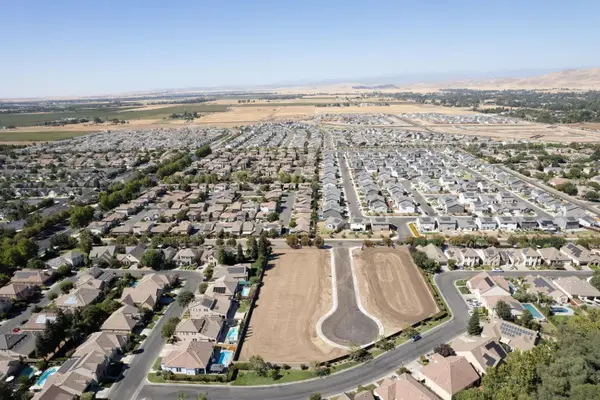 $325,000Pending0 Acres
1763 N Preuss Avenue, Clovis, CA 93619
MLS# 634575Listed by: HOMESMART PV AND ASSOCIATES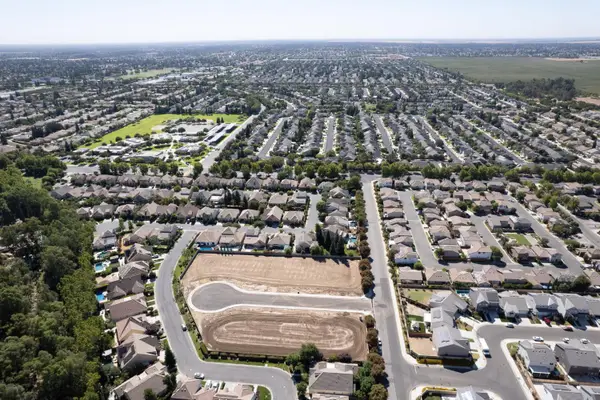 $325,000Pending0 Acres
1753 N Preuss Avenue, Clovis, CA 93619
MLS# 655502Listed by: HOMESMART PV AND ASSOCIATES- New
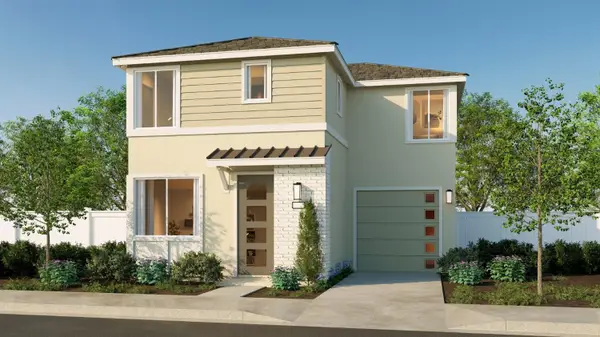 $394,890Active3 beds -- baths1,227 sq. ft.
1524 Bloom Lane, Clovis, CA 93619
MLS# 655517Listed by: WILSON HOMES, INC. - New
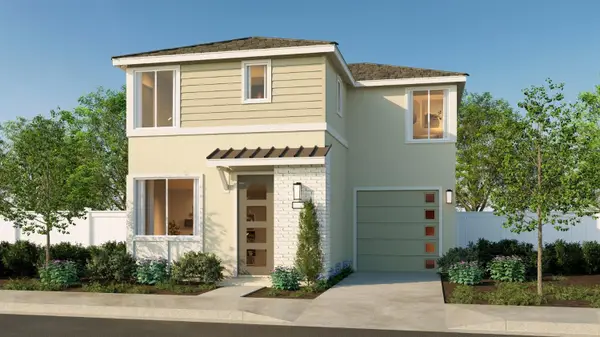 $394,890Active3 beds -- baths1,227 sq. ft.
1500 Bloom Lane, Clovis, CA 93619
MLS# 655519Listed by: WILSON HOMES, INC. - New
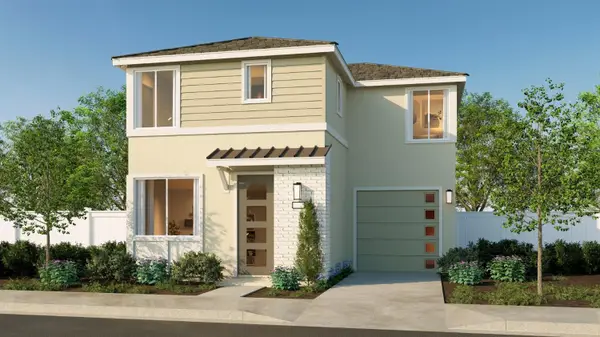 $394,890Active3 beds -- baths1,227 sq. ft.
1464 Bloom Lane, Clovis, CA 93619
MLS# 655520Listed by: WILSON HOMES, INC. - New
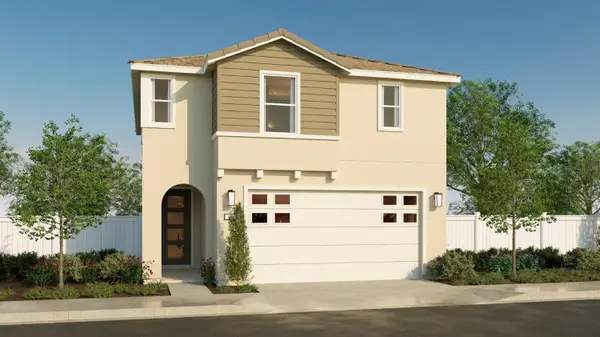 $439,490Active3 beds -- baths1,651 sq. ft.
1482 Bloom Lane, Clovis, CA 93619
MLS# 655521Listed by: WILSON HOMES, INC. - New
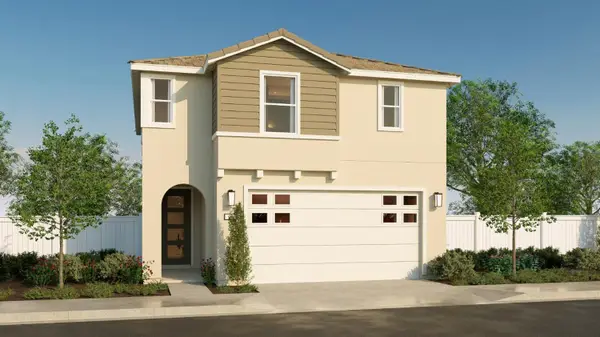 $439,490Active3 beds -- baths1,651 sq. ft.
1530 Bloom Lane, Clovis, CA 93619
MLS# 655522Listed by: WILSON HOMES, INC.


Protect your home and budget from life's surprises with an Assurant Home Warranty, backed by a partner that supports you through every step of homeownership. Explore Plans.
© 2023 - 2026 ERA Franchise Systems LLC. All rights reserved. ERA Franchise Systems LLC fully supports the principles of the Fair Housing Act and the Equal Opportunity Act. ERA, ERA Real Estate powered, and their respective logos are registered service marks of ERA Franchise Systems LLC. Each office is independently owned and operated.