
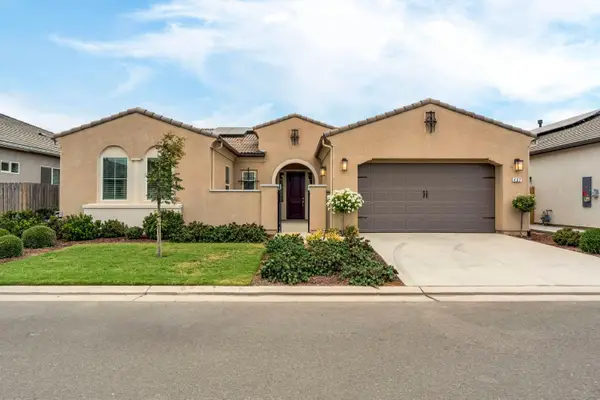
493 W Omaha Avenue, Clovis, CA 93619
Local realty services provided by:ERA Valley Pro Realty
493 W Omaha Avenue,Clovis, CA 93619
$675,000
- 4 Beds
- - Baths
- 2,221 sq. ft.
- Single family
- Active
Listed by: shannon r mcavoy
Office: exp realty of california, inc.
MLS#:654482
Source:CA_FMLS
Price summary
- Price:$675,000
- Price per sq. ft.:$303.92
About this home
There's something special about a home that feels easy to live inand 493 W Omaha Ave has that kind of appeal from the moment you arrive.This 4-bedroom, 3-bath single-story home is tucked into a highly desirable Clovis North location and offers the perfect mix of comfort, updates and space to enjoy. Inside, the open floor plan creates an inviting flow for everyday living and entertaining, while the split-bedroom layout places bedrooms on opposite sides of the home for a little extra privacy. Newer flooring and beautifully remodeled bathrooms give the home a fresh, move-in-ready feel without losing its warmth.Outside is where this home really shines. The oversized lot gives you room to spread out, with a huge pool, spacious grass area, built-in BBQ bar and covered patio that make the backyard feel like your own private retreat. It's the kind of space made for pool days, weekend barbecues, relaxed evenings under the patio and plenty of room to gather with the people you love.The location makes life just as easy. Located within the Buchanan Estates community this Birchwood built home has The Buchanan Educational Complex within walking distance, with elementary, middle and high schools all nearby, and a large neighborhood park and playground just around the corner. Shopping, restaurants, walking paths and everyday conveniences are all close by too.With a single-story layout, thoughtful updates, an incredible backyard and a location that puts so much within reach, this is a home that's easy to picture yourself settling into and enjoying for years to come....
Contact an agent
Home facts
- Year built:1998
- Listing ID #:654482
- Added:1 day(s) ago
- Updated:August 28, 2026 at 09:41 PM
Rooms and interior
- Bedrooms:4
- Flooring:Laminate, Tile
- Kitchen Description:Built In Range/Oven, Dishwasher, Disposal, Gas Appliances, Microwave, Refrigerator
- Living area:2,221 sq. ft.
Heating and cooling
- Cooling:Central Heat & Cool
Structure and exterior
- Roof:Tile
- Year built:1998
- Building area:2,221 sq. ft.
- Construction Materials:Stucco
- Exterior Features:Concrete, Covered
- Foundation Description:Concrete
- Levels:1 Story
Schools
- High school:Buchanan
- Middle school:Alta Sierra
- Elementary school:Garfield
Utilities
- Water:Public
- Sewer:Public Sewer
Finances and disclosures
- Price:$675,000
- Price per sq. ft.:$303.92
Features and amenities
- Laundry features:Inside, Utility Room
 Based on information from the Fresno Association of REALTORS® (alternatively, from the Fresno MLS)as of (August 28, 2026). All data, including all measurements and calculations of area, is obtained from various sources and has not been, and will not be, verified by broker or MLS. All information should be independently reviewed and verified for accuracy.Properties may or may not be listed by the office/agent presenting theinformation.
New listings near 493 W Omaha Avenue
- New
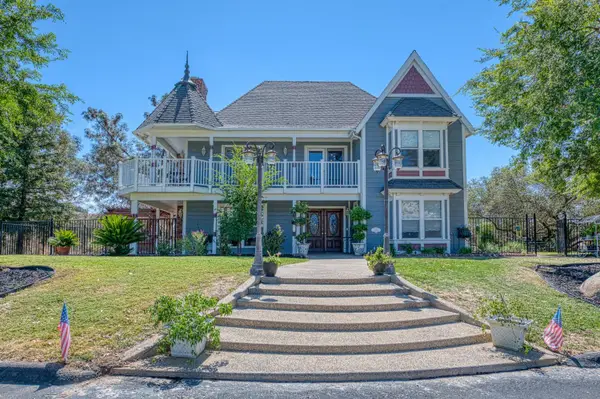 $899,999Active3 beds -- baths2,769 sq. ft.
22706 Stagecoach Lane, Clovis, CA 93619
MLS# 654338Listed by: EXP REALTY OF NORTHERN CALIFORNIA, INC. - New
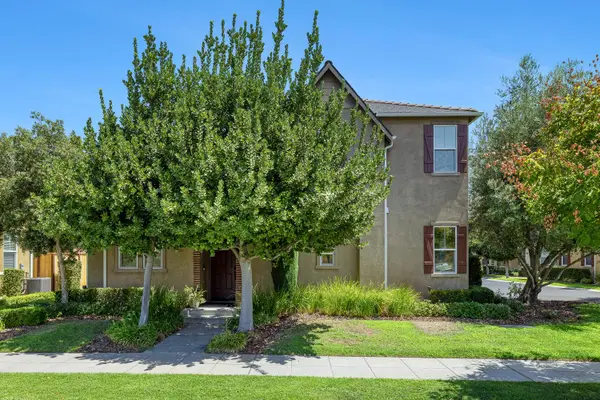 $425,000Active3 beds -- baths1,361 sq. ft.
1763 N Leonard Avenue, Clovis, CA 93619
MLS# 654432Listed by: REALTY CONCEPTS, LTD. - CLOVIS - New
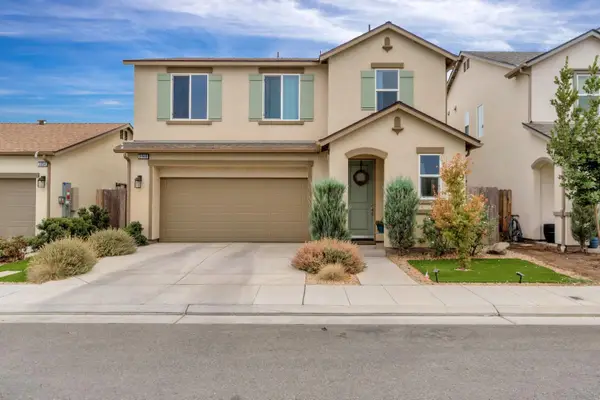 $480,000Active3 beds -- baths1,955 sq. ft.
3948 Wrenwood Avenue, Clovis, CA 93619
MLS# 654441Listed by: EXECUTIVE REALTY ASSOCIATES - New
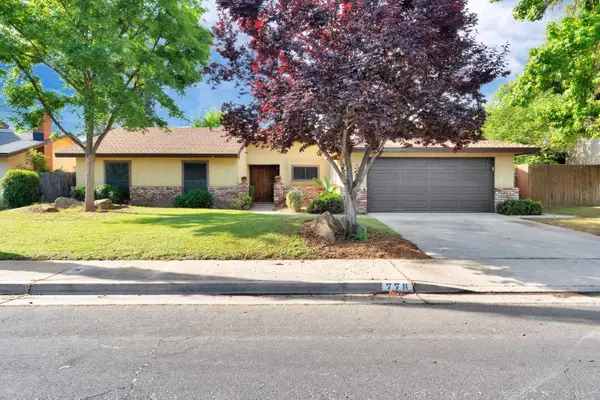 $456,000Active3 beds -- baths1,779 sq. ft.
778 W Polson Avenue, Clovis, CA 93612
MLS# 654454Listed by: LANDMARK PROPERTIES - New
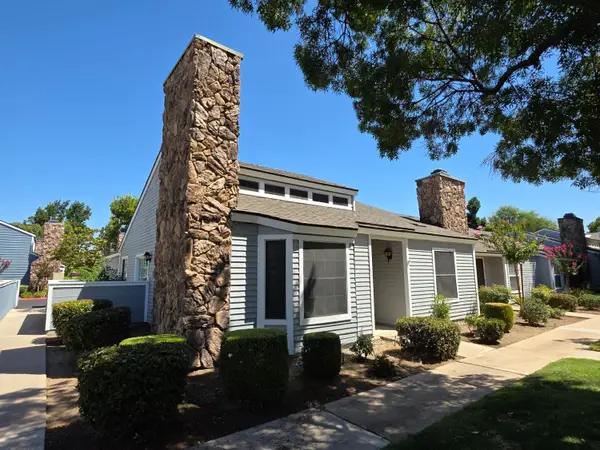 $285,000Active2 beds -- baths1,066 sq. ft.
1468 Mayflower Way, Clovis, CA 93612
MLS# 654495Listed by: HOMESMART PV AND ASSOCIATES - New
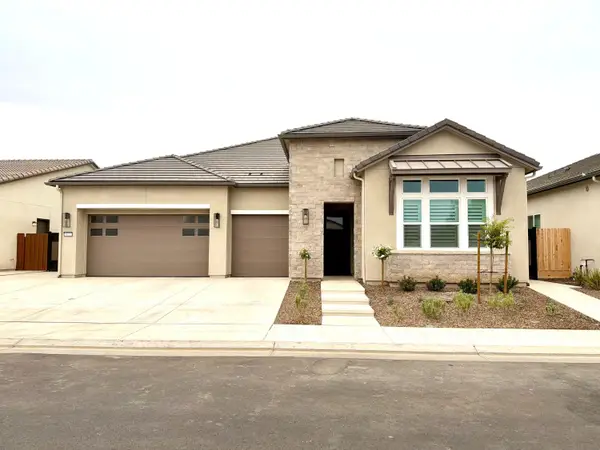 $870,000Active4 beds -- baths2,788 sq. ft.
1624 Heirloom Avenue, Clovis, CA 93619
MLS# 654462Listed by: REALTY PLANET - New
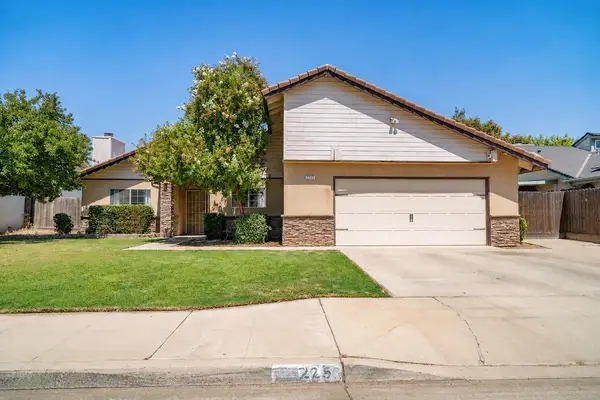 $498,000Active4 beds -- baths1,673 sq. ft.
2253 Menlo Avenue, Clovis, CA 93611
MLS# 654377Listed by: IRON KEY REAL ESTATE - New
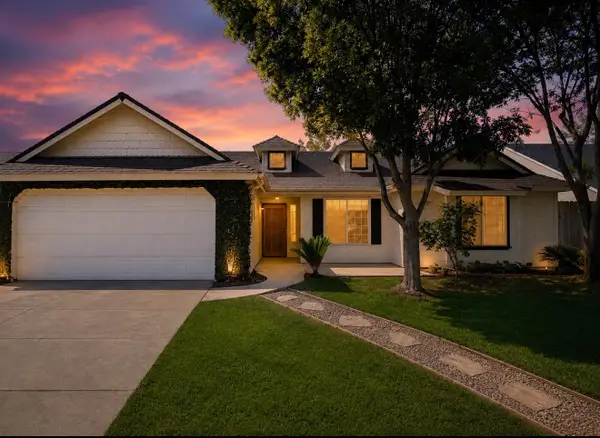 $475,000Active3 beds -- baths1,877 sq. ft.
2322 Magill Avenue, Clovis, CA 93611
MLS# 654379Listed by: REDFIN CORPORATION - New
 $789,000Active4 beds -- baths2,536 sq. ft.
467 Heirloom Lane, Clovis, CA 93619
MLS# 654411Listed by: REAL BROKER


Protect your home and budget from life's surprises with an Assurant Home Warranty, backed by a partner that supports you through every step of homeownership. Explore Plans.
© 2023 - 2026 ERA Franchise Systems LLC. All rights reserved. ERA Franchise Systems LLC fully supports the principles of the Fair Housing Act and the Equal Opportunity Act. ERA, ERA Real Estate powered, and their respective logos are registered service marks of ERA Franchise Systems LLC. Each office is independently owned and operated.