
526 W Powers, Clovis, CA 93619
Local realty services provided by:ERA Valley Pro Realty
526 W Powers,Clovis, CA 93619
$949,800
- 4 Beds
- - Baths
- 3,257 sq. ft.
- Single family
- Active
Listed by: sarah hedrick
Office: realty concepts, ltd. - fresno
MLS#:653839
Source:CA_FMLS
Price summary
- Price:$949,800
- Price per sq. ft.:$291.62
About this home
526 W. Powers offers timeless curb appeal, generous living spaces, and a beautifully designed entertainer's backyard, all within blocks of Buchanan Educational Complex.A double-door entry opens to an inviting interior with spacious living areas and an easy, functional flow.At the heart of the home, the oversized kitchen offers abundant cabinetry and storage, generous counter space, and a substantial center island ideal for cooking, gathering, and entertaining.A formal dining room adds flexibility for hosting or can be used as an additional living space.The guest bedrooms are comfortably sized, while the primary suite features a large walk-in closet and direct access to the backyard.Outdoors, mature, meticulously maintained landscaping creates a private setting around the beautiful pool. A covered patio extends the living space outdoors, offering the perfect place for dining, quiet mornings, or evenings by the pool. Thoughtfully maintained and ready to enjoy, this home brings together curb appeal, comfortable living, and a backyard that feels like a private staycation....
Contact an agent
Home facts
- Year built:2007
- Listing ID #:653839
- Added:1 day(s) ago
- Updated:August 21, 2026 at 10:19 AM
Rooms and interior
- Bedrooms:4
- Flooring:Carpet, Hardwood, Tile
- Bathrooms Description:Isolated Bathroom
- Kitchen Description:Built In Range/Oven, Dishwasher, Disposal, Gas Appliances, Microwave
- Living area:3,257 sq. ft.
Heating and cooling
- Cooling:Central Heat & Cool
Structure and exterior
- Roof:Composition
- Year built:2007
- Building area:3,257 sq. ft.
- Construction Materials:Stucco
- Exterior Features:Concrete, Covered
- Foundation Description:Concrete
- Levels:1 Story
Schools
- High school:Buchanan
- Middle school:Alta Sierra
- Elementary school:Woods
Utilities
- Water:Public
- Sewer:Public Sewer
Finances and disclosures
- Price:$949,800
- Price per sq. ft.:$291.62
Features and amenities
- Laundry features:Inside, Utility Room
Parking
- Parking description:Garage Door Opener
 Based on information from the Fresno Association of REALTORS® (alternatively, from the Fresno MLS)as of (August 21, 2026). All data, including all measurements and calculations of area, is obtained from various sources and has not been, and will not be, verified by broker or MLS. All information should be independently reviewed and verified for accuracy.Properties may or may not be listed by the office/agent presenting theinformation.
New listings near 526 W Powers
- New
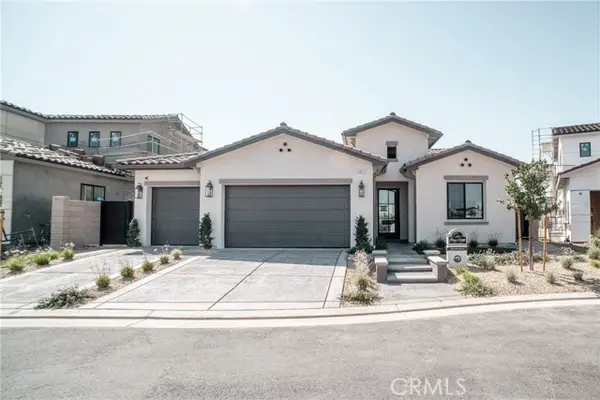 $1,025,000Active3 beds 3 baths2,488 sq. ft.
2825 Beech Tree, Clovis, CA 93619
MLS# SC26183400Listed by: REALTY CONCEPTS, LTD - New
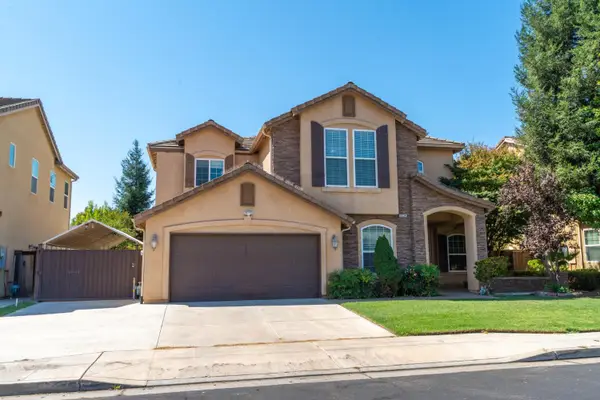 $620,000Active4 beds -- baths2,561 sq. ft.
3374 Keats Avenue, Clovis, CA 93619
MLS# 653952Listed by: HOMESMART PV AND ASSOCIATES - Open Sat, 8:30 to 11amNew
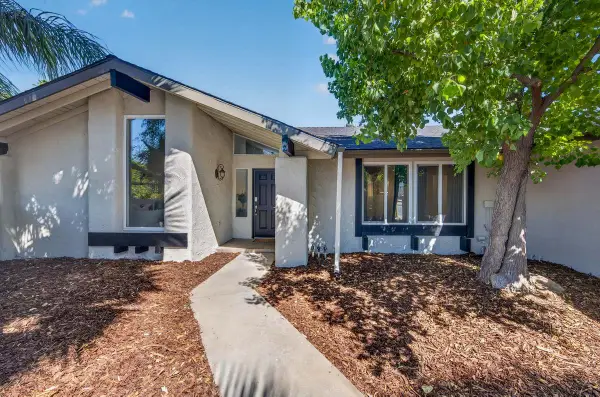 $469,000Active4 beds -- baths1,874 sq. ft.
451 Mcarthur Avenue, Clovis, CA 93611
MLS# 654027Listed by: PARAMOUNT PROPERTIES - New
 $460,000Active3 beds -- baths1,594 sq. ft.
2460 Sample Avenue, Clovis, CA 93611
MLS# 653960Listed by: REAL BROKERAGE TECHNOLOGIES - New
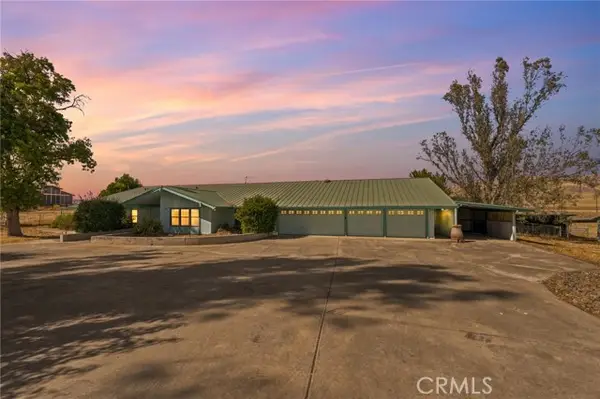 $939,888Active4 beds 3 baths3,704 sq. ft.
6388 Appaloosa, Clovis, CA 93619
MLS# OC26176002Listed by: REAL BROKER - Open Sat, 11am to 1pmNew
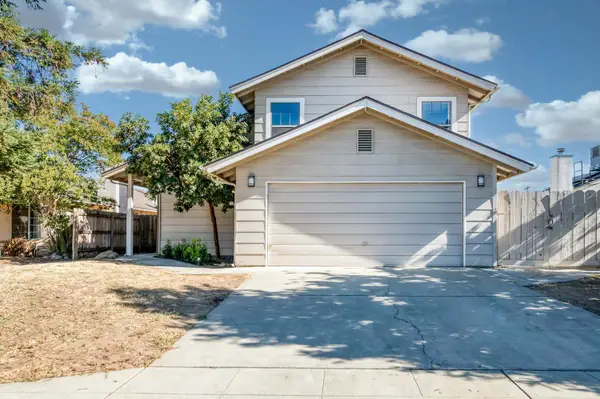 $405,000Active3 beds -- baths1,517 sq. ft.
571 W Pat Drive, Clovis, CA 93612
MLS# 652852Listed by: CENTRAL CALIFORNIA REAL ESTATE PROS - New
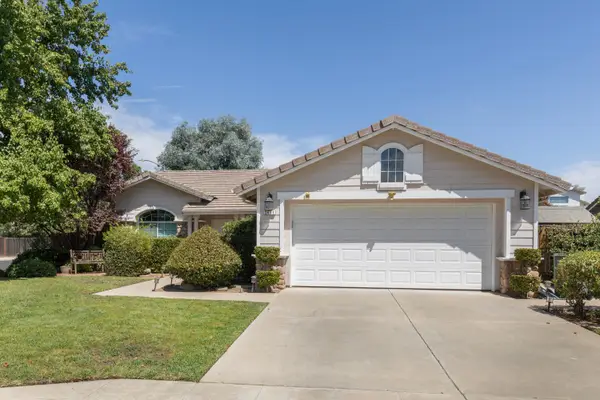 $485,000Active4 beds -- baths1,494 sq. ft.
2671 Dennis Avenue, Fresno, CA 93611
MLS# 653871Listed by: COLDWELL BANKER RESIDENTIAL BROKERAGE - Open Sat, 12 to 3pmNew
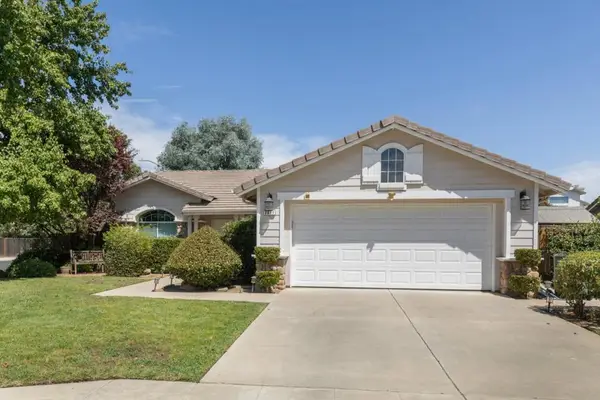 $485,000Active4 beds 2 baths1,494 sq. ft.
2671 Dennis Avenue, Clovis, CA 93611
MLS# ML82058314Listed by: COLDWELL BANKER REALTY - New
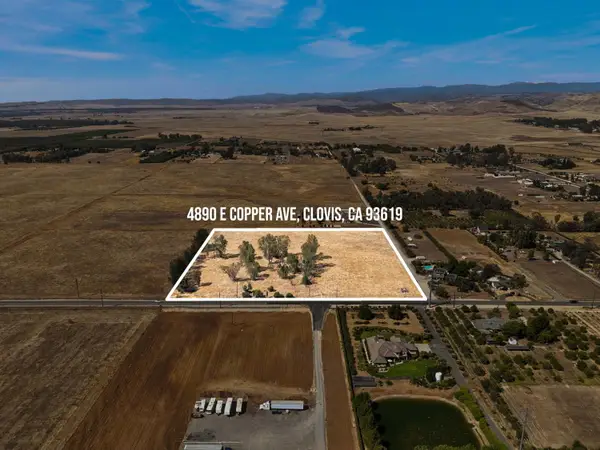 $999,000Active0 Acres
4890 E Copper Avenue, Clovis, CA 93619
MLS# 653811Listed by: ROD ALUISI REAL ESTATE


Protect your home and budget from life's surprises with an Assurant Home Warranty, backed by a partner that supports you through every step of homeownership. Explore Plans.
© 2023 - 2026 ERA Franchise Systems LLC. All rights reserved. ERA Franchise Systems LLC fully supports the principles of the Fair Housing Act and the Equal Opportunity Act. ERA, ERA Real Estate powered, and their respective logos are registered service marks of ERA Franchise Systems LLC. Each office is independently owned and operated.