
6702 N Langley Avenue, Clovis, CA 93619
Local realty services provided by:ERA Valley Pro Realty
6702 N Langley Avenue,Clovis, CA 93619
$1,595,000
- 3 Beds
- - Baths
- 3,300 sq. ft.
- Single family
- Active
Listed by: lilit grigorian
Office: rise real estate
MLS#:658219
Source:CA_FMLS
Price summary
- Price:$1,595,000
- Price per sq. ft.:$483.33
About this home
Private 2-acre estate in Clovis, freshly updated! This 3,300+ sq. ft. home offers 3 bedrooms, 3.5 baths and resort-style grounds with a Grecian pool and Parthenon-inspired pavilion, a private lake with dock, bridges and gazebo, plus a 5,000 sq. ft. warehouse for RVs, cars or a business. Updates include Taj Mahal quartzite counters, large-format polished porcelain floors, new carpet, paint, plantation shutters and LED lighting with smart switches. Enjoy a great room with soaring ceilings, a kitchen with an oversized island, a spa-style primary bath, an office, and a finished bonus room with new epoxy floors. Owned solar paid off at close of escrow. Schedule your private tour today!
Contact an agent
Home facts
- Year built:1999
- Listing ID #:658219
- Added:1 day(s) ago
- Updated:November 18, 2026 at 10:47 PM
Rooms and interior
- Bedrooms:3
- Flooring:Carpet, Laminate, Tile
- Bathrooms Description:Isolated Bathroom
- Kitchen Description:Built In Range/Oven, Dishwasher, Disposal, Electric Appliances, Microwave, Refrigerator
- Living area:3,300 sq. ft.
Heating and cooling
- Cooling:Central Heat & Cool, Evaporative Cooling
Structure and exterior
- Roof:Composition
- Year built:1999
- Building area:3,300 sq. ft.
- Architectural Style:Mediterranean
- Construction Materials:Stucco
- Foundation Description:Concrete
- Levels:1 Story
Schools
- High school:Clovis
- Middle school:Clark
- Elementary school:Cedarwood
Utilities
- Water:Private
- Sewer:Septic Tank
Finances and disclosures
- Price:$1,595,000
- Price per sq. ft.:$483.33
Features and amenities
- Laundry features:Utility Room
Parking
- Parking description:Circular Driveway, Converted Garage, Drive Through, Garage Door Opener, Potential RV Parking, RV Access/Parking, Work/Shop Area
 Based on information from the Fresno Association of REALTORS® (alternatively, from the Fresno MLS)as of (November 18, 2026). All data, including all measurements and calculations of area, is obtained from various sources and has not been, and will not be, verified by broker or MLS. All information should be independently reviewed and verified for accuracy.Properties may or may not be listed by the office/agent presenting theinformation.
New listings near 6702 N Langley Avenue
- New
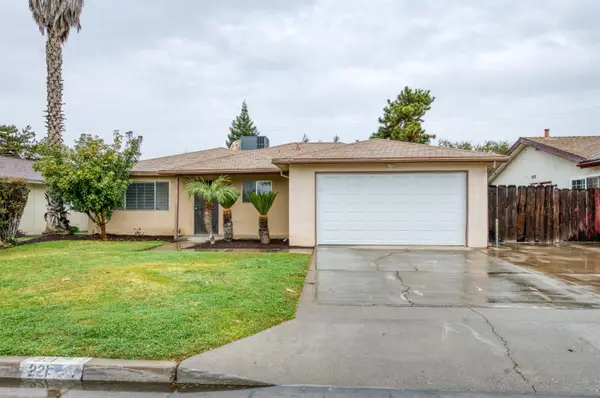 $389,900Active3 beds -- baths1,314 sq. ft.
221 Poppy Lane, Clovis, CA 93612
MLS# 658030Listed by: REAL BROKER - New
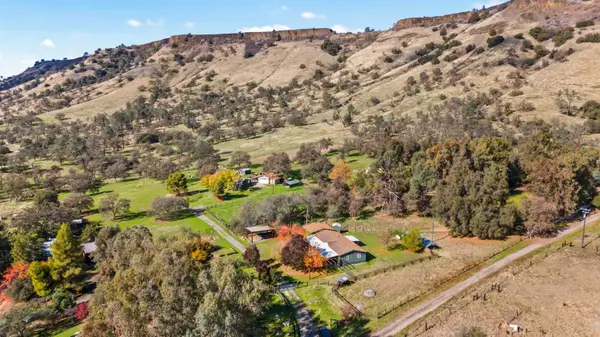 $495,000Active3 beds -- baths1,560 sq. ft.
24697 Auberry Road, Clovis, CA 93619
MLS# 658258Listed by: REALTY CONCEPTS - PRATHER - Open Sat, 12 to 3pmNew
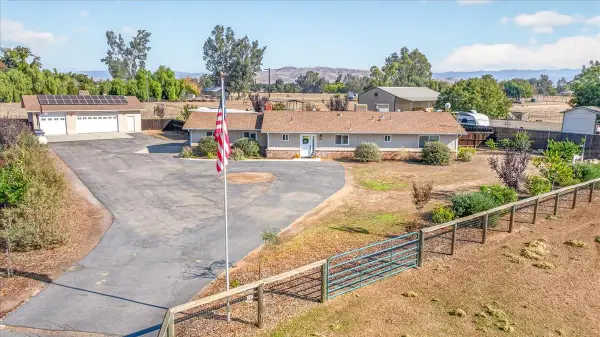 $925,000Active3 beds -- baths1,887 sq. ft.
5198 E Behymer, Clovis, CA 93619
MLS# 657788Listed by: REAL BROKER - New
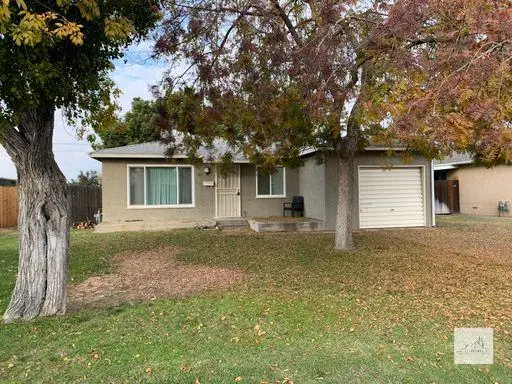 $1,995Active3 beds -- baths950 sq. ft.
527 Dennis Drive, Clovis, CA 93612
MLS# 658240Listed by: AMBATI PROPERTIES - New
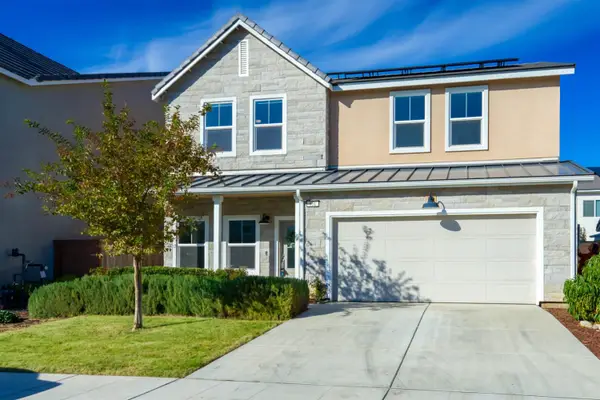 $555,000Active4 beds -- baths2,086 sq. ft.
951 Kelso Avenue, Clovis, CA 93619
MLS# 657987Listed by: EXP REALTY OF CALIFORNIA, INC. - New
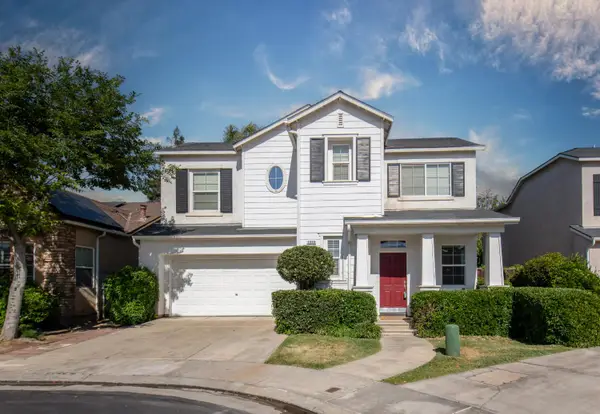 $495,000Active4 beds -- baths1,979 sq. ft.
1809 N Miramar Lane, Clovis, CA 93619
MLS# 658111Listed by: REALTY CONCEPTS, LTD. - CLOVIS - New
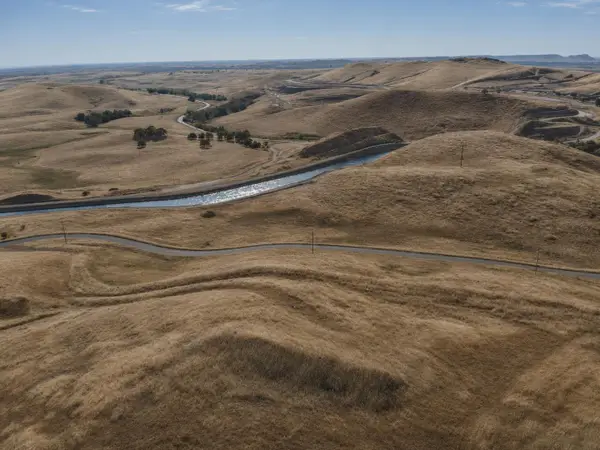 $500,000Active0 Acres
20 Summit Crest Lane, Clovis, CA 93619
MLS# 658175Listed by: AXEN REALTY - New
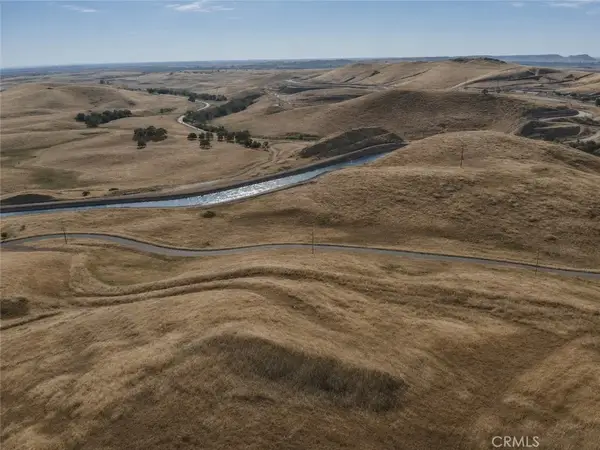 $500,000Active0 Acres
20 Summit Crest Ln 2 Lots, Clovis, CA 93619
MLS# FR26243514Listed by: AXEN REALTY - New
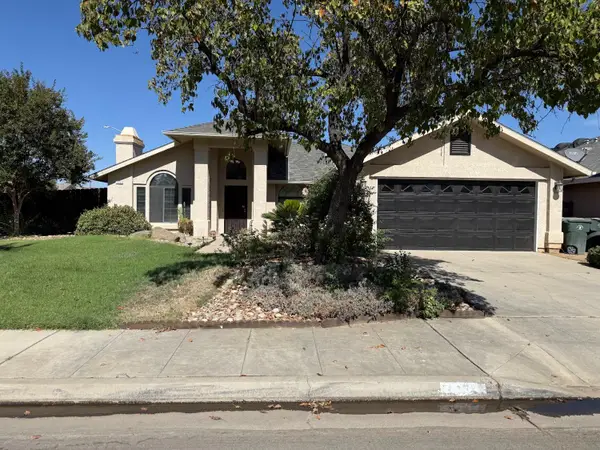 $513,000Active3 beds -- baths1,752 sq. ft.
1431 Houston Avenue, Clovis, CA 93611
MLS# 658163Listed by: NEWTON SANO INC


Protect your home and budget from life's surprises with an Assurant Home Warranty, backed by a partner that supports you through every step of homeownership. Explore Plans.
© 2023 - 2026 ERA Franchise Systems LLC. All rights reserved. ERA Franchise Systems LLC fully supports the principles of the Fair Housing Act and the Equal Opportunity Act. ERA, ERA Real Estate powered, and their respective logos are registered service marks of ERA Franchise Systems LLC. Each office is independently owned and operated.