
49871 Calle El Sol, Coachella, CA 92236
Local realty services provided by:ERA North Orange County Real Estate
49871 Calle El Sol,Coachella, CA 92236
$605,000
- 5 Beds
- 3 Baths
- 2,566 sq. ft.
- Single family
- Active
Listed by: ethel gonzalez da silva
Office: prince & associates realtors
MLS#:219148536
Source:CA_DAMLS
Price summary
- Price:$605,000
- Price per sq. ft.:$235.78
About this home
Welcome to this beautiful and spacious 5-bedroom, 3-bathroom home offering 2,566 sq ft of comfortable living space! This stunning single-family residence features an open and functional layout perfect for growing families or entertaining guests. Enjoy the comfort of central cooling, cozy evenings by the fireplace, and the convenience of a spacious 3-car attached garage with extra space for additional parking or storage. Situated on a 6,534 sq ft lot, this home also offers a durable tile roof and wood frame construction. A perfect blend of space, comfort, and style ready to welcome you home!
Contact an agent
Home facts
- Year built:2008
- Subdivision & Development:La Morada
- Listing ID #:219148536
- Added:122 day(s) ago
- Updated:September 28, 2026 at 03:00 PM
Rooms and interior
- Bedrooms:5
- Total bathrooms:3
- Full bathrooms:3
- Flooring:Carpet, Ceramic Tile
- Dining Description:Breakfast Counter/Bar, Dining Room, Formal Dining Room, Living/Dining Combo
- Bathrooms Description:Double Vanity(s), Shower & Tub, Shower Over Tub
- Kitchen Description:Granite Slab Counters, Island, Pantry, Stone Counters
- Bedroom Description:Main Floor Bedroom, Walk In Closet
- Living area:2,566 sq. ft.
Heating and cooling
- Cooling:Ceiling Fan(s), Central Air
- Heating:Central, Electric, Fireplace(s)
Structure and exterior
- Roof:Tile
- Year built:2008
- Building area:2,566 sq. ft.
- Lot area:0.15 Acres
- Lot Features:Park Nearby, Single Lot
- Construction Materials:Stucco
- Exterior Features:Sprinkler System, Sprinklers
- Foundation Description:Slab
- Levels:2 Story, Two Levels
Utilities
- Sewer:Connected and Paid, In
Finances and disclosures
- Price:$605,000
- Price per sq. ft.:$235.78
Features and amenities
- Appliances:Microwave Oven, Refrigerator
- Laundry features:Laundry Area, Upper Level
- Amenities:Shutters, Vertical Blinds
Parking
- Parking description:Attached Garage, Driveway, Garage, Garage Door Opener
- Garage spaces:3
New listings near 49871 Calle El Sol
- New
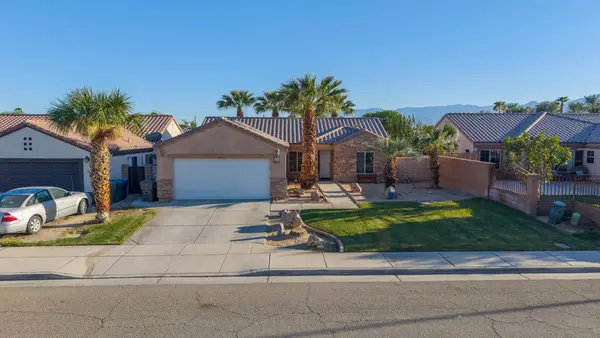 $490,000Active4 beds 2 baths1,564 sq. ft.
84119 Avenida Europa, Coachella, CA 92236
MLS# 219153365DAListed by: HOMESMART - New
 $453,000Active3 beds 3 baths1,367 sq. ft.
85173 Avenida Del Prado, Coachella, CA 92236
MLS# IV26211297Listed by: OPENDOOR BROKERAGE INC. - New
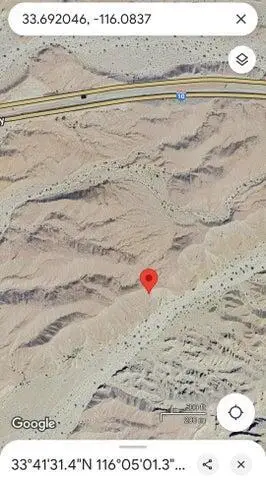 $149,000Active10 Acres
10 Acres, Coachella, CA 92236
MLS# 219153204DAListed by: BPO HOMES - New
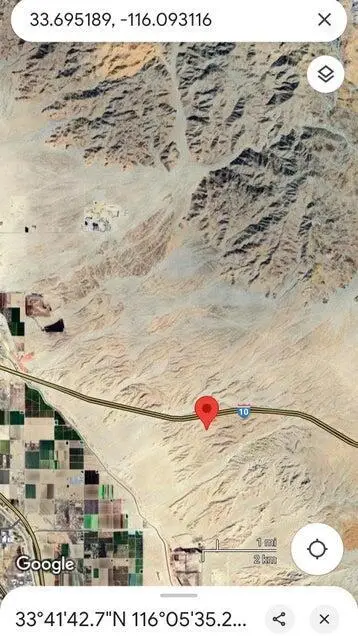 $202,000Active1.42 Acres
15.30 Acres, Coachella, CA 92236
MLS# 219153207DAListed by: BPO HOMES - New
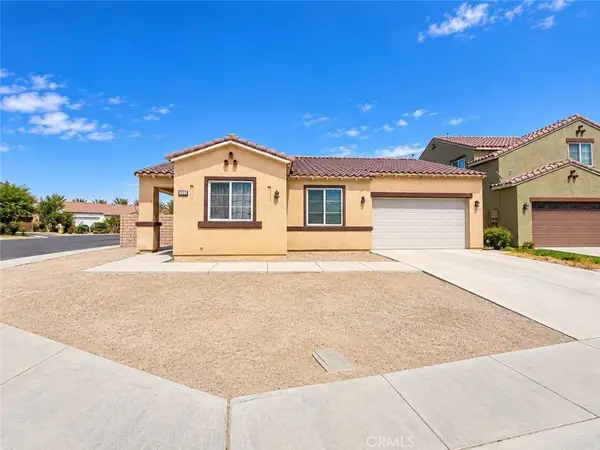 $399,000Active5 beds 3 baths2,119 sq. ft.
84546 Prosecco, Coachella, CA 92236
MLS# CV26208476Listed by: HOMEQUEST REAL ESTATE - New
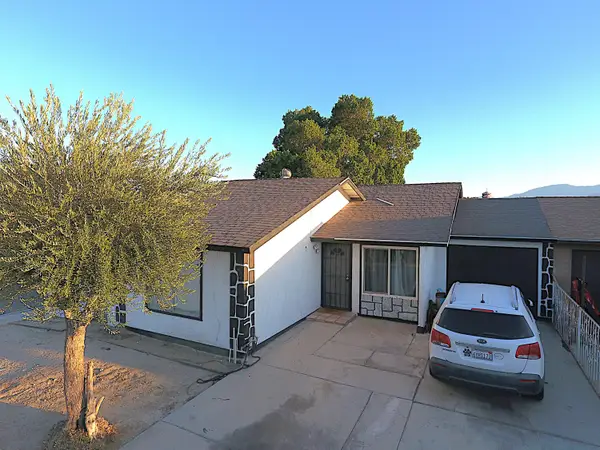 $350,000Active2 beds 1 baths954 sq. ft.
84591 Via Durango N, Coachella, CA 92236
MLS# 219153198Listed by: C 21 COACHELLA VALLEY RE - New
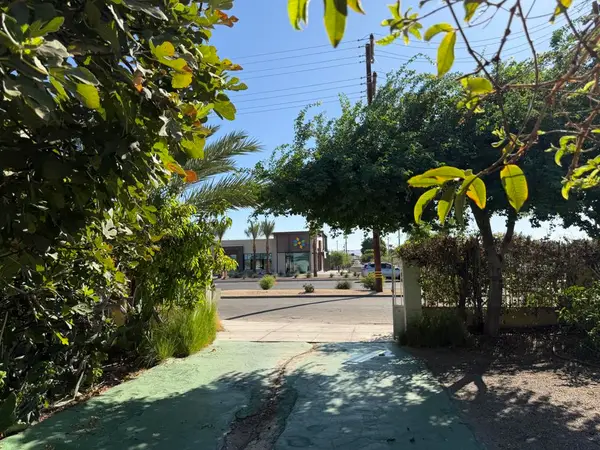 $875,000Active-- beds -- baths
84966 Calle Verde, Coachella, CA 92236
MLS# 219153060DAListed by: BERKSHIRE HATHAWAY HOMESERVICES CALIFORNIA PROPERTIES - New
 $499,000Active3 beds 3 baths1,580 sq. ft.
85217 Avenida Reforma, Coachella, CA 92236
MLS# 219152944DAListed by: ROA CALIFORNIA INC. 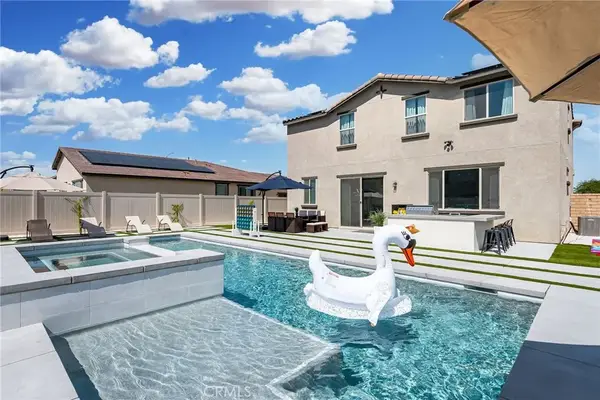 $934,000Active5 beds 3 baths2,404 sq. ft.
50567 Calle Cebrino, Coachella, CA 92236
MLS# OC26203468Listed by: IMPACT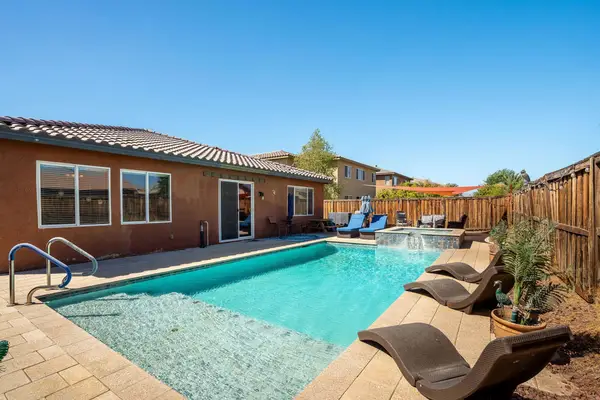 $575,000Active3 beds 3 baths2,082 sq. ft.
85902 Avenida Raylynn, Coachella, CA 92236
MLS# 219152813DAListed by: RE/MAX DESERT PROPERTIES


Protect your home and budget from life's surprises with an Assurant Home Warranty, backed by a partner that supports you through every step of homeownership. Explore Plans.
© 2023 - 2026 ERA Franchise Systems LLC. All rights reserved. ERA Franchise Systems LLC fully supports the principles of the Fair Housing Act and the Equal Opportunity Act. ERA, ERA Real Estate powered, and their respective logos are registered service marks of ERA Franchise Systems LLC. Each office is independently owned and operated.