
85545 Sylmar Lane, Coachella, CA 92236
Local realty services provided by:ERA North Orange County Real Estate
85545 Sylmar Lane,Coachella, CA 92236
$454,900
- 4 Beds
- 2 Baths
- 1,316 sq. ft.
- Single family
- Active
Listed by: jesus martinez, fredy sanchez espinoza
Office: jesus martinez, broker
MLS#:219151929DA
Source:San Diego MLS via CRMLS
Price summary
- Price:$454,900
- Price per sq. ft.:$345.67
About this home
Coachella living just got a whole lot more exciting! Tucked away at the end of a quiet cul-de-sac, this beautifully refreshed 4-bedroom, 2-bath home brings together space, comfort, and thoughtful upgrades in one inviting package. Inside, you'll find a bright open layout, fresh interior paint, and new appliances, while a mini-split system in the kitchen adds an extra level of comfort.Step outside and discover a backyard designed to be enjoyed, with lush grass, decorative rock, and irrigation ideal for entertaining, relaxing, or making memories with family. A new water heater adds even more peace of mind, and the attached 2-car garage has been converted into additional living space with interior access, offering valuable flexibility.Located near community parks and local amenities, this is the kind of home that gives you more space to live, more room to enjoy, and more reasons to call Coachella home. Don't miss it!
Contact an agent
Home facts
- Year built:1976
- Listing ID #:219151929DA
- Added:8 day(s) ago
- Updated:September 03, 2026 at 02:43 PM
Rooms and interior
- Bedrooms:4
- Total bathrooms:2
- Full bathrooms:2
- Flooring:Tile
- Kitchen Description:Gas Oven, Gas Range
- Living area:1,316 sq. ft.
Heating and cooling
- Cooling:Central Forced Air
- Heating:Forced Air Unit
Structure and exterior
- Roof:Shingle
- Year built:1976
- Building area:1,316 sq. ft.
- Architectural Style:Contemporary
- Construction Materials:Stucco
- Exterior Features:Concrete
Finances and disclosures
- Price:$454,900
- Price per sq. ft.:$345.67
Features and amenities
- Appliances:Gas Oven, Gas Range
Parking
- Total parking spaces:4
- Garage spaces:2
 This information is deemed reliable but not guaranteed. You should rely on this information only to decide whether or not to further investigate a particular property. BEFORE MAKING ANY OTHER DECISION, YOU SHOULD PERSONALLY INVESTIGATE THE FACTS (e.g. square footage and lot size) with the assistance of an appropriate professional. You may use this information only to identify properties you may be interested in investigating further. All uses except for personal, non-commercial use in accordance with the foregoing purpose are prohibited. Redistribution or copying of this information, any photographs or video tours is strictly prohibited. This information is derived from the Internet Data Exchange (IDX) service provided by San Diego MLS®. Displayed property listings may be held by a brokerage firm other than the broker and/or agent responsible for this display. The information and any photographs and video tours and the compilation from which they are derived is protected by copyright. Compilation © 2020 San Diego MLS®, Inc.
New listings near 85545 Sylmar Lane
- Coming Soon
 $99,999Coming Soon0.87 Acres
0 San Rey, Coachella, CA 92236
MLS# SW26188270Listed by: EXP REALTY OF CALIFORNIA, INC. - New
 $415,000Active3 beds 2 baths1,120 sq. ft.
84112 Fiesta, Coachella, CA 92236
MLS# TR26194489Listed by: HOMEQUEST REAL ESTATE - New
 $485,000Active3 beds 2 baths1,440 sq. ft.
51724 Douma Street, Coachella, CA 92236
MLS# 219152245Listed by: HOMESMART - Open Sun, 10am to 1pmNew
 $497,000Active-- beds -- baths
Address Withheld By Seller, Coachella, CA 92236
MLS# 219152134DAListed by: EMERGE HOME SERVICES - Open Sat, 10am to 1pmNew
 $497,000Active5 beds 3 baths2,204 sq. ft.
Address Withheld By Seller, Coachella, CA 92236
MLS# 219152134Listed by: EMERGE HOME SERVICES - New
 $685,000Active0 Acres
54 & Polk, Coachella, CA 92236
MLS# 219152057DAListed by: DESERT GOLD PROPERTIES, INC. - New
 $685,000Active2.51 Acres
Nw Cor 54 & Polk Street, Coachella, CA 92236
MLS# 219152057Listed by: DESERT GOLD PROPERTIES, INC. - New
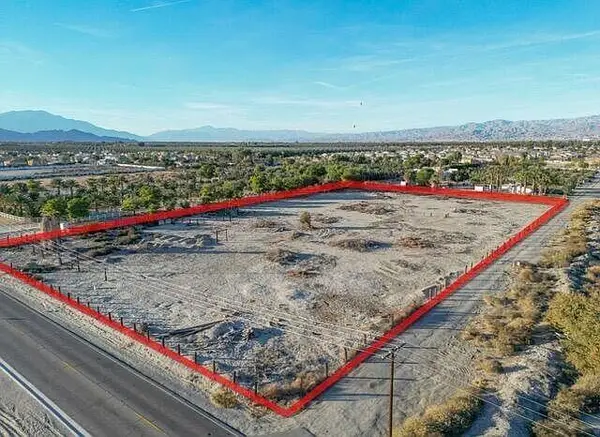 $750,000Active4.77 Acres
84640 Avenue 54, Coachella, CA 92236
MLS# 219152051Listed by: HOMESMART - New
 $720,000Active5 beds 2 baths2,148 sq. ft.
48606 El Castillo Road, Coachella, CA 92236
MLS# 219147029DAListed by: HOMESMART - New
 $845,000Active0 Acres
85985 Vista Del Norte, Coachella, CA 92236
MLS# 219141413DAListed by: PETER MURRAY & ASSOCIATES


Protect your home and budget from life's surprises with an Assurant Home Warranty, backed by a partner that supports you through every step of homeownership. Explore Plans.
© 2023 - 2026 ERA Franchise Systems LLC. All rights reserved. ERA Franchise Systems LLC fully supports the principles of the Fair Housing Act and the Equal Opportunity Act. ERA, ERA Real Estate powered, and their respective logos are registered service marks of ERA Franchise Systems LLC. Each office is independently owned and operated.