
41070 Lilley Mountain Drive, Coarsegold, CA 93614
Local realty services provided by:Legacy Real Estate & Associates ERA Powered
41070 Lilley Mountain Drive,Coarsegold, CA 93614
$439,900
- 4 Beds
- 2 Baths
- 1,880 sq. ft.
- Single family
- Active
Listed by: alexander salazar
Office: re/max gold
MLS#:226093316
Source:MFMLS
Price summary
- Price:$439,900
- Price per sq. ft.:$233.99
- Monthly HOA dues:$110
About this home
Welcome to 41070 Lilley Mountain Drive in Coarsegold, a beautifully updated mountain retreat offering 4 bedrooms, 2 bathrooms, approximately 1,880 square feet, and breathtaking views of the Sierra Nevada Mountains and Hensley Lake. Perched atop Lilley Mountain, this home delivers privacy, comfort, and a true foothill lifestyle. A covered front porch welcomes you into a spacious living room filled with natural light, where large picture windows frame the surrounding landscape and a floor-to-ceiling stone fireplace creates a warm focal point for gathering with family and friends. The remodeled kitchen is designed for both everyday living and entertaining, featuring quartz countertops, stainless steel appliances, new cabinetry, a custom range hood, breakfast bar, walk-in pantry, and an open-concept layout that flows seamlessly into the living area. The main-level primary suite offers private access to the rear deck and an updated en-suite bathroom with a walk-in shower. Upstairs, you'll find additional bedrooms with updated flooring, modern lighting, and incredible mountain views, providing comfortable space for family, guests, or a home office. Outdoor living is where this property truly shines. The expansive rear deck is the perfect place to enjoy morning coffee, evening sunsets, or entertain while taking in the panoramic views of the Sierra Nevada foothills and Hensley Lake. Whether you're looking for a full-time residence or a peaceful weekend escape, this property offers the best of mountain living. Recent improvements, including a new roof and new HVAC system, provide added peace of mind and long-term value. A detached garage with its own driveway offers exceptional flexibility for parking, storage, a workshop, or potential studio space (buyer to verify). Located just a short drive from shopping, restaurants, Bass Lake, Yosemite National Park, and local conveniences, this home combines modern updates with the beauty and tranquility of the Coarsegold foothills. If you're searching for a move-in-ready mountain home in Coarsegold with panoramic views, updated finishes, and exceptional outdoor living, 41070 Lilley Mountain Drive is a rare opportunity you won't want to miss. Schedule your private showing today....
Contact an agent
Home facts
- Year built:1980
- Listing ID #:226093316
- Added:68 day(s) ago
- Updated:September 30, 2026 at 05:06 PM
Rooms and interior
- Bedrooms:4
- Total bathrooms:2
- Full bathrooms:2
- Flooring:Carpet, Laminate
- Kitchen Description:Dishwasher, Hood Over Range
- Living area:1,880 sq. ft.
Heating and cooling
- Cooling:Ceiling Fan(s)
- Heating:Central, Fireplace(s)
Structure and exterior
- Roof:Composition Shingle
- Year built:1980
- Building area:1,880 sq. ft.
- Lot area:1.31 Acres
- Construction Materials:Frame
- Exterior Features:Uncovered Deck
- Foundation Description:Pillar Post Pier
- Levels:2 Story
Utilities
- Sewer:Septic System
Finances and disclosures
- Price:$439,900
- Price per sq. ft.:$233.99
Features and amenities
- Appliances:Dishwasher
- Laundry features:Laundry Closet
- Amenities:Pool, Tennis Courts, Trails
Parking
- Garage spaces:2
 MetroList MLS 2026. This information is being provided by MetroList MLS. All measurements and calculations of area are approximate. Information provided by Seller/Other sources, not verified by Broker. All interested persons should independently verify accuracy of information. Provided properties may or may not be listed by the office/agent presenting the information. Data Updated: September 30, 2026. Information being provided is for consumers' personal, non-commercial use and may not be used for any purpose other than to identify prospective properties consumers may be interested in purchasing. Information deemed reliable but not guaranteed. Any offer of compensation is made only to Participants of MLS where the subject listing is filed and in accordance with such MLS's regulations or rules. MFMLS Member Broker: William Aboumrad
New listings near 41070 Lilley Mountain Drive
- New
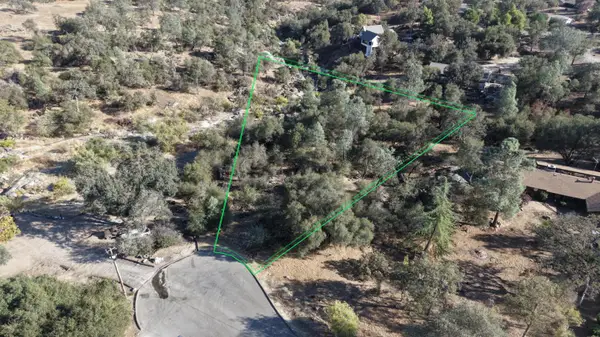 $35,000Active0 Acres
2122 Quail Court, Coarsegold, CA 93614
MLS# 655931Listed by: MODERN BROKER - New
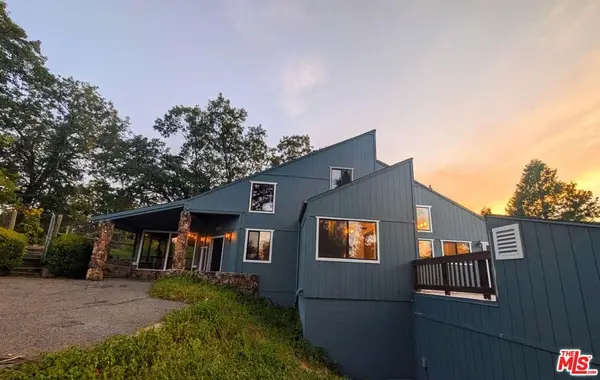 $509,000Active3 beds 3 baths2,903 sq. ft.
37068 Mudge Ranch Road, Coarsegold, CA 93614
MLS# 26993921Listed by: BEYCOME BROKERAGE REALTY INC. - New
 $189,000Active3 beds -- baths1,056 sq. ft.
46041 Road 415 #92, Coarsegold, CA 93614
MLS# 655880Listed by: CENTURY 21 DITTON REALTY - New
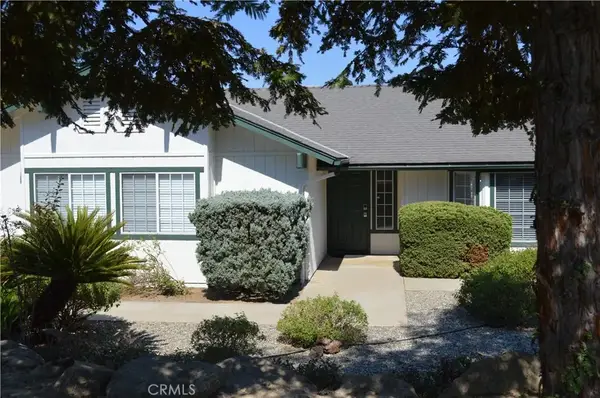 $409,750Active3 beds 2 baths1,912 sq. ft.
43531 Cedar Grove Way, Coarsegold, CA 93614
MLS# FR26207565Listed by: CENTURY 21 SELECT REAL ESTATE - New
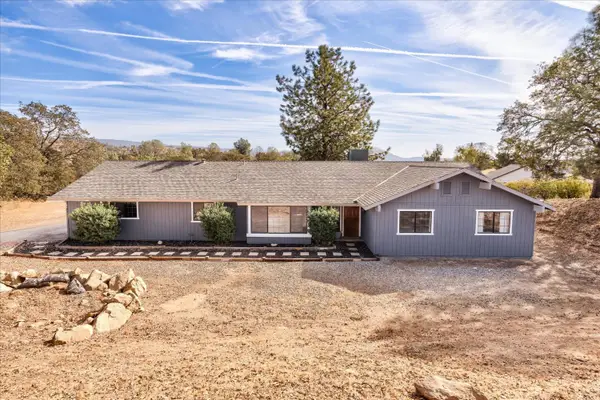 $479,000Active4 beds -- baths2,057 sq. ft.
28891 Crystal Springs Court, Coarsegold, CA 93614
MLS# 655801Listed by: LONDON PROPERTIES, LTD.  $18,900Active1.1 Acres
2098 Dome, Coarsegold, CA 93614
MLS# FR26058020Listed by: EXP REALTY OF CALIFORNIA INC- New
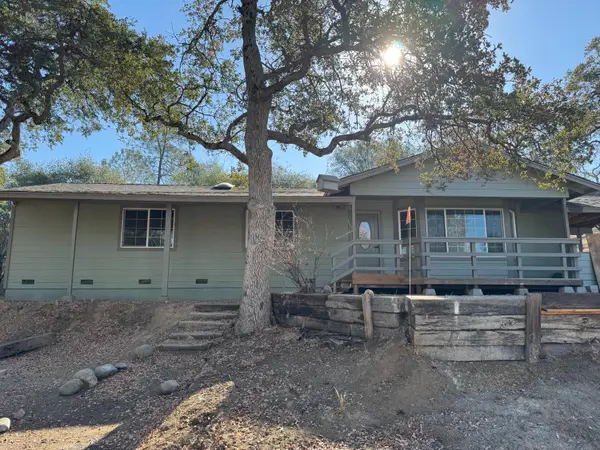 $409,000Active3 beds -- baths1,478 sq. ft.
35229 Ocb Mine Road, Coarsegold, CA 93614
MLS# 655640Listed by: M. C. REAL ESTATE CORP - New
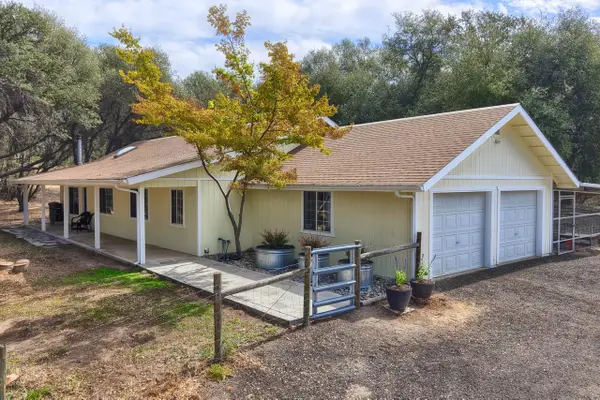 $459,000Active3 beds -- baths1,319 sq. ft.
33337 Gold Nugget Court, Coarsegold, CA 93614
MLS# 655643Listed by: CENTURY 21 DITTON REALTY 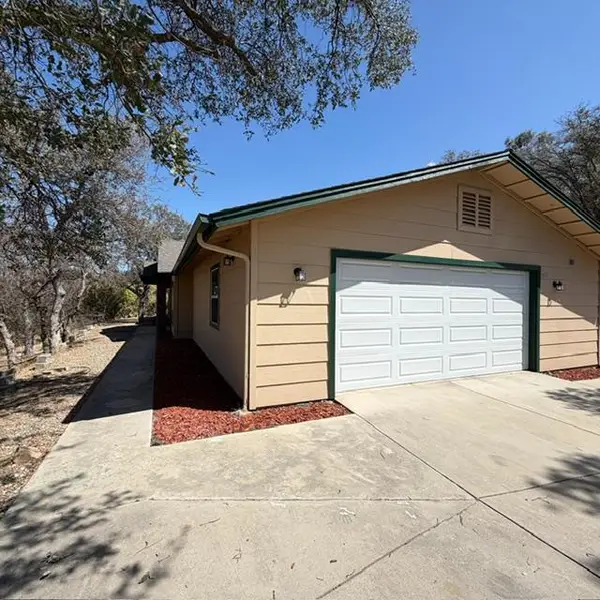 $359,900Active3 beds -- baths1,668 sq. ft.
29771 N Lilley Way, Coarsegold, CA 93614
MLS# 654722Listed by: PRO MR. Z REALTY MADERA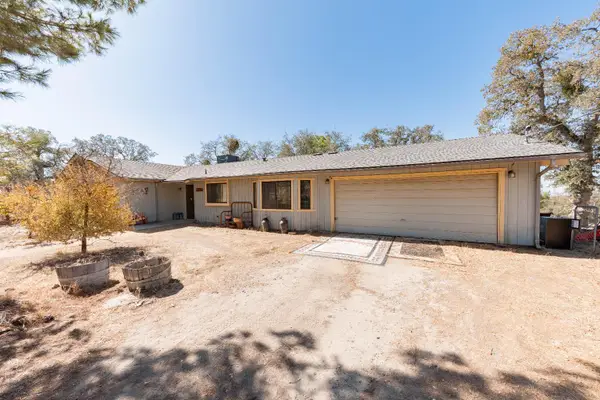 $375,000Active3 beds -- baths1,543 sq. ft.
32838 Water Gulch Road, Coarsegold, CA 93614
MLS# 655450Listed by: KW VENTURE


Protect your home and budget from life's surprises with an Assurant Home Warranty, backed by a partner that supports you through every step of homeownership. Explore Plans.
© 2023 - 2026 ERA Franchise Systems LLC. All rights reserved. ERA Franchise Systems LLC fully supports the principles of the Fair Housing Act and the Equal Opportunity Act. ERA, ERA Real Estate powered, and their respective logos are registered service marks of ERA Franchise Systems LLC. Each office is independently owned and operated.