
42158 John Muir Drive, Coarsegold, CA 93614
Local realty services provided by:ERA Valley Pro Realty
Listed by: robert a mitchell
Office: lpt realty, inc
MLS#:653720
Source:CA_FMLS
Price summary
- Price:$998,500
- Price per sq. ft.:$257.81
- Monthly HOA dues:$173
About this home
From the moment you arrive, it is clear... this is no ordinary home! Showcasing over 12 acres of breathtaking panoramic views in nearly every direction, this custom Coarsegold home is truly one of a kind. From shimmering lakes & rolling foothills to distant Yosemite vistas, the scenery is absolutely remarkable & the sense of peace, privacy & serenity is difficult to put into words!Offering nearly 4000sf with 3 bds/ 4 bth + a gorgeous office with custom built-ins, the home was thoughtfully designed to make the views part of the experience. Expansive windows flood the interior with natural light, while the impressive great room creates a dramatic centerpiece for everyday living & entertaining. Nearly every turn reveals another unforgettable view! The attention to detail throughout the home is exceptional. The beautifully appointed kitchen features granite countertops, extensive cabinetry, tons of storage, walk-in pantry, & custom built-ins. Additional features of this incredible home include an exercise room, generous attic storage & even a dumbwaiter, reflecting the level of planning & craftsmanship that went into this remarkable property. Upstairs, both the primary suite & guest bedroom open to private second-story balconies, creating incredible places to begin the morning, unwind at sunset, or simply take in the surrounding landscape. Outside, the property becomes its own private retreat. A beautiful swimming pool & Spa overlook the breathtaking scenery, while the custom outdoor kitchen & built-in BBQ create an exceptional setting for entertaining family & friends. Garden areas & established fruit trees add even more charm, while **2 owned solar systemsone serving the residence & another dedicated to the pool **provide an outstanding added benefit! The lifestyle extends well beyond the property itself. Enjoy convenient access to amenities of YLP - golf, tennis courts, equestrian center, hiking trails, restaurants, recreation, & the natural beauty of the Sierra foothills, all just minutes away! This is more than a custom home. It is a destination, its an experience not to be missed! A place where mornings begin with incredible views, evenings end with spectacular sunsets & nearly every room reminds you just how special this setting truly is. Homes offering this combination of panoramic views, architecture, privacy, amenities, outdoor living & sheer presence rarely become available. This home is extraordinary- prepare to be amazed!...
Contact an agent
Home facts
- Year built:2006
- Listing ID #:653720
- Added:46 day(s) ago
- Updated:September 30, 2026 at 04:10 PM
Rooms and interior
- Bedrooms:3
- Flooring:Carpet, Hardwood, Tile
- Bathrooms Description:Isolated Bathroom
- Kitchen Description:Built In Range/Oven, Dishwasher, Disposal, Microwave
- Living area:3,873 sq. ft.
Heating and cooling
- Cooling:Central Heat & Cool
Structure and exterior
- Roof:Composition
- Year built:2006
- Building area:3,873 sq. ft.
- Construction Materials:Brick, Wood Siding
- Exterior Features:Concrete, Covered, Deck, Uncovered
- Foundation Description:Concrete, Wood Sub Floor
- Levels:2 Story
Schools
- High school:Yosemite
- Middle school:Rivergold
- Elementary school:Rivergold
Utilities
- Water:Shared Well
- Sewer:Septic Tank
Finances and disclosures
- Price:$998,500
- Price per sq. ft.:$257.81
Features and amenities
- Laundry features:Inside, Utility Room
Parking
- Parking description:Potential RV Parking
 Based on information from the Fresno Association of REALTORS® (alternatively, from the Fresno MLS)as of (September 30, 2026). All data, including all measurements and calculations of area, is obtained from various sources and has not been, and will not be, verified by broker or MLS. All information should be independently reviewed and verified for accuracy.Properties may or may not be listed by the office/agent presenting theinformation.
New listings near 42158 John Muir Drive
- New
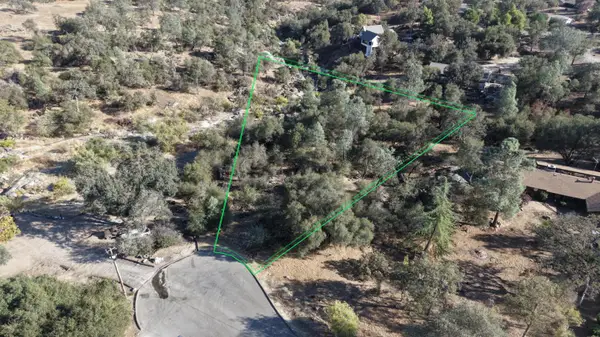 $35,000Active0 Acres
2122 Quail Court, Coarsegold, CA 93614
MLS# 655931Listed by: MODERN BROKER - New
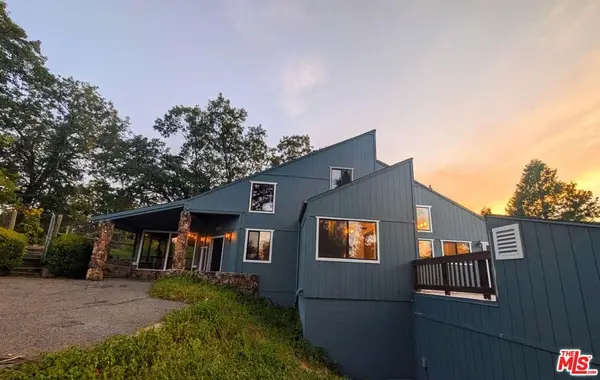 $509,000Active3 beds 3 baths2,903 sq. ft.
37068 Mudge Ranch Road, Coarsegold, CA 93614
MLS# 26993921Listed by: BEYCOME BROKERAGE REALTY INC. - New
 $189,000Active3 beds -- baths1,056 sq. ft.
46041 Road 415 #92, Coarsegold, CA 93614
MLS# 655880Listed by: CENTURY 21 DITTON REALTY - New
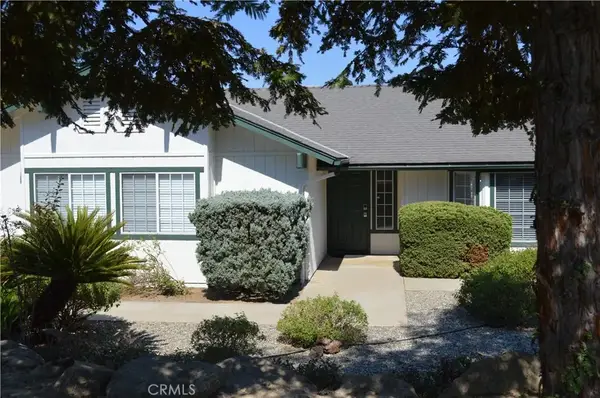 $409,750Active3 beds 2 baths1,912 sq. ft.
43531 Cedar Grove Way, Coarsegold, CA 93614
MLS# FR26207565Listed by: CENTURY 21 SELECT REAL ESTATE - New
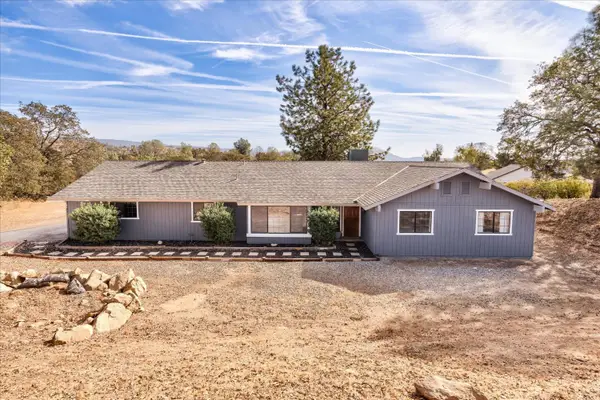 $479,000Active4 beds -- baths2,057 sq. ft.
28891 Crystal Springs Court, Coarsegold, CA 93614
MLS# 655801Listed by: LONDON PROPERTIES, LTD.  $18,900Active1.1 Acres
2098 Dome, Coarsegold, CA 93614
MLS# FR26058020Listed by: EXP REALTY OF CALIFORNIA INC- New
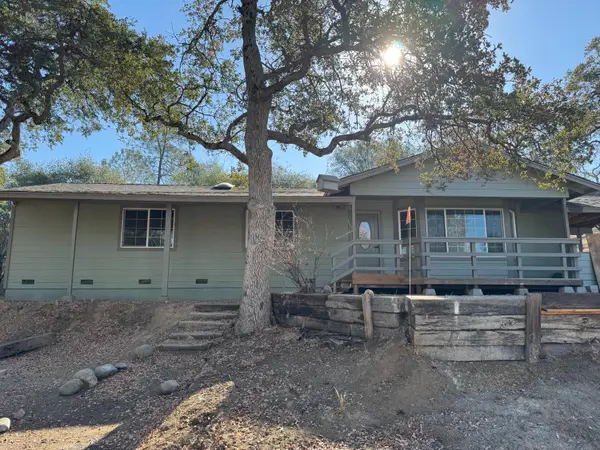 $409,000Active3 beds -- baths1,478 sq. ft.
35229 Ocb Mine Road, Coarsegold, CA 93614
MLS# 655640Listed by: M. C. REAL ESTATE CORP - New
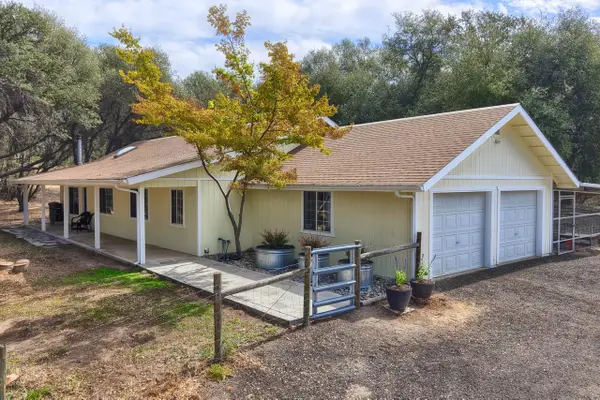 $459,000Active3 beds -- baths1,319 sq. ft.
33337 Gold Nugget Court, Coarsegold, CA 93614
MLS# 655643Listed by: CENTURY 21 DITTON REALTY 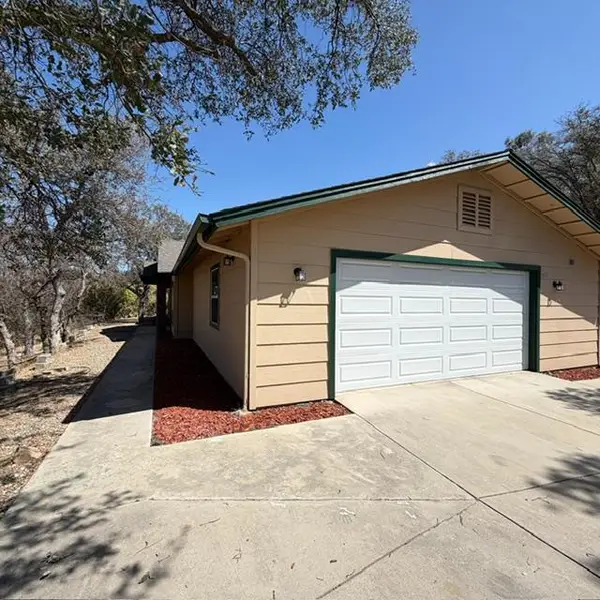 $359,900Active3 beds -- baths1,668 sq. ft.
29771 N Lilley Way, Coarsegold, CA 93614
MLS# 654722Listed by: PRO MR. Z REALTY MADERA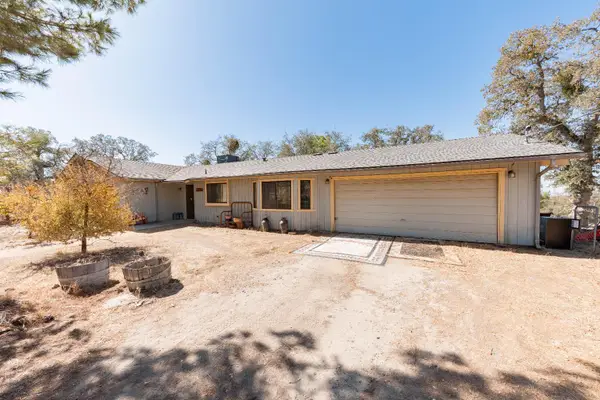 $375,000Active3 beds -- baths1,543 sq. ft.
32838 Water Gulch Road, Coarsegold, CA 93614
MLS# 655450Listed by: KW VENTURE


Protect your home and budget from life's surprises with an Assurant Home Warranty, backed by a partner that supports you through every step of homeownership. Explore Plans.
© 2023 - 2026 ERA Franchise Systems LLC. All rights reserved. ERA Franchise Systems LLC fully supports the principles of the Fair Housing Act and the Equal Opportunity Act. ERA, ERA Real Estate powered, and their respective logos are registered service marks of ERA Franchise Systems LLC. Each office is independently owned and operated.