
50065 Sunset Drive, Coarsegold, CA 93614
Local realty services provided by:ERA Valley Pro Realty
50065 Sunset Drive,Coarsegold, CA 93614
$725,000
- 3 Beds
- - Baths
- 2,876 sq. ft.
- Single family
- Active
Listed by: rene christenson
Office: century 21 ditton realty
MLS#:656066
Source:CA_FMLS
Price summary
- Price:$725,000
- Price per sq. ft.:$252.09
About this home
Discover the beauty of mountain living in this custom-built 3-bedroom, 3-bath, 2,876-square-foot home situated on just over 2 acres at approximately 3,300 feet elevation. Designed with quality craftsmanship and custom details throughout, this spacious home offers panoramic views of the surrounding mountains and neighborhood. Inside, vaulted ceilings create an open, inviting atmosphere, complemented by custom built-in cabinetry and shelving, beautiful rock fireplace, and thoughtful craftsmanship throughout. Two upstairs bedrooms provide access to a private deck where you can relax, enjoy the mountain views, watch the sunset, or spend quiet evenings stargazing. Step outside and enjoy the expansive property with a greenhouse, 12' x 16' detached workshop, garden area, mature fruit trees, striking rock outcroppings, and plenty of room to enjoy the great outdoors. An owner-owned solar system adds to the home's appeal, while RV parking provides convenient space for your recreational vehicles. Conveniently located just 5 minutes from Oakhurst for shopping, dining, and everyday conveniences. Bass Lake and the Yosemite area are nearby, with the Southern Entrance to Yosemite National Park approximately 20 minutes away. A rare opportunity to own a custom mountain home with acreage, views, solar, and an array of desirable outdoor amenitiesall in a convenient location close to the best of the Sierra Nevada....
Contact an agent
Home facts
- Year built:1980
- Listing ID #:656066
- Added:1 day(s) ago
- Updated:October 01, 2026 at 12:41 AM
Rooms and interior
- Bedrooms:3
- Flooring:Carpet, Hardwood, Laminate
- Kitchen Description:Dishwasher, Disposal, Microwave
- Living area:2,876 sq. ft.
Heating and cooling
- Cooling:Central Heat & Cool
Structure and exterior
- Roof:Composition
- Year built:1980
- Building area:2,876 sq. ft.
- Construction Materials:Wood Siding
- Exterior Features:Concrete, Deck
- Foundation Description:Concrete, Wood Sub Floor
- Levels:2 Story
Schools
- High school:Yosemite
- Middle school:Oak Creek
- Elementary school:Oakhurst
Utilities
- Water:Private
- Sewer:Septic Tank
Finances and disclosures
- Price:$725,000
- Price per sq. ft.:$252.09
Features and amenities
- Laundry features:Inside
 Based on information from the Fresno Association of REALTORS® (alternatively, from the Fresno MLS)as of (October 1, 2026). All data, including all measurements and calculations of area, is obtained from various sources and has not been, and will not be, verified by broker or MLS. All information should be independently reviewed and verified for accuracy.Properties may or may not be listed by the office/agent presenting theinformation.
New listings near 50065 Sunset Drive
- New
 $409,750Active3 beds -- baths1,912 sq. ft.
43531 Cedar Grove Way, Coarsegold, CA 93614
MLS# 655762Listed by: CENTURY 21 SELECT REAL ESTATE - New
 $35,000Active0 Acres
2122 Quail Court, Coarsegold, CA 93614
MLS# 655931Listed by: MODERN BROKER - New
 $509,000Active3 beds 3 baths2,903 sq. ft.
37068 Mudge Ranch Road, Coarsegold, CA 93614
MLS# 26993921Listed by: BEYCOME BROKERAGE REALTY INC. - New
 $189,000Active3 beds -- baths1,056 sq. ft.
46041 Road 415 #92, Coarsegold, CA 93614
MLS# 655880Listed by: CENTURY 21 DITTON REALTY - New
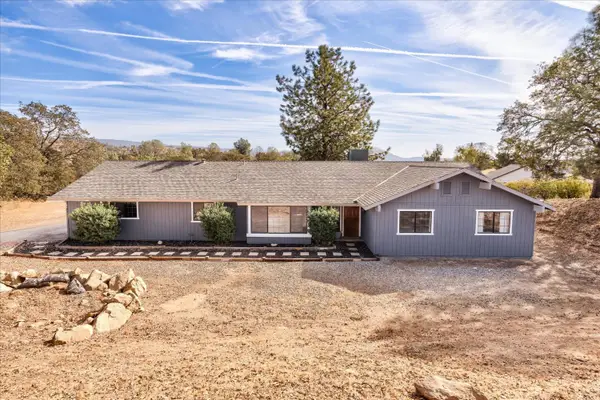 $479,000Active4 beds -- baths2,057 sq. ft.
28891 Crystal Springs Court, Coarsegold, CA 93614
MLS# 655801Listed by: LONDON PROPERTIES, LTD.  $18,900Active1.1 Acres
2098 Dome, Coarsegold, CA 93614
MLS# FR26058020Listed by: EXP REALTY OF CALIFORNIA INC- New
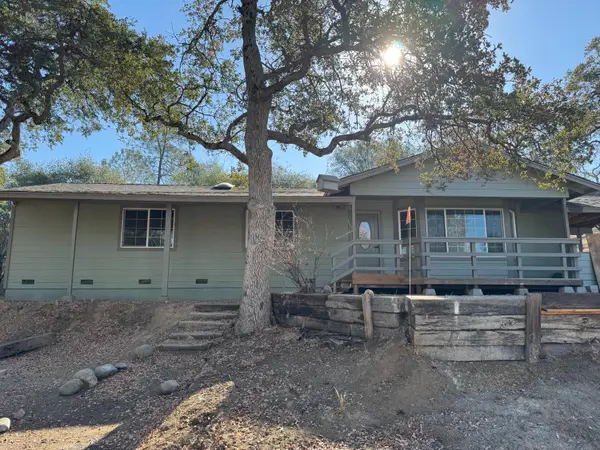 $409,000Active3 beds -- baths1,478 sq. ft.
35229 Ocb Mine Road, Coarsegold, CA 93614
MLS# 655640Listed by: M. C. REAL ESTATE CORP - New
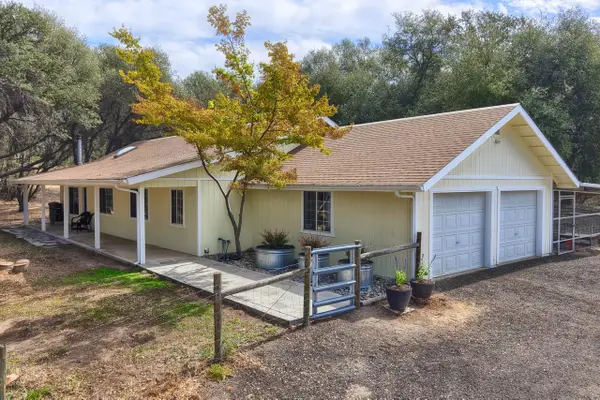 $459,000Active3 beds -- baths1,319 sq. ft.
33337 Gold Nugget Court, Coarsegold, CA 93614
MLS# 655643Listed by: CENTURY 21 DITTON REALTY 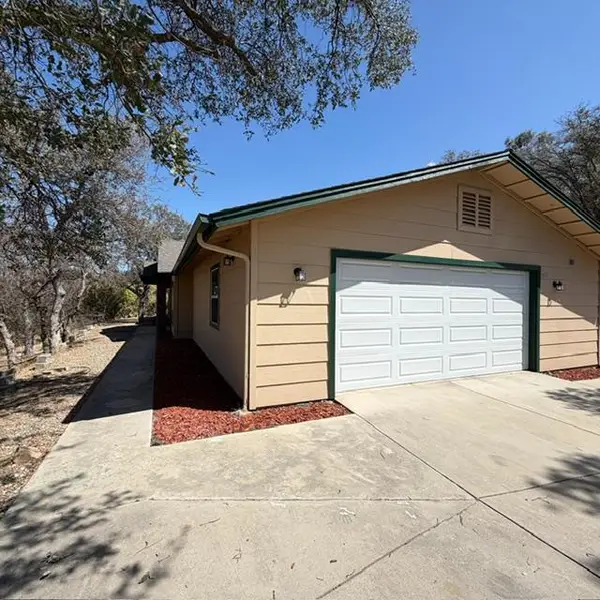 $359,900Active3 beds -- baths1,668 sq. ft.
29771 N Lilley Way, Coarsegold, CA 93614
MLS# 654722Listed by: PRO MR. Z REALTY MADERA


Protect your home and budget from life's surprises with an Assurant Home Warranty, backed by a partner that supports you through every step of homeownership. Explore Plans.
© 2023 - 2026 ERA Franchise Systems LLC. All rights reserved. ERA Franchise Systems LLC fully supports the principles of the Fair Housing Act and the Equal Opportunity Act. ERA, ERA Real Estate powered, and their respective logos are registered service marks of ERA Franchise Systems LLC. Each office is independently owned and operated.