
450 Gladycon Road #94, Colfax, CA 95713
Local realty services provided by:ERA Carlile Realty Group
450 Gladycon Road #94,Colfax, CA 95713
$160,000
- 3 Beds
- 2 Baths
- - sq. ft.
- Mobile / Manufactured
- Sold
Listed by: amy sibley
Office: mother lode realty
MLS#:226082522
Source:MFMLS
Sorry, we are unable to map this address
Price summary
- Price:$160,000
About this home
Impeccably maintained 2003 manufactured home located in the highly desirable Shady Glen Estates senior community. This spacious 1,506 SF, 3‑bedroom, 2‑bath home offers an inviting floor plan featuring vaulted ceilings, granite counters, an expansive living room and abundant natural light. The chef's kitchen offers granite surfaces, and a bright eating area surrounded by windows. A generous primary suite includes double sinks and a walk-in closet plus there is an interior laundry room for added convenience. Enjoy outdoor living on the back deck that's perfect for morning coffee, afternoon shade, or entertaining guests. Additional upgrades include a newer A/C unit installed in 2021 and a 2-car attached garage with workshop. Situated in one of the park's premier locations, the home backs to peaceful, wooded surroundings for added privacy. The community offers wonderful amenities including a beautifully remodeled clubhouse, sparkling pool, and a newly added shaded BBQ area. Located in the charming foothill town of Colfax along the I‑80 corridor between Sacramento and Truckee, you'll appreciate quick access to Rollins Lake, hiking trails, and local shopping all just minutes away....
Contact an agent
Home facts
- Year built:2003
- Listing ID #:226082522
- Added:40 day(s) ago
- Updated:August 13, 2026 at 10:32 AM
Rooms and interior
- Bedrooms:3
- Total bathrooms:2
- Full bathrooms:2
- Flooring:Carpet, Vinyl
- Kitchen Description:Dishwasher, Disposal, Free Standing Electric Range, Free Standing Refrigerator, Hood Over Range
Heating and cooling
- Cooling:Central
- Heating:Central, Propane
Structure and exterior
- Roof:Composition Shingle
- Year built:2003
- Lot Features:Landscape Front
- Construction Materials:Lap Siding
- Exterior Features:Uncovered Deck
- Foundation Description:Pillar Post Pier
Utilities
- Sewer:Public Sewer
Finances and disclosures
- Price:$160,000
Features and amenities
- Appliances:Dishwasher, Disposal, Free Standing Electric Range
- Laundry features:Dryer Included, Electric, Inside Laundry Room, Washer Included
- Amenities:Cathedral Ceiling
Parking
- Garage spaces:2
 MetroList MLS 2026. This information is being provided by MetroList MLS. All measurements and calculations of area are approximate. Information provided by Seller/Other sources, not verified by Broker. All interested persons should independently verify accuracy of information. Provided properties may or may not be listed by the office/agent presenting the information. Data Updated: August 13, 2026. Information being provided is for consumers' personal, non-commercial use and may not be used for any purpose other than to identify prospective properties consumers may be interested in purchasing. Information deemed reliable but not guaranteed. Any offer of compensation is made only to Participants of MLS where the subject listing is filed and in accordance with such MLS's regulations or rules.
New listings near 450 Gladycon Road #94
- New
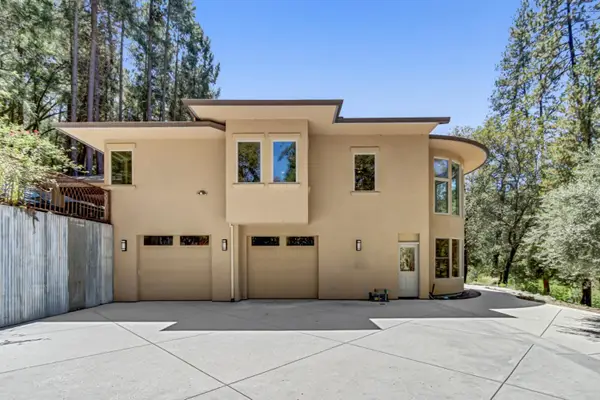 $1,299,000Active3 beds 3 baths3,226 sq. ft.
1451 Dog Bar Road, Colfax, CA 95713
MLS# 226098666Listed by: GRANITE EQUITY GROUP - New
 $525,000Active-- beds -- baths3,310 sq. ft.
220 Ponderosa Way, Colfax, CA 95713
MLS# 226096247Listed by: WINDERMERE SIGNATURE PROPERTIES ROSEVILLE/GRANITE BAY - New
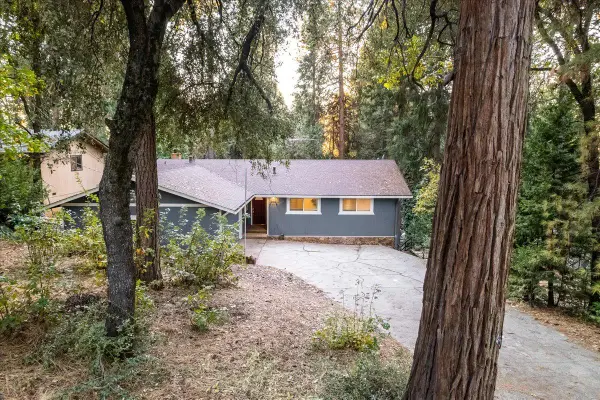 $529,000Active3 beds 3 baths2,162 sq. ft.
489 Alpine Drive, Colfax, CA 95713
MLS# 226079627Listed by: KELLER WILLIAMS REALTY - New
 $139,000Active4 Acres
3 The Bluffs Way, Colfax, CA 95713
MLS# 226100347Listed by: THE CAPPS GROUP - New
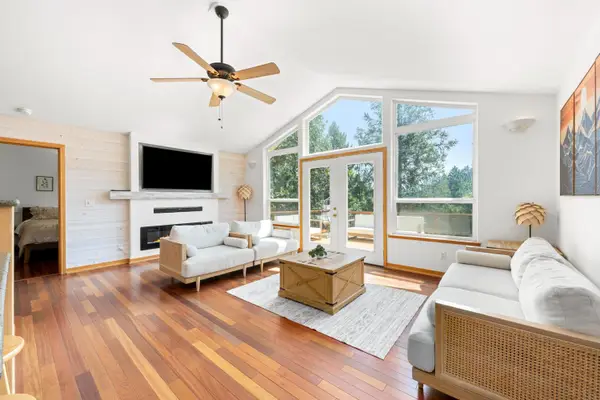 $575,000Active3 beds 3 baths1,882 sq. ft.
740 Washington Irving Drive, Colfax, CA 95713
MLS# 226099757Listed by: SMART VISION REALTY - Open Sun, 12 to 2pmNew
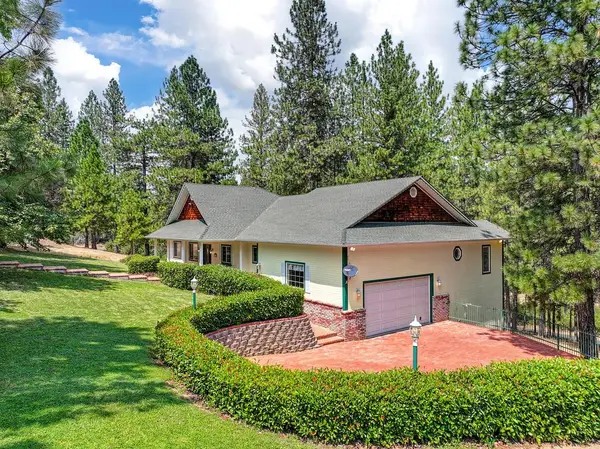 $1,090,000Active3 beds 2 baths1,805 sq. ft.
19707 Wedemeyer Place, Colfax, CA 95713
MLS# 226098886Listed by: WINDERMERE SIGNATURE PROPERTIES AUBURN - New
 $799,000Active26 Acres
0 Canyon Creek Drive, Colfax, CA 95713
MLS# 226099383Listed by: RE/MAX GOLD - New
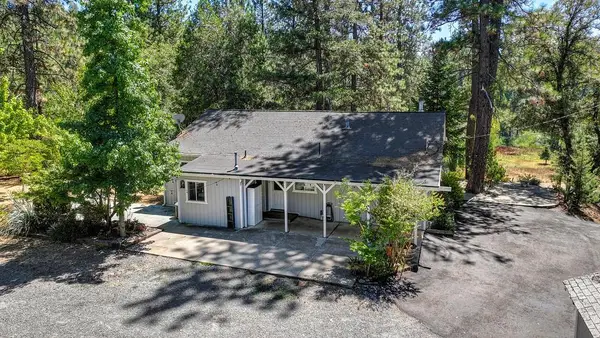 $649,000Active3 beds 1 baths1,422 sq. ft.
828 W Weimar Cross Road, Colfax, CA 95713
MLS# 226091528Listed by: GUIDE REAL ESTATE - Open Sat, 11am to 1pmNew
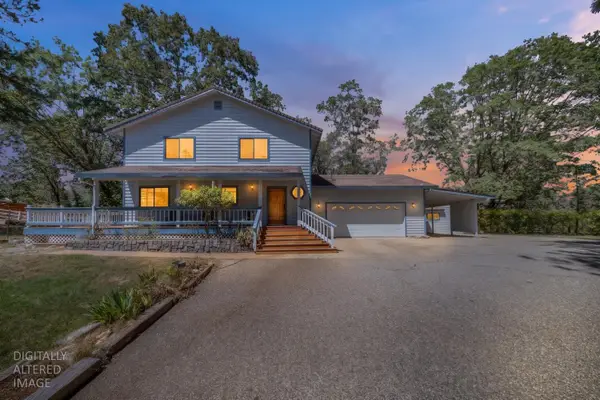 $650,000Active3 beds 3 baths1,773 sq. ft.
20127 Brushy Ridge Trail, Colfax, CA 95713
MLS# 226093452Listed by: GATEWAY PROPERTIES 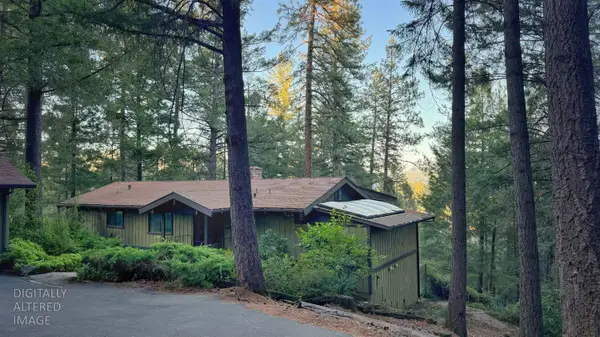 $645,000Active2 beds 2 baths1,540 sq. ft.
24580 View Cape Horn Avenue, Colfax, CA 95713
MLS# 226096663Listed by: CALIFORNIA REALTY PARTNERS


Protect your home and budget from life's surprises with an Assurant Home Warranty, backed by a partner that supports you through every step of homeownership. Explore Plans.
© 2023 - 2026 ERA Franchise Systems LLC. All rights reserved. ERA Franchise Systems LLC fully supports the principles of the Fair Housing Act and the Equal Opportunity Act. ERA, ERA Real Estate powered, and their respective logos are registered service marks of ERA Franchise Systems LLC. Each office is independently owned and operated.