
960 Timber Hills Road, Colfax, CA 95713
Local realty services provided by:ERA Carlile Realty Group
960 Timber Hills Road,Colfax, CA 95713
$650,000
- 4 Beds
- 3 Baths
- 1,904 sq. ft.
- Single family
- Active
Listed by: kelly garcia
Office: j. ellen realty
MLS#:226124759
Source:MetroList
Price summary
- Price:$650,000
- Price per sq. ft.:$341.39
About this home
Fantastic custom home. Conveniently located between Meadow Vista and Colfax with grocery stores, shops and restaurants minutes away. The layout is perfect, with all living on the main level with garage below. The large master is on one side of the home, away from the other bedrooms. Beautiful wood floors and tile throughout. The kitchen has been updated. Appliances, including a six burner gas cooktop and gorgeous granite counters. The living/great room is designed for family gatherings and features a pellet stove for efficient heat on those chilly nights. Speaking of efficiency, 3 mini-splits are installed (kitchen, master, living room) for zone heating and cooling. The expansive covered deck out the back features a spa and is made for Al fresco dining and entertaining. The yard has a lawn area and play structure for the little ones. The garage is huge with room for multiple cars, shop, tools and toys and has roll up doors front and back! Connected to the garage is a tall 30x16 carport for your RV with hookups or anything else you'd like to keep out of the weather. There is plenty of parking in various areas around the home along with areas to store your stuff out of site. Public domestic and irrigation water and a highly desirable school district are just a couple more fantastic amenities. Perfect location! World class hiking, biking and rafting are minutes away. 45 minutes to ski and snowboard and 1 hour to Lake Tahoe. Need to visit the hustle and bustle? Sacramento is less than 45 minutes. Come live where you can enjoy the fresh air in the pines. I-80 close but a world away!...
Contact an agent
Home facts
- Year built:1950
- Listing ID #:226124759
- Added:4 day(s) ago
- Updated:October 22, 2026 at 03:11 PM
Rooms and interior
- Bedrooms:4
- Total bathrooms:3
- Full bathrooms:2
- Flooring:Tile Floor, Wood Floors
- Kitchen Description:Dishwasher, Disposal, Double Oven, Gas Cook Top, Microwave
- Living area:1,904 sq. ft.
Heating and cooling
- Cooling:Ceiling Fan(s), Central, Multi-Units
- Heating:Central, Ductless, Pellet Stove, Propane
Structure and exterior
- Roof:Composition Shingle
- Year built:1950
- Building area:1,904 sq. ft.
- Lot area:1.6 Acres
- Lot Features:Landscape Front
- Construction Materials:Frame
- Exterior Features:Covered Deck
- Foundation Description:Raised Foundation, Slab
- Levels:1 Story
Utilities
- Sewer:Septic System
Finances and disclosures
- Price:$650,000
- Price per sq. ft.:$341.39
Features and amenities
- Appliances:Dishwasher, Disposal, Double Oven, Microwave
- Laundry features:Gas Hook-up, Inside Laundry Room
Parking
- Garage spaces:4
- Carport spaces:2
 MetroList MLS 2026. This information is being provided by MetroList MLS. All measurements and calculations of area are approximate. Information provided by Seller/Other sources, not verified by Broker. All interested persons should independently verify accuracy of information. Provided properties may or may not be listed by the office/agent presenting the information. Data Updated: October 22, 2026. Information being provided is for consumers' personal, non-commercial use and may not be used for any purpose other than to identify prospective properties consumers may be interested in purchasing. Information deemed reliable but not guaranteed. Any offer of compensation is made only to Participants of MLS where the subject listing is filed and in accordance with such MLS's regulations or rules.
New listings near 960 Timber Hills Road
- New
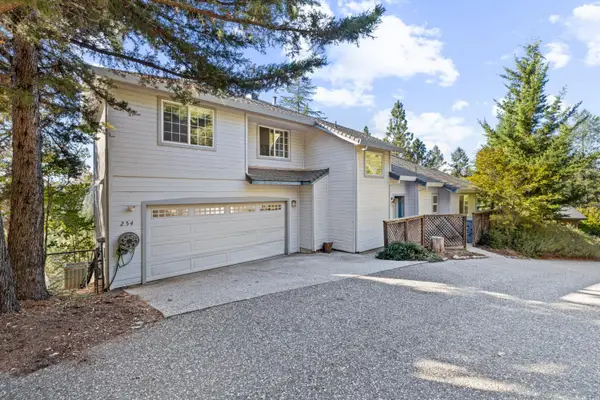 $519,000Active3 beds 3 baths1,742 sq. ft.
254 Canyon Creek Circle, Colfax, CA 95713
MLS# 226130263Listed by: HOMESMART ICARE REALTY - New
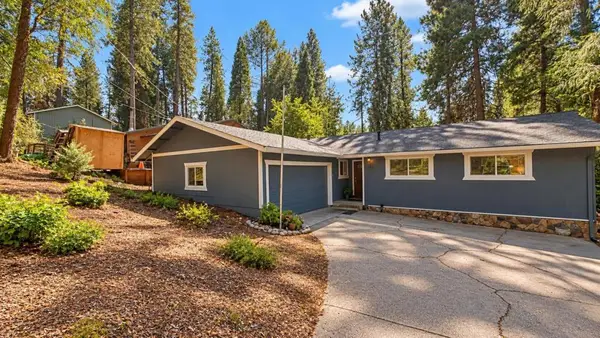 $499,999Active3 beds 3 baths2,162 sq. ft.
489 Alpine Drive, Colfax, CA 95713
MLS# ML82065177Listed by: BEYCOME BROKERAGE REALTY INC. - New
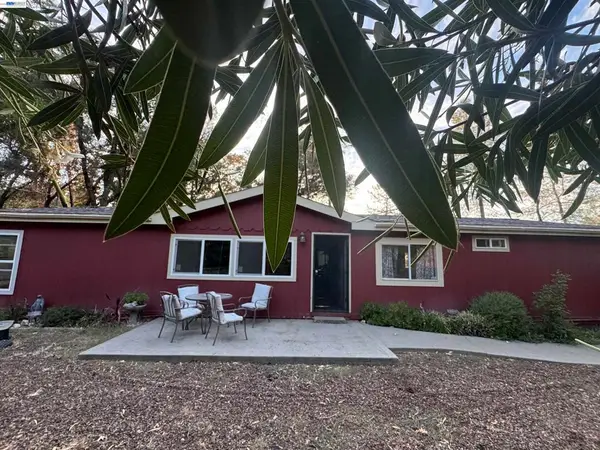 $415,000Active2 beds 2 baths1,560 sq. ft.
24675 Ben Taylor Road, Colfax, CA 95713
MLS# 41151697Listed by: VICTORY GROUP REALTY, INC. - New
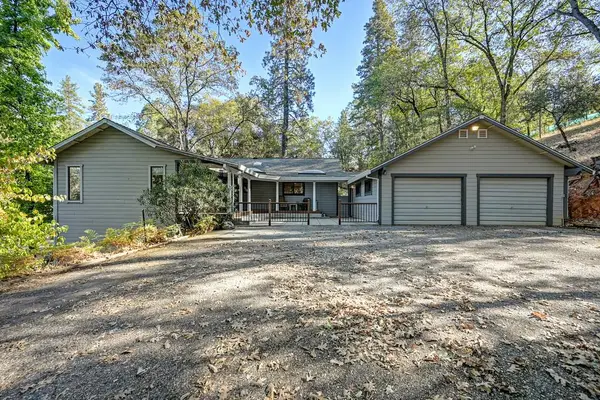 $549,000Active3 beds 3 baths1,664 sq. ft.
21870 Placer Hills Road, Colfax, CA 95713
MLS# 226127041Listed by: SIERRA FOOTHILL PROPERTIES INC - New
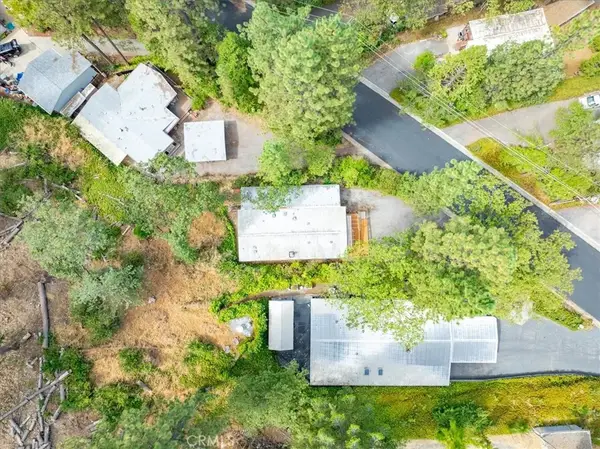 $225,500Active2 beds 2 baths1,152 sq. ft.
18566 Dunvegan, Colfax, CA 95713
MLS# DW26224990Listed by: CROWN ROYAL REALTY INC. 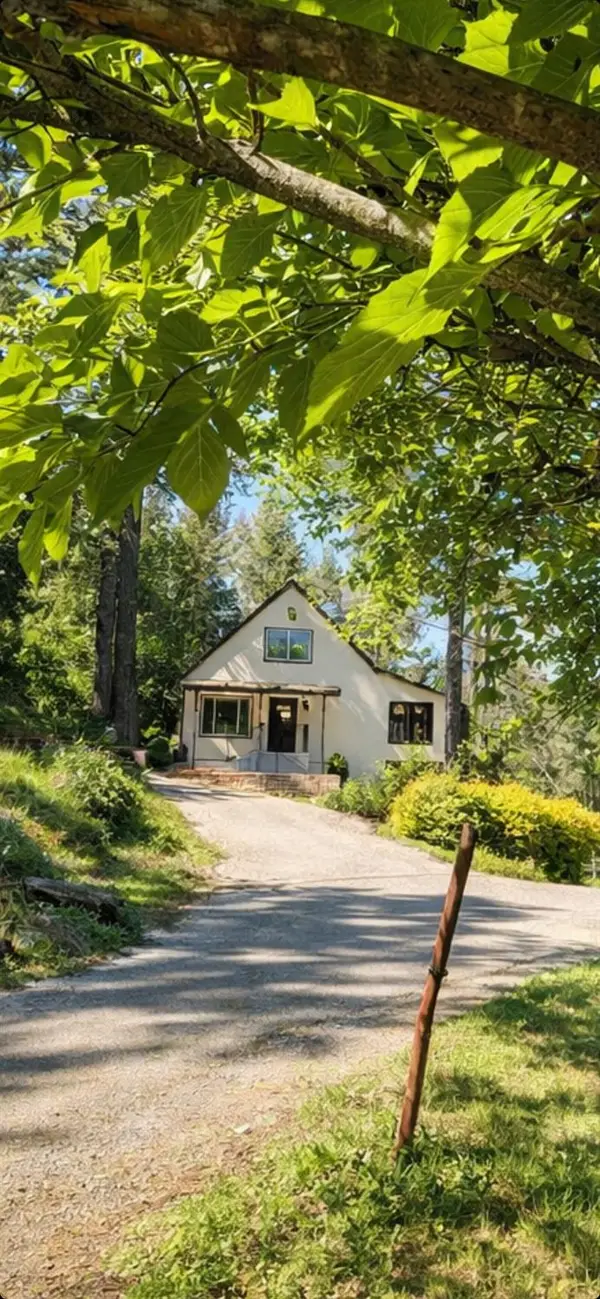 $529,999Active3 beds 2 baths1,687 sq. ft.
699 Tu Yu Mum Lane, Colfax, CA 95713
MLS# 226125556Listed by: DEBS PROPERTY MANAGEMENT & REAL ESTATE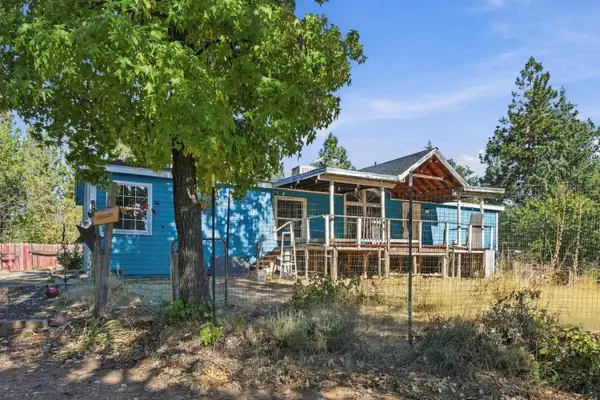 $424,900Active3 beds 2 baths1,573 sq. ft.
555 Trail Ridge Lane, Colfax, CA 95713
MLS# 226126104Listed by: MALOOF PROPERTIES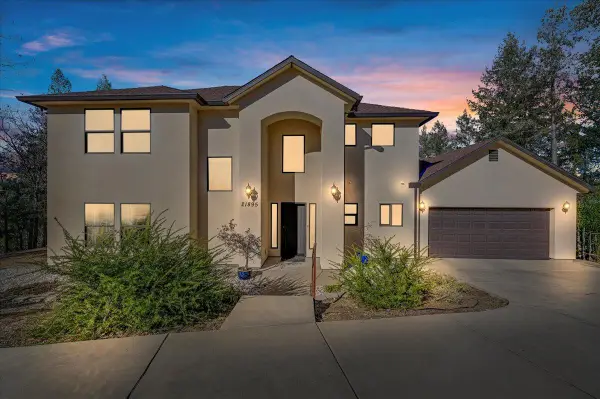 $599,000Active4 beds 3 baths2,122 sq. ft.
21895 One Fine Place, Colfax, CA 95713
MLS# 226124205Listed by: INTEGRITY REAL ESTATE PROFESSIONALS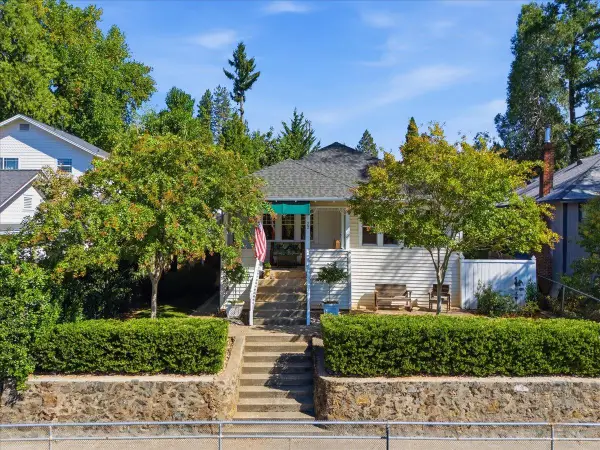 $449,000Active3 beds 2 baths1,288 sq. ft.
22 S Auburn Street, Colfax, CA 95713
MLS# 226125309Listed by: ONE CHOICE REAL ESTATE


Protect your home and budget from life's surprises with an Assurant Home Warranty, backed by a partner that supports you through every step of homeownership. Explore Plans.
© 2023 - 2026 ERA Franchise Systems LLC. All rights reserved. ERA Franchise Systems LLC fully supports the principles of the Fair Housing Act and the Equal Opportunity Act. ERA, ERA Real Estate powered, and their respective logos are registered service marks of ERA Franchise Systems LLC. Each office is independently owned and operated.