
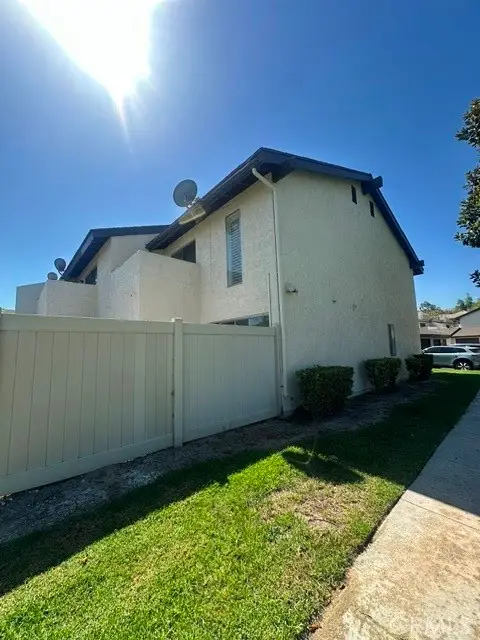
1102 Santo Antonio Drive, Colton, CA 92324
Local realty services provided by:ERA North Orange County Real Estate
1102 Santo Antonio Drive,Colton, CA 92324
$519,990
- 4 Beds
- 4 Baths
- 1,815 sq. ft.
- Townhouse
- Active
Listed by: christopher gray
Office: gray realty advisors949-229-1032
MLS#:PW26079194
Source:CRMLS
Price summary
- Price:$519,990
- Price per sq. ft.:$286.5
- Monthly HOA dues:$285
About this home
BUILDER CLOSE OUT SPECIAL - NEW CONSTRUCTION 4 bed, 3.5 bath contemporary three-story townhome in the gated community of “Ascent at Colton”. Gourmet kitchen with energy-efficient stainless steel gas range + dishwasher, and white shaker-style cabinets. Large primary suite with vaulted ceiling, walk-in closet, and ensuite bathroom with oversized glass shower. Enjoy on-site amenities including a beautiful swimming pool, complete with areas to lounge, dine, and socialize. Ascent at Colton is conveniently located near the 10 and 215 Freeways, providing quick access to neighboring cities, the mountains, and the desert. Photos are of the Plan 3 model. The home is complete and ready for IMMEDIATE OCCUPANCY. First Time Buyer Program Available, including down payment assistance and low rates for qualified buyers. ASK ABOUT SPECIAL BUILDER CLOSEOUT CONCESSIONS
Contact an agent
Home facts
- Year built:2025
- Listing ID #:PW26079194
- Added:109 day(s) ago
- Updated:July 30, 2026 at 01:17 PM
Rooms and interior
- Bedrooms:4
- Total bathrooms:4
- Full bathrooms:1
- Half bathrooms:1
- Flooring:Carpet, Laminate
- Kitchen Description:Free Standing Range, Gas Cooktop, Gas Range, Microwave
- Bedroom Description:All Bedrooms Up
- Living area:1,815 sq. ft.
Heating and cooling
- Cooling:Central Air
- Central air:Yes
Structure and exterior
- Year built:2025
- Building area:1,815 sq. ft.
- Architectural Style:Contemporary
- Levels:Three Or More
Utilities
- Water:Public
- Sewer:Public Sewer
Finances and disclosures
- Price:$519,990
- Price per sq. ft.:$286.5
Features and amenities
- Appliances:Disposal, Free Standing Range, Gas Cooktop, Gas Range, Microwave, Tankless Water Heater
- Laundry features:Laundry Closet, On Upper Level
- Amenities:Balcony, Carbon Monoxide Detectors, Fire Sprinkler System, Gated Community, Maintenance Grounds, Open Floorplan, Pool, Recessed Lighting, Security Gate, Smoke Detectors, Walk In Closets
- Pool features:Association Pool, Community Pool, In Ground, Pool
Parking
- Total parking spaces:2
- Parking description:Door Single, Garage, Garage Door Opener, No Driveway, Side By Side
- Garage:Yes
- Garage spaces:2
New listings near 1102 Santo Antonio Drive
- New
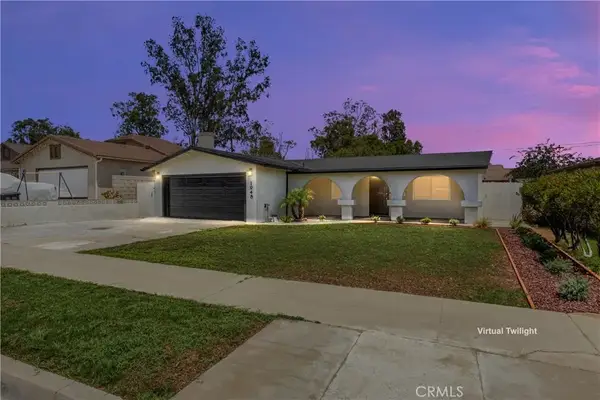 $549,000Active3 beds 2 baths1,107 sq. ft.
1948 Hunter Road, Colton, CA 92324
MLS# IG26167713Listed by: EXP REALTY OF SOUTHERN CA. INC - New
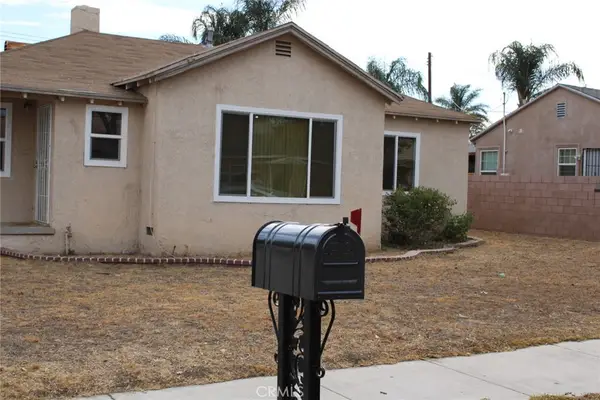 $3,000Active3 beds 1 baths1,348 sq. ft.
965 Florence, Colton, CA 92324
MLS# IV26158140Listed by: STRATEGIC REALTY SOLUTIONS - Coming Soon
 $524,999Coming Soon2 beds 2 baths
940 Torrey Pine, Colton, CA 92324
MLS# CV26166637Listed by: CENTURY 21 SYNERGIA REALTY - Coming Soon
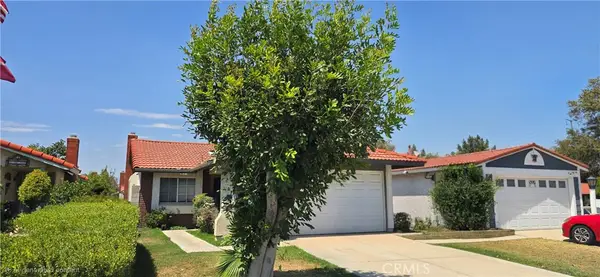 $525,000Coming Soon3 beds 2 baths
1961 Overland, Colton, CA 92324
MLS# TR26165030Listed by: COLDWELL BANKER ENVISION - New
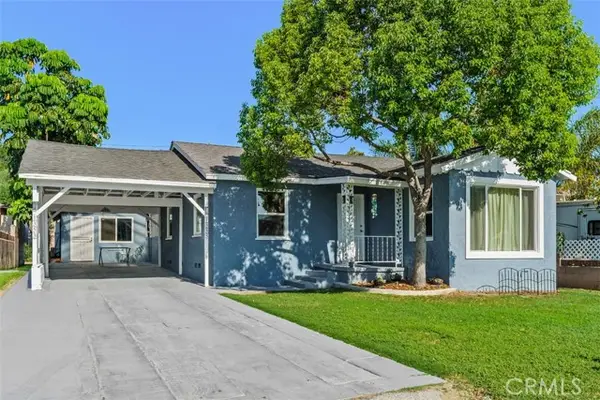 $710,000Active3 beds 1 baths1,090 sq. ft.
1355 E Olive Street, Colton, CA 92324
MLS# PW26160115Listed by: FIRST TEAM REAL ESTATE
- New
 $710,000Active3 beds 1 baths1,090 sq. ft.
1355 E Olive Street, Colton, CA 92324
MLS# PW26160115Listed by: FIRST TEAM REAL ESTATE - New
 $499,888Active4 beds 2 baths1,342 sq. ft.
1662 Virginia, Colton, CA 92324
MLS# CV26164728Listed by: JAVIER R. FERIA, BROKER - New
 $450,000Active3 beds 2 baths1,440 sq. ft.
700 E Washington #170, Colton, CA 92324
MLS# IG26152523Listed by: RED DOOR EXECUTIVE REALTY - New
 $369,900Active2 beds 2 baths1,272 sq. ft.
1240 Mohave, Colton, CA 92324
MLS# IV26090470Listed by: M G R REAL ESTATE - New
 $399,000Active3 beds 2 baths1,520 sq. ft.
855 Palm Drive, Colton, CA 92324
MLS# 26864179Listed by: HOME PRIDE REAL ESTATE


Protect your home and budget from life's surprises with an Assurant Home Warranty, backed by a partner that supports you through every step of homeownership. Explore Plans.
© 2023 - 2026 ERA Franchise Systems LLC. All rights reserved. ERA Franchise Systems LLC fully supports the principles of the Fair Housing Act and the Equal Opportunity Act. ERA, ERA Real Estate powered, and their respective logos are registered service marks of ERA Franchise Systems LLC. Each office is independently owned and operated.