
3878 River Road, Colusa, CA 95932
Local realty services provided by:ERA Carlile Realty Group
Listed by: amber west torres
Office: exp realty of california inc.
MLS#:226085060
Source:MFMLS
Price summary
- Price:$450,000
- Price per sq. ft.:$128.17
About this home
Hidden beyond a private driveway off scenic River Road lies one of Northern California's most unique country retreats. Set on 13.16 acres with neighboring farmland, expansive views of the Sutter Buttes, and a natural riparian landscape that provides remarkable privacy, this is a property where the setting is every bit as impressive as the home itself. Offering approximately 3,511 square feet, this custom home features 4 bedrooms, 4 full bathrooms, including two spacious primary suites, generous living spaces, a game room, dual HVAC systems, and multiple wood-burning fireplaces. The dramatic great room showcases soaring beamed ceilings, an impressive floor-to-ceiling river rock fireplace, and walls of glass overlooking the backyard and in-ground pool. The covered porte-cochre creates a memorable entrance and hints at the home's distinctive architecture. While the floor plan has evolved over the years, the home still offers incredible character, generous proportions, and endless potential for someone ready to restore its original charm. Outside, enjoy an in-ground pool, detached storage buildings, and a former tennis court with exciting possibilities for a future shop, sport court, RV storage, or additional recreational space. A portion of the acreage remains in its natural state, creating a secluded wooded backdrop that attracts wildlife and enhances the peaceful setting, while the remaining land offers space to enjoy country living. Whether you're searching for a private residence, a weekend escape, a family retreat, or the ultimate hunting and fishing lodge, this property offers an opportunity that's becoming increasingly rare. The home is ready for its next chapter, but its greatest luxury can never be remodeled, its location....
Contact an agent
Home facts
- Year built:1958
- Listing ID #:226085060
- Added:1 day(s) ago
- Updated:July 08, 2026 at 01:14 AM
Rooms and interior
- Bedrooms:4
- Total bathrooms:4
- Full bathrooms:4
- Flooring:Laminate, Linoleum
- Kitchen Description:Dishwasher, Disposal, Double Oven, Electric Cook Top, Free Standing Refrigerator, Gas Cook Top
- Living area:3,511 sq. ft.
Heating and cooling
- Cooling:Ceiling Fan(s), Central
- Heating:Central, Fireplace(s)
Structure and exterior
- Year built:1958
- Building area:3,511 sq. ft.
- Lot area:13.16 Acres
- Lot Features:Secluded
- Construction Materials:Wood
- Exterior Features:Covered Patio, Front Porch
- Foundation Description:Raised Foundation
- Levels:1 Story
Utilities
- Sewer:Septic System
Finances and disclosures
- Price:$450,000
- Price per sq. ft.:$128.17
Features and amenities
- Appliances:Dishwasher, Disposal, Double Oven, Electric Cook Top
- Laundry features:Cabinets, Inside Laundry Room, Sink
Parking
- Carport spaces:2
 MetroList MLS 2026. This information is being provided by MetroList MLS. All measurements and calculations of area are approximate. Information provided by Seller/Other sources, not verified by Broker. All interested persons should independently verify accuracy of information. Provided properties may or may not be listed by the office/agent presenting the information. Data Updated: July 8, 2026. Information being provided is for consumers' personal, non-commercial use and may not be used for any purpose other than to identify prospective properties consumers may be interested in purchasing. Information deemed reliable but not guaranteed. Any offer of compensation is made only to Participants of MLS where the subject listing is filed and in accordance with such MLS's regulations or rules.
New listings near 3878 River Road
- New
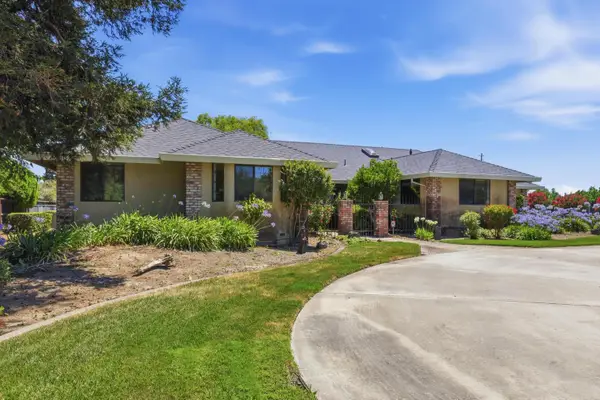 $679,000Active3 beds 3 baths2,097 sq. ft.
2001 Lurline Avenue, Colusa, CA 95932
MLS# 226083481Listed by: WEST BUTTE REALTY - New
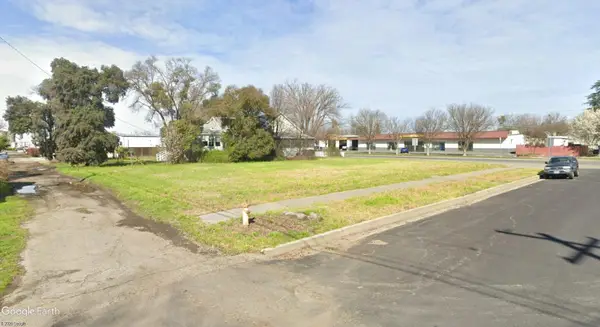 $100,000Active0.22 Acres
1107 Market Street, Colusa, CA 95932
MLS# 226084921Listed by: ALL ABOUT REAL ESTATE - New
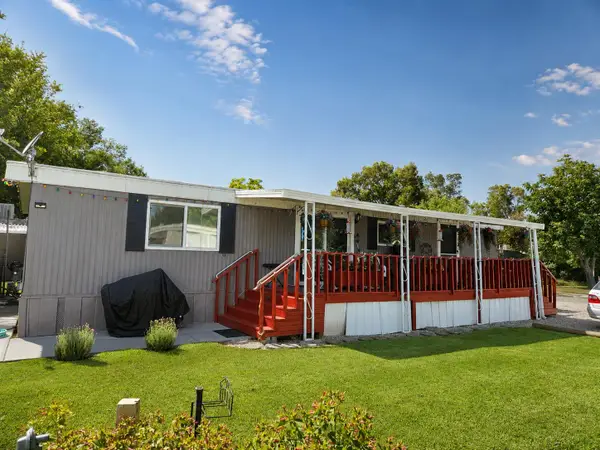 $140,000Active2 beds 2 baths1,248 sq. ft.
1450 Lake Avenue #15, Colusa, CA 95932
MLS# 226082952Listed by: EXP REALTY OF CALIFORNIA INC. 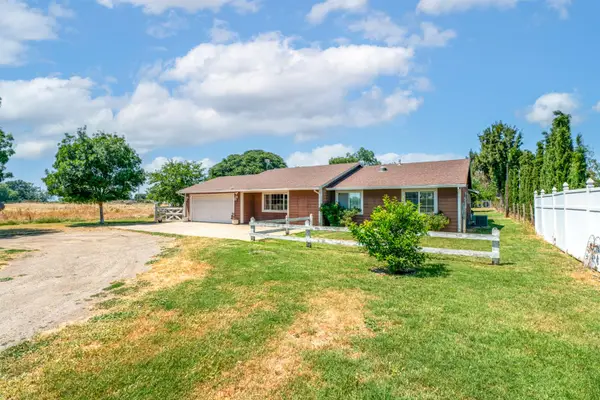 $479,000Active4 beds 2 baths1,678 sq. ft.
1980 Wilson Avenue, Colusa, CA 95932
MLS# 226076482Listed by: ALL ABOUT REAL ESTATE $559,900Active3 beds 2 baths1,404 sq. ft.
3262 Mccoy Road, Colusa, CA 95932
MLS# 226074120Listed by: NATIONAL TOWN/VALLEY PROP. $499,999Active5.73 Acres
1771 Lurline Avenue, Colusa, CA 95932
MLS# 226072807Listed by: CALIFORNIA GOLD REALTY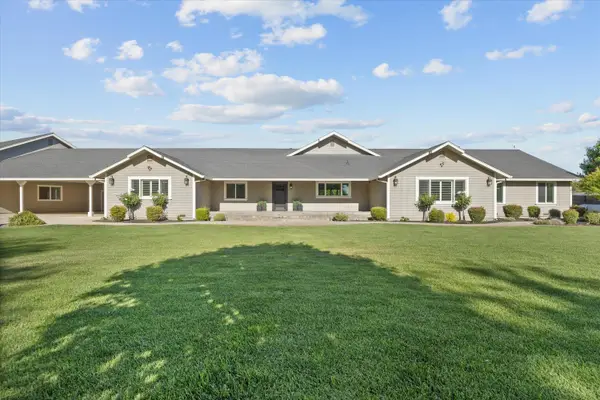 $1,595,000Active4 beds 4 baths4,682 sq. ft.
2151 Lurline Avenue, Colusa, CA 95932
MLS# 226062441Listed by: NIKOS KROHN REALTY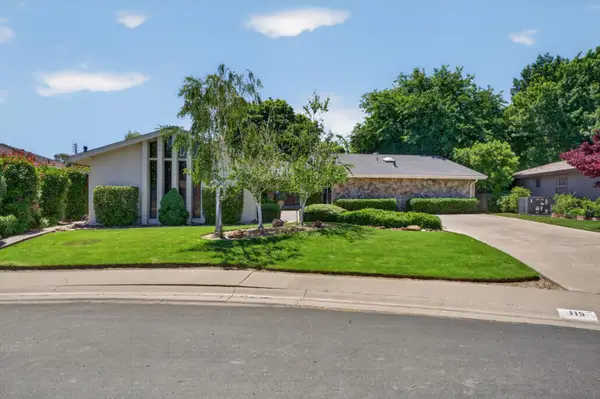 $575,000Pending3 beds 2 baths2,239 sq. ft.
115 Country Club Drive, Colusa, CA 95932
MLS# 226062166Listed by: EXP REALTY OF CALIFORNIA INC.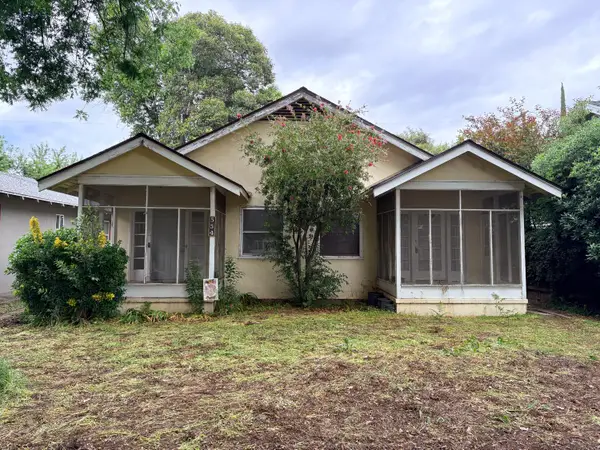 $280,000Pending-- beds -- baths1,668 sq. ft.
546 Parkhill Street, Colusa, CA 95932
MLS# 226059117Listed by: SHOWCASE REAL ESTATE


Protect your home and budget from life's surprises with an Assurant Home Warranty, backed by a partner that supports you through every step of homeownership. Explore Plans.
© 2023 - 2026 ERA Franchise Systems LLC. All rights reserved. ERA Franchise Systems LLC fully supports the principles of the Fair Housing Act and the Equal Opportunity Act. ERA, ERA Real Estate powered, and their respective logos are registered service marks of ERA Franchise Systems LLC. Each office is independently owned and operated.