
3704 E Wymore, Compton, CA 90221
Local realty services provided by:ERA Excel Realty
3704 E Wymore,Compton, CA 90221
$625,000
- 2 Beds
- 1 Baths
- 866 sq. ft.
- Single family
- Active
Listed by: gregory harper
Office: premier realtors562-329-1145
MLS#:RS26215605
Source:CRMLS
Price summary
- Price:$625,000
- Price per sq. ft.:$721.71
About this home
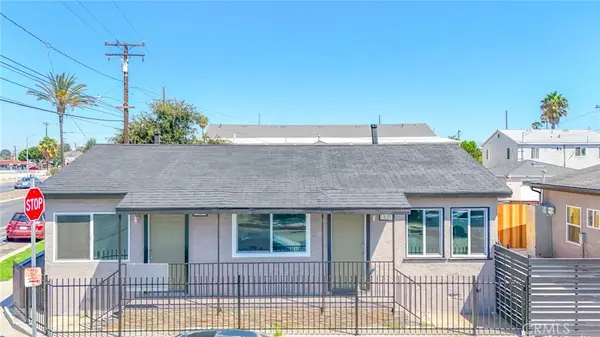
"Great Home in the city of Compton"! This home featuresThe new Lifetime Presidential Shingles roof, full Stucco refinish and exterior paint 2021, 50 gallon water heater, new sprinkler system , new double paned UV tint Essas windows, carpet in master bedroom installed 2021 (original hardwood in excellent condition underneath), SwimSpa and 14X14 gazebo, upgraded kitchen , solar panel system installed 2021, new custom wrought iron side gates, Approved Architecture plans for addition of master suite with bathroom and family room is available. Great potential to expand. "A MUST SEE!"
Contact an agent
Home facts
- Year built:1940
- Listing ID #:RS26215605
- Added:22 day(s) ago
- Updated:October 27, 2026 at 11:34 AM
Rooms and interior
- Bedrooms:2
- Total bathrooms:1
- Full bathrooms:1
- Kitchen Description:Gas Range
- Living area:866 sq. ft.
Heating and cooling
- Cooling:Wall Window Units
Structure and exterior
- Year built:1940
- Building area:866 sq. ft.
- Lot area:0.12 Acres
- Architectural Style:Traditional
- Construction Materials:Stucco
- Exterior Features:Concrete
- Levels:1 Story
Utilities
- Water:Public
- Sewer:Public Sewer
Finances and disclosures
- Price:$625,000
- Price per sq. ft.:$721.71
Features and amenities
- Amenities:Quartz Counters
Parking
- Total parking spaces:1
- Garage:Yes
- Garage spaces:1
New listings near 3704 E Wymore
- Coming Soon
 $739,000Coming Soon5 beds 2 baths1,758 sq. ft.
2133 E Lucien Street, Compton, CA 90222
MLS# PW26223397Listed by: REAL BROKER - New
 $650,000Active-- beds -- baths1,684 sq. ft.
527 W Magnolia, Compton, CA 90220
MLS# DW26231685Listed by: CENTURY 21 A BETTER SERVICE - Open Sat, 1:30 to 4:30pmNew
 $695,000Active3 beds 2 baths1,064 sq. ft.
1716 W Piru Street, Compton, CA 90222
MLS# 26104607Listed by: EQUITABLE MORTGAGE & REALTY - Open Sat, 1 to 4pmNew
 $800,000Active4 beds 2 baths1,464 sq. ft.
1205 Chester Ave, Compton, CA 90221
MLS# DW26230602Listed by: KELLER WILLIAMS SELA - Open Sat, 11am to 4pmNew
 $599,900Active2 beds 1 baths720 sq. ft.
1215 W 131st, Compton, CA 90222
MLS# DW26231027Listed by: PAK HOME REALTY - Open Sat, 12 to 3pmNew
 $540,000Active3 beds 1 baths1,288 sq. ft.
2606 W Claude, Compton, CA 90220
MLS# PW26230778Listed by: REAL BROKER - New
 $499,900Active4 beds 2 baths828 sq. ft.
13121 S Penrose, Compton, CA 90222
MLS# PV26230403Listed by: THE REAL ESTATE GROUP - New
 $499,000Active4 beds 2 baths828 sq. ft.
13123 S Penrose, Compton, CA 90222
MLS# PV26167914Listed by: THE REAL ESTATE GROUP - New
 $1,060,000Active10 beds 3 baths
2531 E El Segundo, Compton, CA 90222
MLS# DW26229332Listed by: GOOD OPPORTUNITY COMPANY INC. - New
 $779,900Active-- beds -- baths1,228 sq. ft.
1831 W 152nd, Compton, CA 90220
MLS# DW26228907Listed by: CENTURY 21 ALLSTARS


Protect your home and budget from life's surprises with an Assurant Home Warranty, backed by a partner that supports you through every step of homeownership. Explore Plans.
© 2023 - 2026 ERA Franchise Systems LLC. All rights reserved. ERA Franchise Systems LLC fully supports the principles of the Fair Housing Act and the Equal Opportunity Act. ERA, ERA Real Estate powered, and their respective logos are registered service marks of ERA Franchise Systems LLC. Each office is independently owned and operated.