
405 S Ward Ave, Compton, CA 90221
Local realty services provided by:ERA North Orange County Real Estate
405 S Ward Ave,Compton, CA 90221
$599,000
- 3 Beds
- 3 Baths
- 1,158 sq. ft.
- Single family
- Active
Listed by: mark e green, mackenzie p black
Office: txr homes, inc.
MLS#:260027323
Source:San Diego MLS via CRMLS
Price summary
- Price:$599,000
- Price per sq. ft.:$517.27
About this home
Full of character and timeless charm, this nearly century-old 3-bedroom, 3-bathroom home offers a unique blend of vintage architectural details and inviting living spaces. Rich in personality, the home features distinctive arched ceilings, charming built-in nooks, and architectural elements that reflect its history and individuality. Over the years, additions have expanded the home's layout, offering additional flexibility and functionality. The spacious bedrooms provide comfortable retreats, while separate laundry and storage areas add everyday convenience. Outside, enjoy a private yard with room to relax, entertain, or create your own outdoor oasis. With its original charm, generous living spaces, and unique character, this property presents an opportunity to appreciate its history while envisioning its next chapter. A special opportunity for buyers looking for a home with personality, space, and potential.
Contact an agent
Home facts
- Year built:1928
- Subdivision & Development:None(2161)
- Listing ID #:260027323
- Added:1 day(s) ago
- Updated:November 19, 2026 at 03:37 AM
Rooms and interior
- Bedrooms:3
- Total bathrooms:3
- Full bathrooms:3
- Kitchen Description:Dishwasher, Disposal, Refrigerator
- Living area:1,158 sq. ft.
Heating and cooling
- Heating:Wall/Gravity
Structure and exterior
- Roof:Shingle
- Year built:1928
- Building area:1,158 sq. ft.
- Construction Materials:Stucco
- Levels:1 Story
Utilities
- Water:Meter on Property
- Sewer:Sewer Connected
Finances and disclosures
- Price:$599,000
- Price per sq. ft.:$517.27
Features and amenities
- Appliances:Dishwasher, Disposal, Refrigerator
- Laundry features:Gas & Electric Dryer HU
Parking
- Total parking spaces:2
 This information is deemed reliable but not guaranteed. You should rely on this information only to decide whether or not to further investigate a particular property. BEFORE MAKING ANY OTHER DECISION, YOU SHOULD PERSONALLY INVESTIGATE THE FACTS (e.g. square footage and lot size) with the assistance of an appropriate professional. You may use this information only to identify properties you may be interested in investigating further. All uses except for personal, non-commercial use in accordance with the foregoing purpose are prohibited. Redistribution or copying of this information, any photographs or video tours is strictly prohibited. This information is derived from the Internet Data Exchange (IDX) service provided by San Diego MLS®. Displayed property listings may be held by a brokerage firm other than the broker and/or agent responsible for this display. The information and any photographs and video tours and the compilation from which they are derived is protected by copyright. Compilation © 2020 San Diego MLS®, Inc.
New listings near 405 S Ward Ave
- Coming Soon
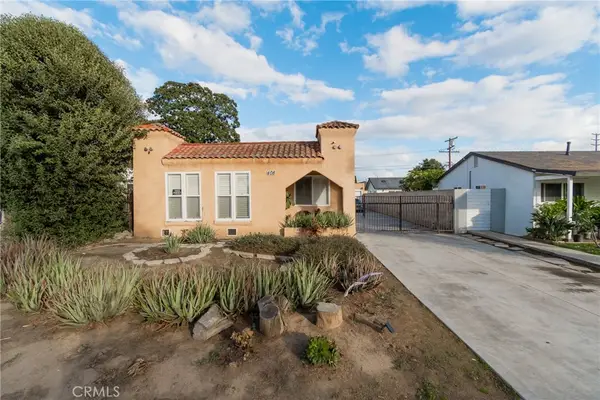 $726,000Coming Soon3 beds 2 baths1,330 sq. ft.
408 S Essey Avenue #A, Compton, CA 90221
MLS# DW26244873Listed by: CENTURY 21 ALLSTARS - Coming Soon
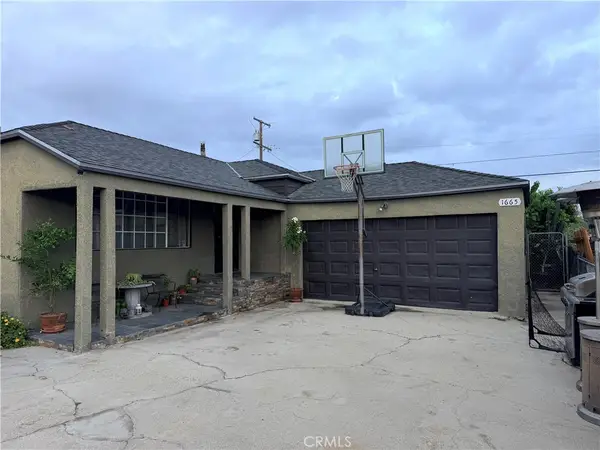 $650,000Coming Soon2 beds 1 baths1,014 sq. ft.
1665 E 126th, Compton, CA 90222
MLS# DW26240120Listed by: EXP REALTY OF GREATER L.A - Coming Soon
 $750,000Coming Soon4 beds 2 baths1,668 sq. ft.
622 E 154th Street, Compton, CA 90220
MLS# 26106306Listed by: PACIFIC PLAYA REALTY - New
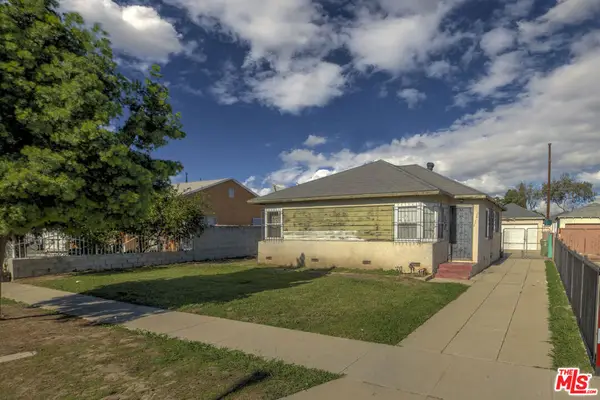 $595,000Active3 beds 1 baths1,048 sq. ft.
1617 E Tucker Street, Compton, CA 90221
MLS# 26108957Listed by: EXP REALTY OF GREATER LOS ANGELES - New
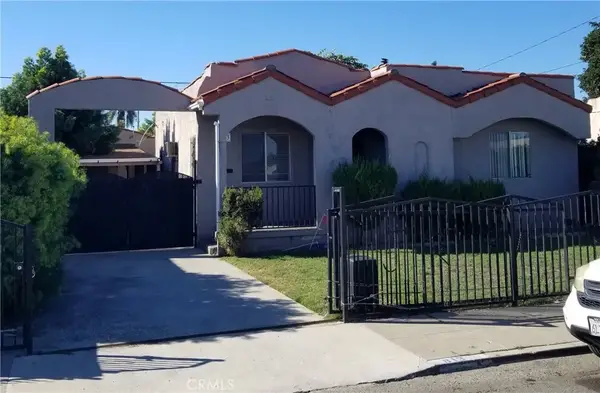 $599,900Active3 beds 2 baths1,136 sq. ft.
813 N Van Ness Avenue, Compton, CA 90221
MLS# SB26245922Listed by: UGRO FUNDING 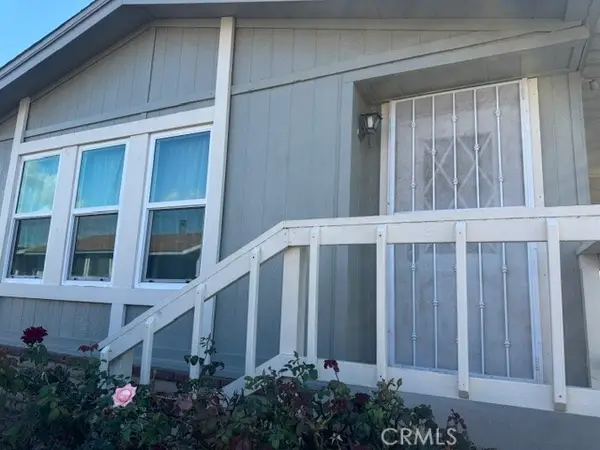 $267,500Pending3 beds 2 baths1,440 sq. ft.
19009 S Laurel Park #152, Compton, CA 90220
MLS# PF26245171Listed by: REAL BROKER- New
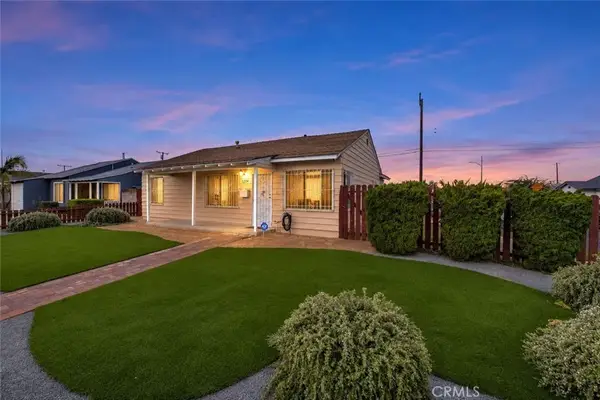 $679,900Active3 beds 1 baths1,052 sq. ft.
1201 S Amantha, Compton, CA 90220
MLS# TR26244429Listed by: COMPASS - New
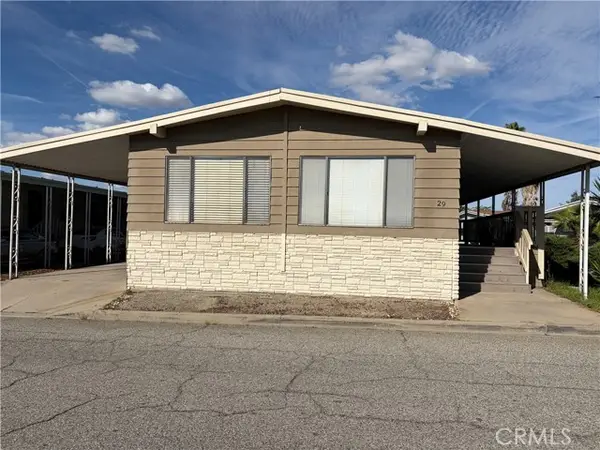 $220,000Active2 beds 2 baths
2601 Victoria Street #29, Compton, CA 90220
MLS# SB26244265Listed by: WEST SHORES REALTY, INC. - New
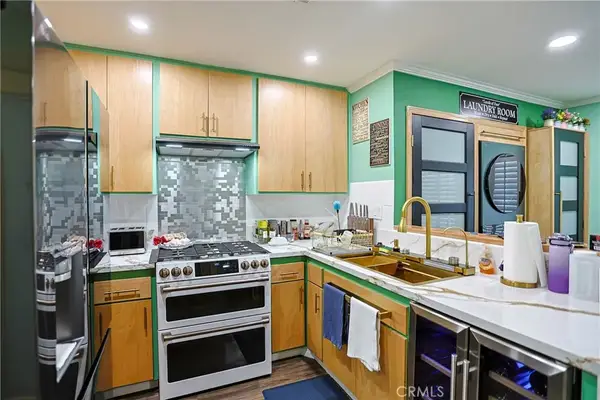 $618,888Active3 beds 3 baths1,604 sq. ft.
140 Racquet Club, Compton, CA 90220
MLS# OC26244264Listed by: SECURITY REAL ESTATE COMPANY


Protect your home and budget from life's surprises with an Assurant Home Warranty, backed by a partner that supports you through every step of homeownership. Explore Plans.
© 2023 - 2026 ERA Franchise Systems LLC. All rights reserved. ERA Franchise Systems LLC fully supports the principles of the Fair Housing Act and the Equal Opportunity Act. ERA, ERA Real Estate powered, and their respective logos are registered service marks of ERA Franchise Systems LLC. Each office is independently owned and operated.