
1040 Peppermill Court, Concord, CA 94518
Local realty services provided by:ERA Excel Realty
Listed by: ernest salinas
Office: exp realty of california inc888-584-942
MLS#:ML82055654
Source:CRMLS
Price summary
- Price:$1,499,000
- Price per sq. ft.:$408.22
About this home
Experience elevated living in this beautifully upgraded residence, showcasing over $300,000 in premium enhancements throughout. Exceptional craftsmanship and meticulous attention to detail, this move-in-ready home blends luxury, comfort, and everyday functionality. You'll find elegant travertine tile flooring, rich bamboo floors, a spectacular gourmet chefs kitchen featuring European-style cabinetry and premium Wolf and Sub-Zero appliances that deliver exceptional performance. Exterior is equally impressive offering ADU possibilities, custom stone paver driveway enhances curb appeal and create a grand first impression. Enjoy endless parking with a spacious three-car garage, additional parking for an RV or boat, and easy access to EV chargers. An owned solar system provides enlightened, energy-efficient living. Perfectly situated, this exceptional home is just a 10-minute walk to Lime Ridge Open Space, where miles of scenic hiking and biking trails offer endless opportunities to enjoy nature. Convenience is equally unmatched, with Trader Joes, Whole Foods, and Concord BART just minutes away. Nestled on a prestigious, high-end cul-de-sac, this rare residence is also conveniently located just minutes from De La Salle High School and Carondelet High School....
Contact an agent
Home facts
- Year built:2014
- Listing ID #:ML82055654
- Added:68 day(s) ago
- Updated:September 28, 2026 at 07:15 PM
Rooms and interior
- Bedrooms:5
- Total bathrooms:3
- Full bathrooms:3
- Flooring:Wood
- Kitchen Description:Dishwasher, Double Oven, Gas Cooktop, Microwave, Range Hood, Refrigerator
- Living area:3,672 sq. ft.
Heating and cooling
- Cooling:Central Air
- Heating:Central Furnace
- Central air:Yes
Structure and exterior
- Roof:Tile
- Year built:2014
- Building area:3,672 sq. ft.
- Lot area:0.51 Acres
- Architectural Style:Contemporary, Modern, Traditional
- Construction Materials:Stucco
- Exterior Features:Deck
- Foundation Description:Permanent Foundation, Quake Bracing
Schools
- High school:Other
- Middle school:Other
- Elementary school:Other
Utilities
- Water:Public
- Sewer:Public Sewer
Finances and disclosures
- Price:$1,499,000
- Price per sq. ft.:$408.22
Features and amenities
- Appliances:Dishwasher, Double Oven, Gas Cooktop, Microwave, Range Hood, Refrigerator
- Amenities:Fire Sprinkler System, Walk In Closets
Parking
- Total parking spaces:6
- Parking description:Electric Vehicle Charging Station, Gated
- Garage:Yes
- Garage spaces:3
New listings near 1040 Peppermill Court
- New
 $445,000Active3 beds 2 baths1,240 sq. ft.
1289 Pine Creek Way #D, Concord, CA 94520
MLS# 41150231Listed by: REAL BROKERAGE TECHNOLOGIES - Open Sun, 1 to 4pmNew
 $398,000Active3 beds 3 baths1,099 sq. ft.
2037 Sierra Rd #2, Concord, CA 94518
MLS# 41150221Listed by: RELIANCE REAL ESTATE GROUP - New
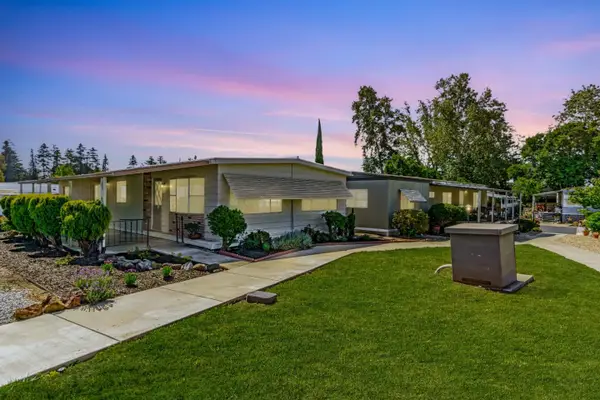 $169,900Active2 beds 2 baths1,320 sq. ft.
2097 Dalis Garden Drive, CONCORD, CA 94518
MLS# 82063374Listed by: REALTY WORLD-TODD SU & COMPANY
- Open Tue, 10am to 12pmNew
 $899,000Active4 beds 2 baths1,823 sq. ft.
3912 Elkwood Ct, Concord, CA 94519
MLS# 41148276Listed by: COMPASS - Open Sun, 1 to 4pmNew
 $849,000Active3 beds 3 baths1,749 sq. ft.
1812 Taft St, Concord, CA 94521
MLS# 41149060Listed by: TOWN & COUNTRY REALTY - Open Sun, 1 to 4pmNew
 $399,000Active3 beds 2 baths1,086 sq. ft.
2099 Olivera Rd #A, Concord, CA 94520
MLS# 41150001Listed by: TWIN OAKS REAL ESTATE - New
 $375,000Active2 beds 2 baths1,080 sq. ft.
5080 Valley Crest Dr #32, Concord, CA 94521
MLS# 41150189Listed by: DELPHI REALTY GROUP - Open Tue, 10:30am to 12:30pmNew
 $749,000Active4 beds 2 baths1,560 sq. ft.
1783 Leewood Way, Concord, CA 94521
MLS# 41150166Listed by: BETTER HOMES REALTY - Open Tue, 11am to 1:30pmNew
 $775,000Active4 beds 2 baths1,136 sq. ft.
1651 Glazier Drive, Concord, CA 94521
MLS# 41150147Listed by: CHRISTIE'S INTL RE SERENO - New
 $169,900Active2 beds 2 baths1,320 sq. ft.
2097 Dalis Garden Drive #79, Concord, CA 94518
MLS# ML82063374Listed by: REALTY WORLD-TODD SU & COMPANY


Protect your home and budget from life's surprises with an Assurant Home Warranty, backed by a partner that supports you through every step of homeownership. Explore Plans.
© 2023 - 2026 ERA Franchise Systems LLC. All rights reserved. ERA Franchise Systems LLC fully supports the principles of the Fair Housing Act and the Equal Opportunity Act. ERA, ERA Real Estate powered, and their respective logos are registered service marks of ERA Franchise Systems LLC. Each office is independently owned and operated.