
1084 Jamie Dr, Concord, CA 94518
Local realty services provided by:ERA North Orange County Real Estate
1084 Jamie Dr,Concord, CA 94518
$1,399,000
- 4 Beds
- 3 Baths
- 2,359 sq. ft.
- Single family
- Active
Listed by: gabriela pina
Office: exp realty of california, inc888-584-9427
MLS#:41142509
Source:CRMLS
Price summary
- Price:$1,399,000
- Price per sq. ft.:$593.05
About this home
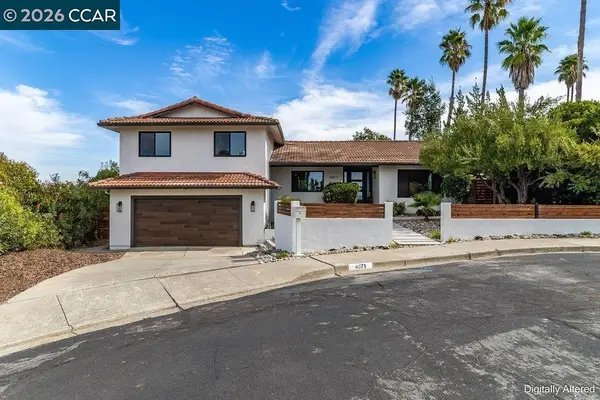
Welcome to 1084 Jaime Dr, a beautifully updated 4-bedroom, 2.5-bath home in Concord's desirable Lime Ridge neighborhood! This move-in ready property offers two separate living spaces—perfect for entertaining, a media room, or flexible space for a growing family. The open-concept kitchen flows seamlessly into the second living area, creating an ideal layout for everyday living and gatherings. Step outside to a private, low-maintenance backyard featuring turf, paver walkways, and mature landscaping that offers year-round entertaining and true privacy. A standout feature is the gated RV, boat, and trailer parking—a rare find in this area. The curb appeal continues with a paver driveway and walkway, manicured landscaping, and an inviting entry. Ideally located just minutes from Lime Ridge Open Space, Concord Community Park, shopping, dining, and BART, this home offers the perfect blend of comfort, convenience, and outdoor living with easy access to Mt. Diablo and major commuter routes.
Contact an agent
Home facts
- Year built:1977
- Subdivision & Development:CANTERBURY VILG
- Listing ID #:41142509
- Added:75 day(s) ago
- Updated:October 05, 2026 at 01:29 AM
Rooms and interior
- Bedrooms:4
- Total bathrooms:3
- Full bathrooms:2
- Half bathrooms:1
- Flooring:Laminate
- Living area:2,359 sq. ft.
Heating and cooling
- Cooling:Central Air
- Central air:Yes
Structure and exterior
- Roof:Tile
- Year built:1977
- Building area:2,359 sq. ft.
- Lot area:0.28 Acres
- Lot Features:Back Yard, Front Yard
- Architectural Style:Contemporary
- Construction Materials:Stucco, Wood Siding
- Exterior Features:Deck
- Levels:2 Story
Finances and disclosures
- Price:$1,399,000
- Price per sq. ft.:$593.05
Parking
- Total parking spaces:7
- Parking description:Garage, Garage Door Opener, One Space
- Garage:Yes
- Garage spaces:2
New listings near 1084 Jamie Dr
- Open Fri, 4 to 7pmNew
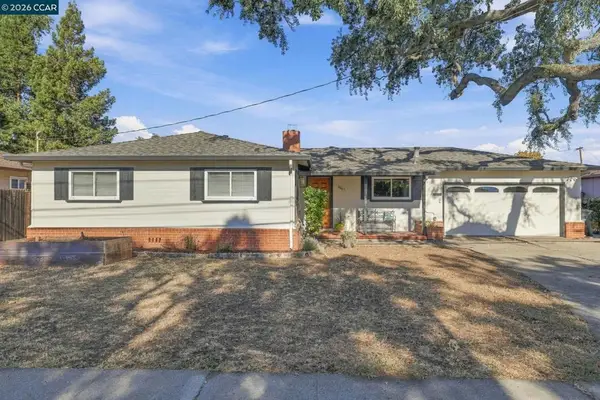 $850,000Active3 beds 2 baths1,836 sq. ft.
3961 Mulberry Drive, Concord, CA 94519
MLS# 41150452Listed by: KELLER WILLIAMS REALTY - Open Sat, 1 to 4pmNew
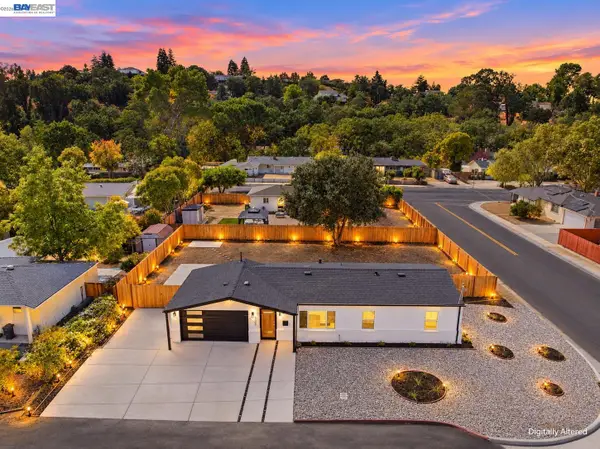 $698,000Active3 beds 2 baths1,105 sq. ft.
3200 Sheffield Pl, CONCORD, CA 94518
MLS# 41150436Listed by: KISMET REAL ESTATE
- Open Sun, 12 to 3pmNew
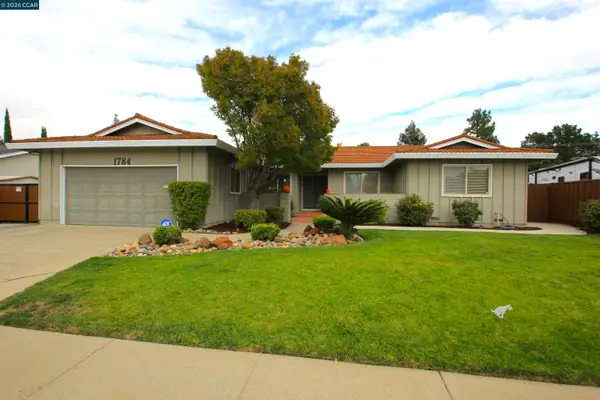 $889,950Active4 beds 2 baths1,858 sq. ft.
1784 Claycord Ave, CONCORD, CA 94521
MLS# 41150397Listed by: DP REALTY AND PROPERTY MNGT. - New
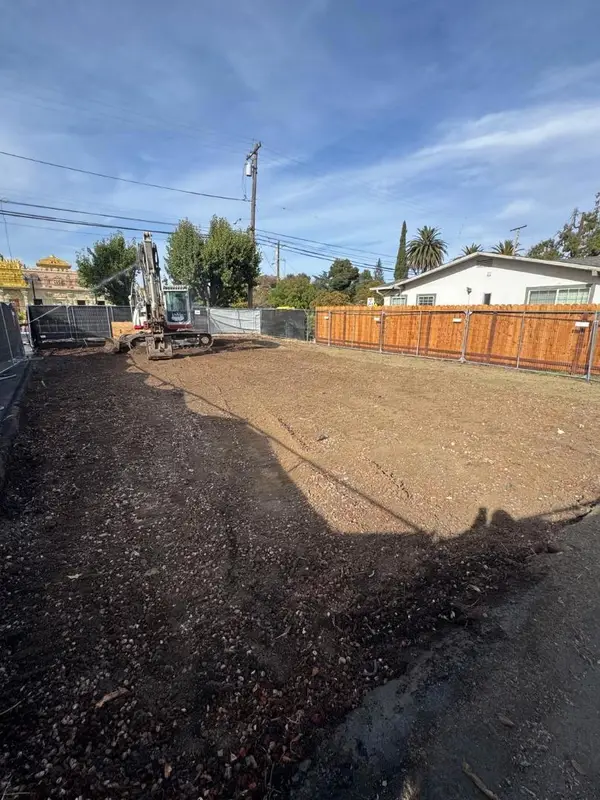 $388,000Active0.14 Acres
2648 Concord Boulevard, Concord, CA 94519
MLS# ML82063702Listed by: ASPIRE HOMES - Open Sat, 1 to 4pmNew
 $699,999Active3 beds 2 baths1,420 sq. ft.
5551 Guadalupe Ct, Concord, CA 94521
MLS# 41150057Listed by: HORIZON REALTY GROUP DANVILLE - Open Sat, 1 to 4pmNew
 $949,000Active4 beds 3 baths2,539 sq. ft.
2153 Bluerock Cir, Concord, CA 94521
MLS# 41150370Listed by: COMPASS - Open Sun, 1 to 4pmNew
 $1,075,000Active4 beds 3 baths2,326 sq. ft.
4073 Castlewood Ct, Concord, CA 94518
MLS# 41150361Listed by: TWIN OAKS REAL ESTATE - New
 $279,000Active1 beds 1 baths634 sq. ft.
1505 Kirker Pass Rd #102, Concord, CA 94521
MLS# 41150327Listed by: EPM REAL ESTATE - New
 $259,999Active2 beds 2 baths
2368 Dalis Drive, Concord, CA 94520
MLS# 41150288Listed by: TWIN OAKS REAL ESTATE - New
 $1,198,000Active4 beds 3 baths3,133 sq. ft.
1181 Blue Lake Way, CONCORD, CA 94521
MLS# 41149980Listed by: KELLER WILLIAMS TRI-VALLEY REA


Protect your home and budget from life's surprises with an Assurant Home Warranty, backed by a partner that supports you through every step of homeownership. Explore Plans.
© 2023 - 2026 ERA Franchise Systems LLC. All rights reserved. ERA Franchise Systems LLC fully supports the principles of the Fair Housing Act and the Equal Opportunity Act. ERA, ERA Real Estate powered, and their respective logos are registered service marks of ERA Franchise Systems LLC. Each office is independently owned and operated.