
1174 Saint Francis Dr, Concord, CA 94518
Local realty services provided by:ERA North Orange County Real Estate
1174 Saint Francis Dr,Concord, CA 94518
$1,149,000
- 3 Beds
- 2 Baths
- 1,604 sq. ft.
- Single family
- Active
Listed by: amed omari, latoya johnson
Office: bloom real estate group925-207-8483
MLS#:41146422
Source:CRMLS
Price summary
- Price:$1,149,000
- Price per sq. ft.:$716.33
About this home
Welcome to 1174 St. Francis Drive, a beautifully reimagined single-story home in St. Francis, one of Concord’s most sought after neighborhoods. Completely renovated from top to bottom, this home features a bright, open floor plan, modern finishes, a stunning updated kitchen and bathrooms, and a seamless flow designed for both everyday living and entertaining. Set on an expansive premium lot, the backyard feels like a private oasis with mature surroundings, incredible space to entertain, RV access and additional parking. The oversized lot also offers exciting potential for a future ADU. Turnkey, thoughtfully designed, and perfectly located an incredible opportunity to own a fully transformed home with space, privacy and flexibility in one of Concord’s premier neighborhoods.
Contact an agent
Home facts
- Year built:1954
- Subdivision & Development:LIMERIDGE
- Listing ID #:41146422
- Added:39 day(s) ago
- Updated:September 28, 2026 at 01:22 AM
Rooms and interior
- Bedrooms:3
- Total bathrooms:2
- Full bathrooms:2
- Flooring:Vinyl
- Living area:1,604 sq. ft.
Heating and cooling
- Cooling:Central Air
- Central air:Yes
Structure and exterior
- Roof:Shingle
- Year built:1954
- Building area:1,604 sq. ft.
- Lot area:0.29 Acres
- Lot Features:Back Yard, Front Yard, Garden, Sprinklers In Front, Sprinklers In Rear, Sprinklers Timer, Street Level, Yard
- Architectural Style:Craftsman, Custom, Modern, Traditional
- Construction Materials:Brick, Wood Siding
- Exterior Features:Patio
- Levels:1 Story
Finances and disclosures
- Price:$1,149,000
- Price per sq. ft.:$716.33
Features and amenities
- Appliances:Gas Water Heater
Parking
- Total parking spaces:2
- Parking description:Garage
- Garage:Yes
- Garage spaces:2
New listings near 1174 Saint Francis Dr
- Open Sat, 1 to 4pmNew
 $949,000Active4 beds 3 baths2,539 sq. ft.
2153 Bluerock Cir, Concord, CA 94521
MLS# 41150370Listed by: COMPASS - Open Sun, 1 to 4pmNew
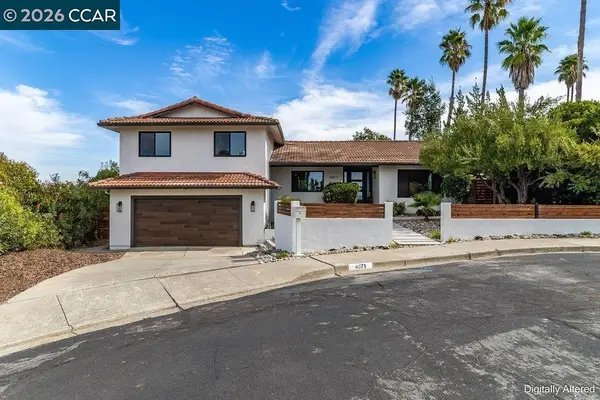 $1,075,000Active4 beds 3 baths2,326 sq. ft.
4073 Castlewood Ct, Concord, CA 94518
MLS# 41150361Listed by: TWIN OAKS REAL ESTATE - New
 $279,000Active1 beds 1 baths634 sq. ft.
1505 Kirker Pass Rd #102, Concord, CA 94521
MLS# 41150327Listed by: EPM REAL ESTATE - Open Tue, 10:30am to 1:30pmNew
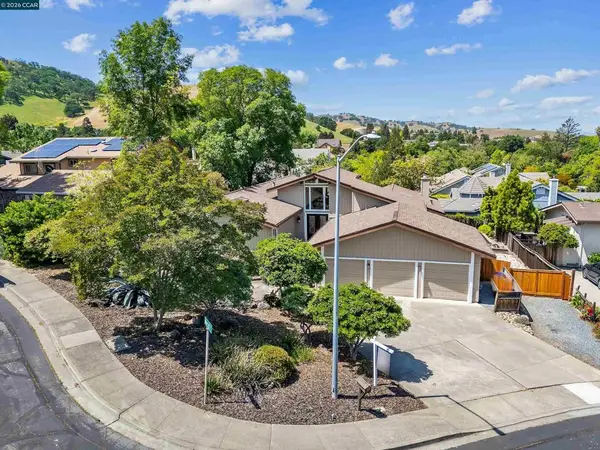 $1,198,000Active4 beds 3 baths3,133 sq. ft.
1181 Blue Lake Way, Concord, CA 94521
MLS# 41149980Listed by: KELLER WILLIAMS TRI-VALLEY REA - New
 $259,999Active2 beds 2 baths
2368 Dalis Drive, Concord, CA 94520
MLS# 41150288Listed by: TWIN OAKS REAL ESTATE - Open Sat, 1 to 4pmNew
 $445,000Active3 beds 2 baths1,240 sq. ft.
1289 Pine Creek Way #D, Concord, CA 94520
MLS# 41150231Listed by: REAL BROKERAGE TECHNOLOGIES - New
 $398,000Active3 beds 3 baths1,099 sq. ft.
2037 Sierra Rd #2, Concord, CA 94518
MLS# 41150221Listed by: RELIANCE REAL ESTATE GROUP - New
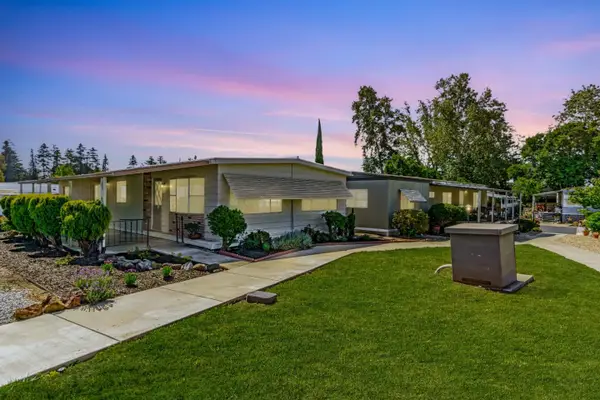 $169,900Active2 beds 2 baths1,320 sq. ft.
2097 Dalis Garden Drive, CONCORD, CA 94518
MLS# 82063374Listed by: REALTY WORLD-TODD SU & COMPANY
- Open Tue, 10am to 12pmNew
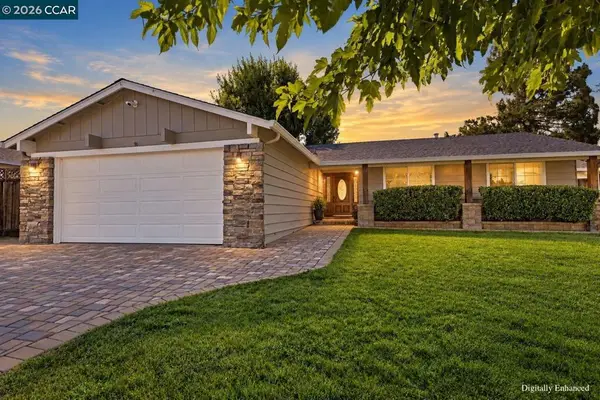 $899,000Active4 beds 2 baths1,823 sq. ft.
3912 Elkwood Ct, Concord, CA 94519
MLS# 41148276Listed by: COMPASS - Open Tue, 11am to 1pmNew
 $849,000Active3 beds 3 baths1,749 sq. ft.
1812 Taft St, Concord, CA 94521
MLS# 41149060Listed by: TOWN & COUNTRY REALTY


Protect your home and budget from life's surprises with an Assurant Home Warranty, backed by a partner that supports you through every step of homeownership. Explore Plans.
© 2023 - 2026 ERA Franchise Systems LLC. All rights reserved. ERA Franchise Systems LLC fully supports the principles of the Fair Housing Act and the Equal Opportunity Act. ERA, ERA Real Estate powered, and their respective logos are registered service marks of ERA Franchise Systems LLC. Each office is independently owned and operated.