
1355 Kenwal Rd #Apt A, Concord, CA 94521
Local realty services provided by:ERA Excel Realty
1355 Kenwal Rd #Apt A,Concord, CA 94521
$425,000
- 3 Beds
- 2 Baths
- 1,008 sq. ft.
- Townhouse
- Active
Listed by: robert wayne
Office: intero real estate services510-651-6500
MLS#:41131183
Source:CRMLS
Price summary
- Price:$425,000
- Price per sq. ft.:$421.63
- Monthly HOA dues:$713
About this home
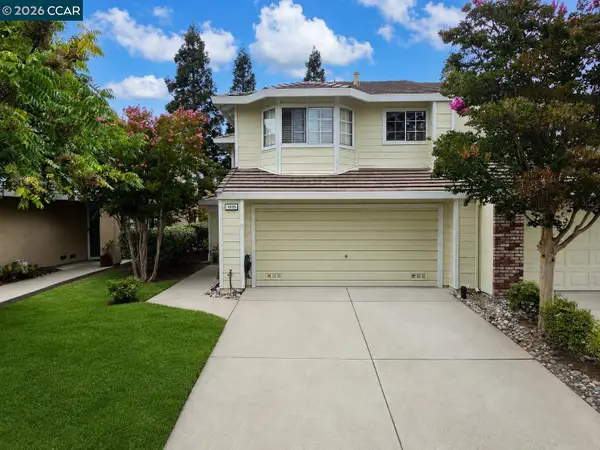
Discover the perfect blend of comfort and style in this stunning 3-bedroom townhouse located in the heart of Concord! Step inside to an airy, light-filled living room featuring dramatic vaulted ceilings that create an immediate sense of space. The home flows seamlessly to a private patio, offering a secluded retreat for morning coffee or evening dining. Situated in a highly desirable school district, this community offers premium amenities including a sparkling pool for those warm California days. Location is everything—you are just minutes away from scenic hiking trails, lush parks, and premier shopping. Whether you are looking for outdoor adventure or urban convenience, this home delivers it all. Don't miss your chance to own in one of Concord's most sought-after pockets!
Contact an agent
Home facts
- Year built:1971
- Subdivision & Development:PARK HIGHLANDS
- Listing ID #:41131183
- Added:150 day(s) ago
- Updated:September 14, 2026 at 11:13 AM
Rooms and interior
- Bedrooms:3
- Total bathrooms:2
- Full bathrooms:2
- Flooring:Laminate
- Living area:1,008 sq. ft.
Heating and cooling
- Cooling:Central Air
- Central air:Yes
Structure and exterior
- Roof:Shingle
- Year built:1971
- Building area:1,008 sq. ft.
- Lot area:0.03 Acres
- Construction Materials:Wood Siding
- Exterior Features:Patio
- Levels:1 Story
Finances and disclosures
- Price:$425,000
- Price per sq. ft.:$421.63
Features and amenities
- Appliances:Dryer, Washer
- Laundry features:Dryer, Washer
- Pool features:Association, Pool
Parking
- Parking description:Carport, One Space
New listings near 1355 Kenwal Rd #Apt A
- New
 $1,598,000Active5 beds 4 baths3,867 sq. ft.
4360 Kingswood Dr, Concord, CA 94518
MLS# 41146283Listed by: KW ADVISORS EAST BAY - New
 $799,000Active3 beds 2 baths1,128 sq. ft.
1412 Delaware Dr, Concord, CA 94521
MLS# 41148185Listed by: COMPASS - New
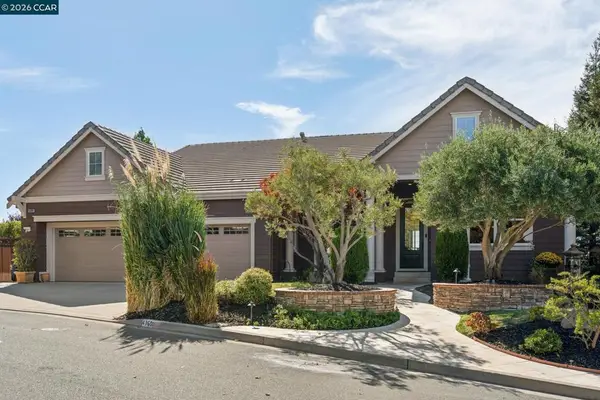 $1,598,000Active5 beds 4 baths3,867 sq. ft.
4360 Kingswood Dr, Concord, CA 94518
MLS# 41146283Listed by: KW ADVISORS EAST BAY - New
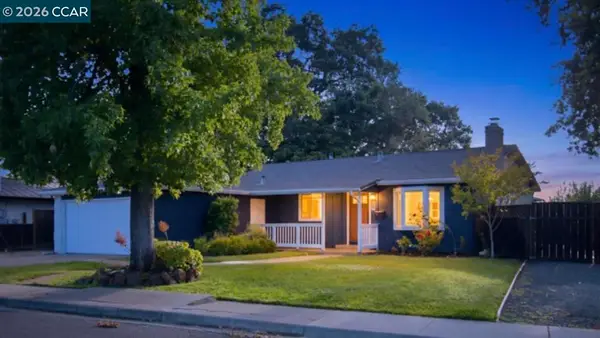 $799,000Active3 beds 2 baths1,128 sq. ft.
1412 Delaware Dr, Concord, CA 94521
MLS# 41148185Listed by: COMPASS - Open Tue, 10am to 1pmNew
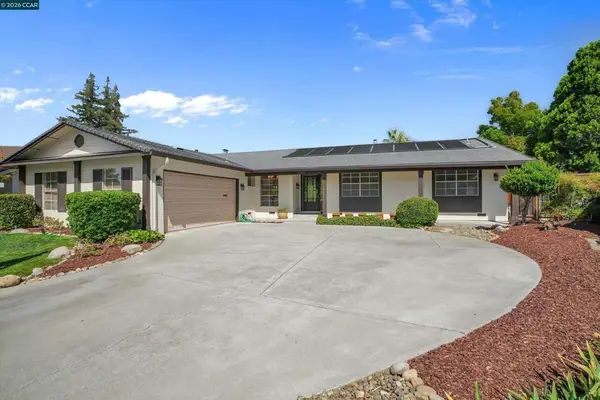 $985,000Active3 beds 2 baths2,052 sq. ft.
2975 Graymont Ct, Concord, CA 94518
MLS# 41147477Listed by: EXP REALTY OF NORTHERN CA, INC - Open Wed, 4 to 7pmNew
 $1,149,000Active7 beds 5 baths4,779 sq. ft.
840 Ridge Dr, Concord, CA 94518
MLS# 41148036Listed by: KELLER WILLIAMS REALTY - New
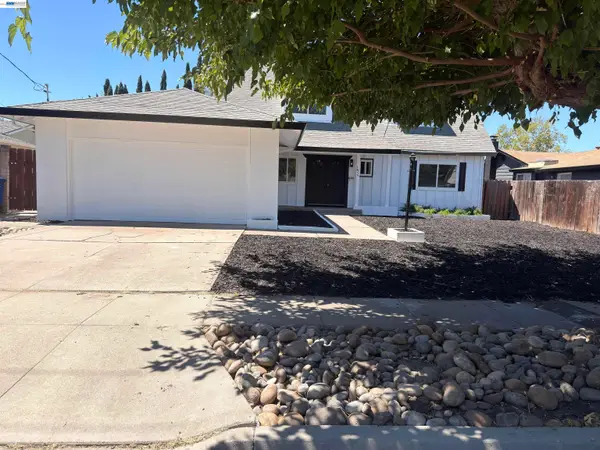 $879,000Active4 beds 3 baths2,055 sq. ft.
1859 Lynwood Dr, CONCORD, CA 94519
MLS# 41148155Listed by: ALLURE HOME LOANS & REALTY
- New
 $895,000Active4 beds 3 baths1,945 sq. ft.
3355 Bennett Way, CONCORD, CA 94519
MLS# 41148134Listed by: COMPASS - Open Tue, 10am to 1pmNew
 $125,000Active2 beds 1 baths
130 Leanne Lane, Concord, CA 94518
MLS# 41148115Listed by: KELLER WILLIAMS REALTY - New
 $725,000Active3 beds 3 baths1,614 sq. ft.
1035 Pinehurst Ct, CONCORD, CA 94521
MLS# 41146594Listed by: COMPASS


Protect your home and budget from life's surprises with an Assurant Home Warranty, backed by a partner that supports you through every step of homeownership. Explore Plans.
© 2023 - 2026 ERA Franchise Systems LLC. All rights reserved. ERA Franchise Systems LLC fully supports the principles of the Fair Housing Act and the Equal Opportunity Act. ERA, ERA Real Estate powered, and their respective logos are registered service marks of ERA Franchise Systems LLC. Each office is independently owned and operated.