
1450 Bel Air Drive #102, Concord, CA 94521
Local realty services provided by:Legacy Real Estate & Associates ERA Powered
1450 Bel Air Drive #102,Concord, CA 94521
$425,000
- 2 Beds
- 1 Baths
- 841 sq. ft.
- Condominium
- Active
Listed by: tiegen boberg
Office: nick sadek sotheby's international realty
MLS#:226092201
Source:MFMLS
Price summary
- Price:$425,000
- Price per sq. ft.:$505.35
- Monthly HOA dues:$565
About this home
Enjoy easy first-floor living in this beautifully maintained corner condo at Galindo Creek Condominiums! The bright, open layout feels welcoming, with abundant natural light and calming views of the open green space at Newhall Park. The inviting living area features a wood-burning fireplace and sliding glass door, creating a comfortable setting for quiet mornings or relaxed evenings. Overlooking natural space adds a peaceful backdrop rarely found in such a convenient location. The updated kitchen offers white marble countertops, light gray shaker cabinetry, tile flooring, and generous workspace. The interior has been freshly painted and offers indoor laundry, dual-pane windows, central heating, and air conditioning for everyday comfort. Secure gated parking plus an additional assigned space make coming and going simple. Close to shopping, parks, BART, major freeways, and daily conveniences, this move-in-ready home delivers an appealing blend of style, comfort, and prime location!
Contact an agent
Home facts
- Year built:1988
- Listing ID #:226092201
- Added:51 day(s) ago
- Updated:September 11, 2026 at 03:19 PM
Rooms and interior
- Bedrooms:2
- Total bathrooms:1
- Full bathrooms:1
- Flooring:Tile Floor
- Kitchen Description:Dishwasher, Disposal, Free Standing Electric Oven, Free Standing Electric Range, Free Standing Refrigerator, Microwave
- Living area:841 sq. ft.
Heating and cooling
- Cooling:Central
- Heating:Central
Structure and exterior
- Roof:Composition Shingle
- Year built:1988
- Building area:841 sq. ft.
- Lot Features:Shape Regular
- Construction Materials:Stucco, Wood Siding
- Foundation Description:Slab
- Levels:1 Story
Utilities
- Sewer:Public Sewer
Finances and disclosures
- Price:$425,000
- Price per sq. ft.:$505.35
Features and amenities
- Appliances:Dishwasher, Disposal, Free Standing Electric Oven, Free Standing Electric Range, Microwave
- Laundry features:Inside Laundry Area
- Amenities:Pool, Spa/Hot Tub
 MetroList MLS 2026. This information is being provided by MetroList MLS. All measurements and calculations of area are approximate. Information provided by Seller/Other sources, not verified by Broker. All interested persons should independently verify accuracy of information. Provided properties may or may not be listed by the office/agent presenting the information. Data Updated: September 11, 2026. Information being provided is for consumers' personal, non-commercial use and may not be used for any purpose other than to identify prospective properties consumers may be interested in purchasing. Information deemed reliable but not guaranteed. Any offer of compensation is made only to Participants of MLS where the subject listing is filed and in accordance with such MLS's regulations or rules. MFMLS Member Broker: William Aboumrad
New listings near 1450 Bel Air Drive #102
- Open Sun, 1 to 4pmNew
 $968,000Active4 beds 3 baths1,911 sq. ft.
3730 Parkway Ct, Concord, CA 94519
MLS# 41148091Listed by: REDFIN - Open Sun, 1 to 3pmNew
 $859,500Active4 beds 3 baths2,301 sq. ft.
3611 Sunview Ct, Concord, CA 94520
MLS# 41147682Listed by: CHRISTIE'S INTL RE SERENO - New
 $425,000Active2 beds 1 baths841 sq. ft.
1450 Bel Air Drive #102, Concord, CA 94521
MLS# 226114566Listed by: NICK SADEK SOTHEBY'S INTERNATIONAL REALTY - Open Sun, 2 to 4pmNew
 $925,000Active3 beds 2 baths1,726 sq. ft.
4495 Sweet Shrub Ct, Concord, CA 94521
MLS# 41148016Listed by: COMPASS - Open Sun, 1 to 4pmNew
 $998,000Active4 beds 2 baths1,919 sq. ft.
5725 Del Trigo Ln, Concord, CA 94521
MLS# 41148001Listed by: DUDUM REAL ESTATE GROUP - Open Sun, 1 to 4pmNew
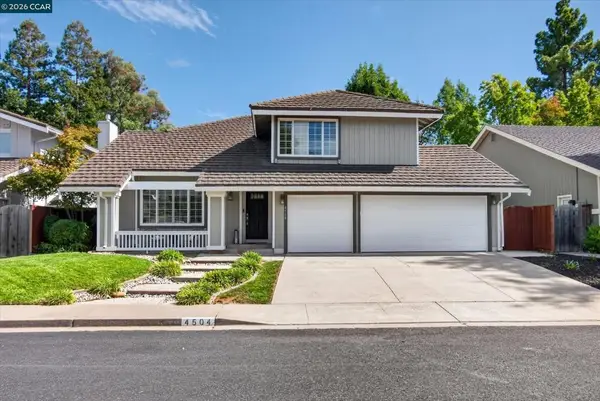 $1,285,000Active4 beds 3 baths2,221 sq. ft.
4504 Candywood Ct., Concord, CA 94521
MLS# 41147953Listed by: KELLER WILLIAMS REALTY - Open Sun, 1 to 3:30pmNew
 $849,000Active3 beds 1 baths1,570 sq. ft.
1193 Almendra Court, Concord, CA 94518
MLS# 41147972Listed by: GCM REALTY & LOANS - New
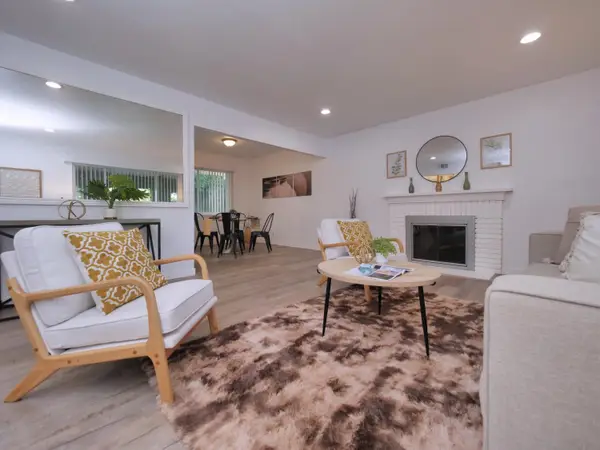 $668,000Active3 beds 1 baths1,152 sq. ft.
2040 Esperanza Drive, Concord, CA 94519
MLS# 226114522Listed by: REAL ESTATE SOURCE INC - New
 $423,900Active2 beds 2 baths1,161 sq. ft.
1670 Clayton Road #20, Concord, CA 94520
MLS# 226113478Listed by: EXIT REALTY CONSULTANTS - Open Sun, 1 to 4pmNew
 $1,045,000Active4 beds 2 baths1,877 sq. ft.
933 Brink Ct, Concord, CA 94518
MLS# 41147873Listed by: VANGUARD PROPERTIES


Protect your home and budget from life's surprises with an Assurant Home Warranty, backed by a partner that supports you through every step of homeownership. Explore Plans.
© 2023 - 2026 ERA Franchise Systems LLC. All rights reserved. ERA Franchise Systems LLC fully supports the principles of the Fair Housing Act and the Equal Opportunity Act. ERA, ERA Real Estate powered, and their respective logos are registered service marks of ERA Franchise Systems LLC. Each office is independently owned and operated.