
1505 Kirker Pass Road #170, Concord, CA 94521
Local realty services provided by:ERA Valley Pro Realty
1505 Kirker Pass Road #170,Out of Area, CA 94521
$249,900
- 1 Beds
- - Baths
- 634 sq. ft.
- Condominium
- Pending
Listed by: sam cavallaro
Office: legacy real estate group
MLS#:651610
Source:CA_FMLS
Price summary
- Price:$249,900
- Price per sq. ft.:$394.16
- Monthly HOA dues:$428
About this home
Charming 1BD/1BA ground-floor end unit located in a Corner of this sought-after Concord community! Enjoy step-free entry, added privacy, and easy access to community amenities. Features include a cozy living room, a dedicated dining area, dual-pane windows, recessed lighting in the kitchen, and quartz countertops. In-unit laundry adds everyday convenience. Recently updated with new interior paint, new bedroom carpet, and new HVAC - this home is move-in ready! Relax outdoors on the covered patio just off the living area. A perfect blend of comfort, style, and functionality!
Contact an agent
Home facts
- Year built:1985
- Listing ID #:651610
- Added:47 day(s) ago
- Updated:August 24, 2026 at 06:44 PM
Rooms and interior
- Bedrooms:1
- Flooring:Carpet, Laminate
- Kitchen Description:Built In Range/Oven, Dishwasher, Disposal, Microwave, Refrigerator
- Living area:634 sq. ft.
Heating and cooling
- Cooling:Central Heat & Cool
Structure and exterior
- Roof:Composition
- Year built:1985
- Building area:634 sq. ft.
- Architectural Style:Contemporary
- Construction Materials:Stucco, Wood Siding
- Exterior Features:Covered
- Foundation Description:Concrete
- Levels:1 Story
Schools
- High school:Clayton Valley
- Middle school:Diablo View
- Elementary school:Mount Diablo
Utilities
- Water:Public
Finances and disclosures
- Price:$249,900
- Price per sq. ft.:$394.16
Features and amenities
- Laundry features:Inside
Parking
- Parking description:Carport
 Based on information from the Fresno Association of REALTORS® (alternatively, from the Fresno MLS)as of (August 24, 2026). All data, including all measurements and calculations of area, is obtained from various sources and has not been, and will not be, verified by broker or MLS. All information should be independently reviewed and verified for accuracy.Properties may or may not be listed by the office/agent presenting theinformation.
New listings near 1505 Kirker Pass Road #170
- New
 $2,500,000Active-- beds -- baths
1127 Virginia Ln, Concord, CA 94520
MLS# 41145960Listed by: GCM REALTY & LOANS - New
 $875,000Active4 beds 2 baths1,785 sq. ft.
1560 American Beauty Dr, CONCORD, CA 94521
MLS# 41145896Listed by: COMPASS - New
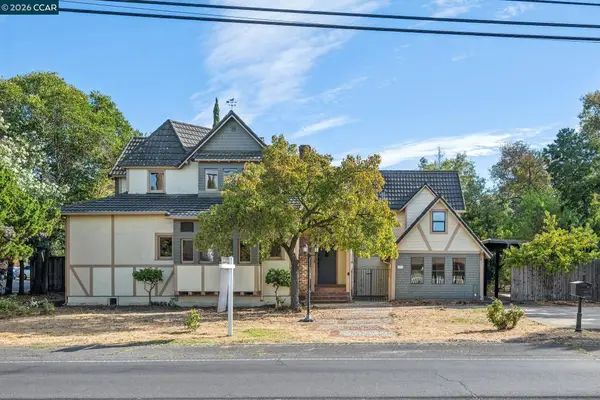 $975,000Active4 beds 3 baths3,336 sq. ft.
3386 Cowell Rd, CONCORD, CA 94518
MLS# 41145890Listed by: DUDUM REAL ESTATE GROUP - New
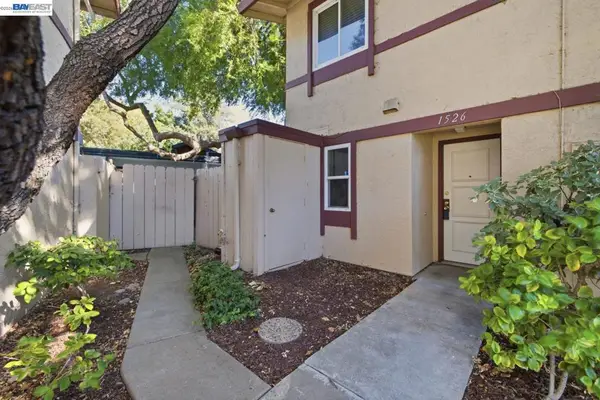 $410,000Active3 beds 2 baths1,191 sq. ft.
1526 Parkwood Pl, Concord, CA 94521
MLS# 41145878Listed by: REDFIN - Open Tue, 10am to 12pmNew
 $645,000Active4 beds 2 baths1,285 sq. ft.
3337 Claudia Dr, CONCORD, CA 94519
MLS# 41145832Listed by: TWIN OAKS REAL ESTATE - New
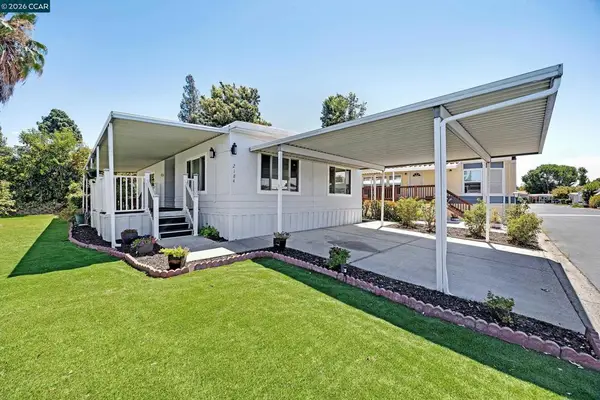 $199,000Active2 beds 2 baths
2184 Dalis Drive, Concord, CA 94518
MLS# 41145839Listed by: CAL HOME - New
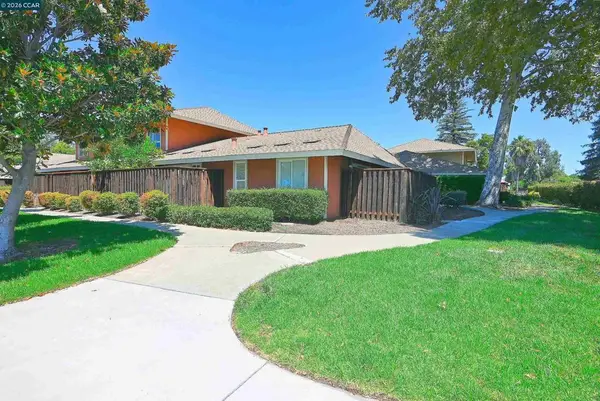 $290,000Active3 beds 2 baths1,086 sq. ft.
2099 Olivera Rd #A, Concord, CA 94520
MLS# 41145848Listed by: BHHS DRYSDALE PROPERTIES - Open Tue, 10am to 12pmNew
 $550,000Active2 beds 1 baths849 sq. ft.
3712 Los Flores Ave, Concord, CA 94519
MLS# 41145799Listed by: KELLER WILLIAMS REALTY - New
 $785,000Active3 beds 2 baths1,389 sq. ft.
4620 Regina Ln, CONCORD, CA 94521
MLS# 41145800Listed by: KELLER WILLIAMS REALTY - Open Sun, 2 to 4pmNew
 $749,000Active3 beds 2 baths1,162 sq. ft.
1837 Oakmead Drive, CONCORD, CA 94520
MLS# 41145376Listed by: COMPASS


Protect your home and budget from life's surprises with an Assurant Home Warranty, backed by a partner that supports you through every step of homeownership. Explore Plans.
© 2023 - 2026 ERA Franchise Systems LLC. All rights reserved. ERA Franchise Systems LLC fully supports the principles of the Fair Housing Act and the Equal Opportunity Act. ERA, ERA Real Estate powered, and their respective logos are registered service marks of ERA Franchise Systems LLC. Each office is independently owned and operated.